$975,000
Single Family Detached Peachtree Corners
- 5 Beds
- 5 Baths
- 4,857 Sqft
- 36,155 Sqft lot
- Updated: August 10
- MLS#7785149
About the Property
Welcome home to this exceptional 5 bedroom / 5 bathroom residence nestled on a private 0.83-acre corner lot in the highly sought-after Amberfield swim/tennis community in the heart of Peachtree Corners. With multiple flexible living spaces, a finished walkout basement, and an exceptional floor plan, this home offers the perfect blend of comfort, flexibility, and convenience. A grand two-story foye
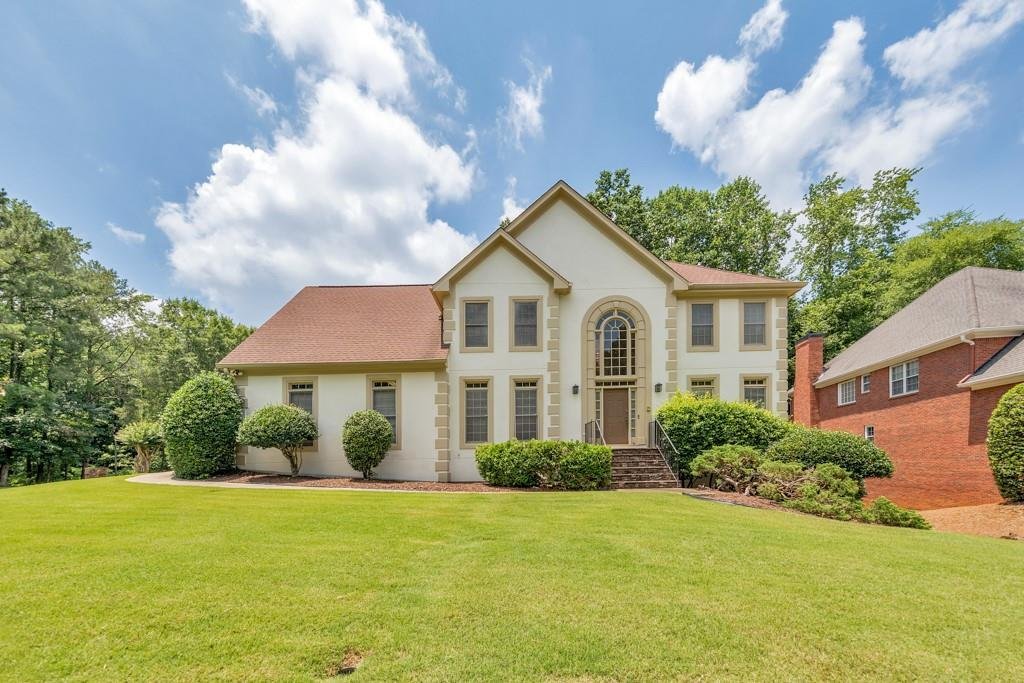
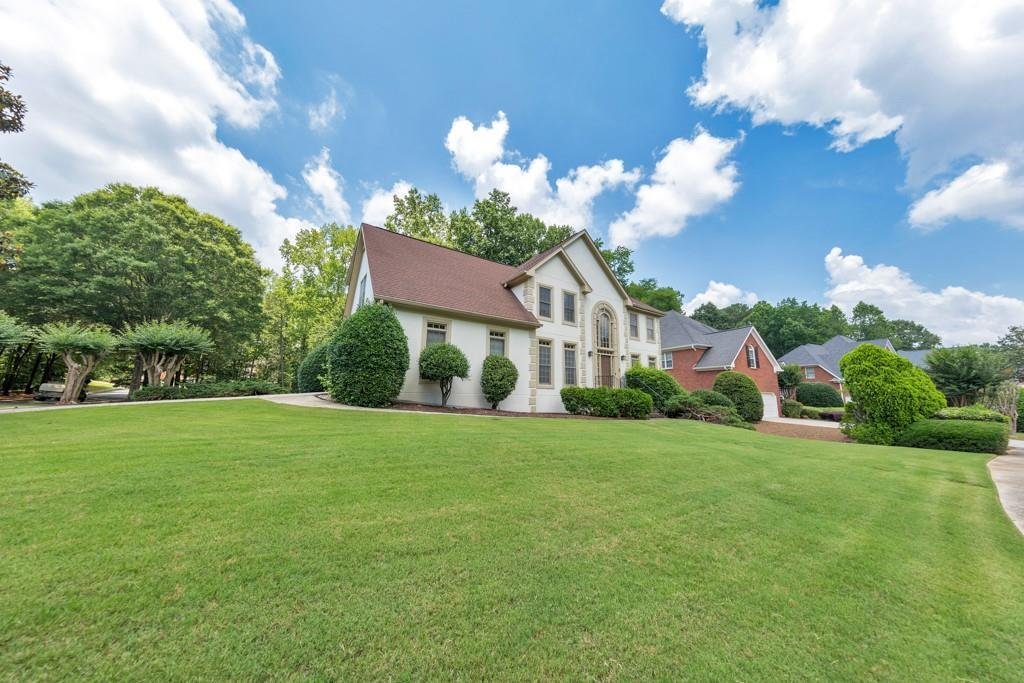
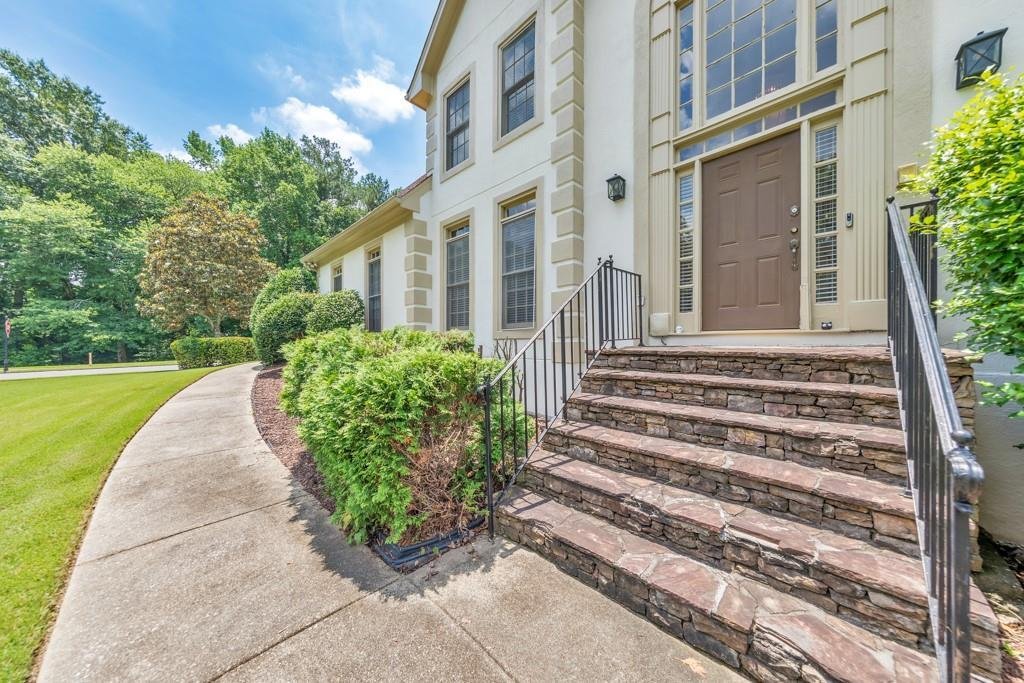
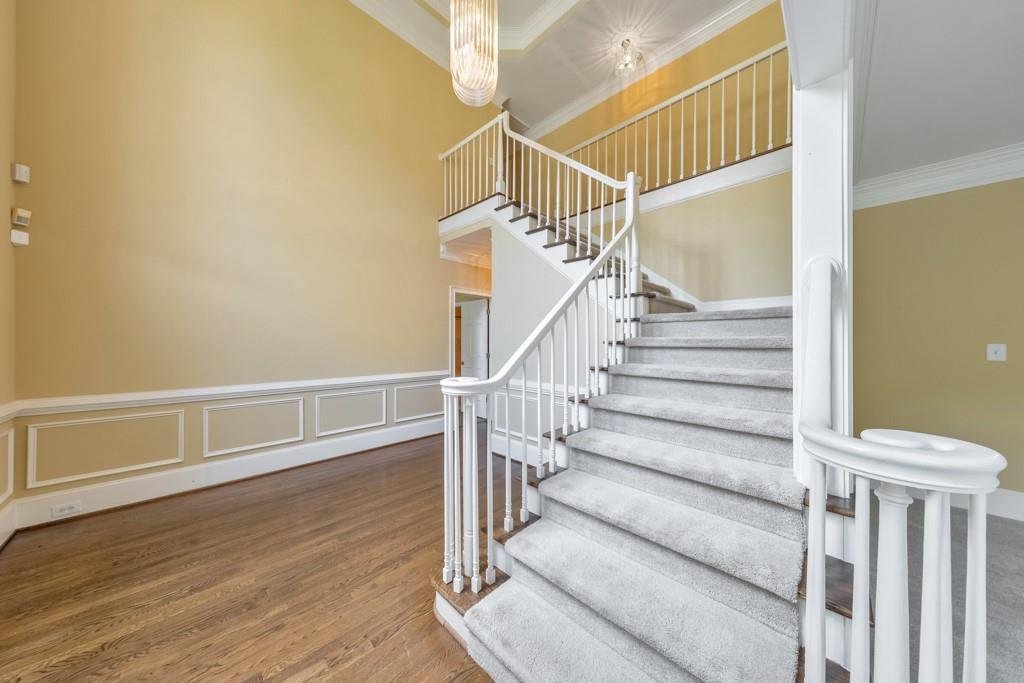
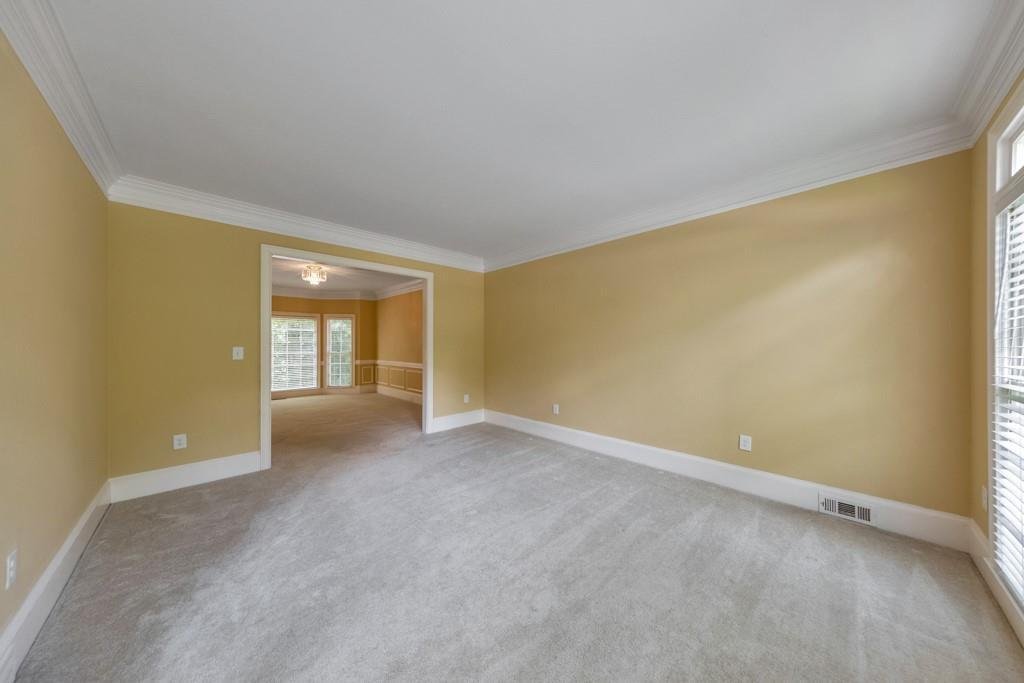
Welcome home to this exceptional 5 bedroom / 5 bathroom residence nestled on a private 0.83-acre corner lot in the highly sought-after Amberfield swim/tennis community in the heart of Peachtree Corners. With multiple flexible living spaces, a finished walkout basement, and an exceptional floor plan, this home offers the perfect blend of comfort, flexibility, and convenience. A grand two-story foyer welcomes you inside and opens to a versatile front room ideal as a formal sitting room, home office, playroom, or additional living space. The separate dining room flows seamlessly into the expansive kitchen featuring abundant cabinetry, stone countertops, a large island with breakfast bar seating, and a bright breakfast room overlooking the backyard. The kitchen opens to the impressive two-story fireside family room, creating the perfect space for everyday living and entertaining. A secondary bedroom and full bathroom on the main level provide an ideal guest suite or home office option. Upstairs, the oversized primary suite features elegant tray ceilings, a spacious walk-in closet, and a luxurious ensuite bathroom with separate his-and-hers vanities, a whirlpool tub, and separate shower. Three additional secondary bedrooms complete the upper level, including one with a private ensuite bath and two connected by a Jack-and-Jill bathroom. A convenient upper-level laundry room offers a utility sink along with additional cabinet and counter space. The full finished walkout basement provides incredible flexibility with two large bonus rooms, a wet bar/kitchenette, a second full kitchen, and a full bathroom, making it an excellent opportunity for an in-law suite, multigenerational living, recreation space, or potential rental setup. Outdoor living is equally impressive with a rear deck off the main level and a covered patio below overlooking the peaceful backyard. An attached three-car garage provides ample parking and storage. Residents enjoy outstanding community amenities including a pool, playground, basketball courts, tennis courts, and pickleball courts. Ideally located in a top-rated school district with easy access to GA-141, The Forum, and an ever-growing selection of shopping, dining, and entertainment options, this home truly has it all.
-
Property type
House
-
Year built
1994
-
Price/sqft
$200
Features
- Garage
- Walk In Closet
- Pool
- Fireplace
- Playground
- Tennis Court
- Stone Countertops
- Office
- Parking
Features
Indoor
- Office
- Fireplace
- Bar
- Laundry Room
- Basement
- Stone Countertops
- Walk In Closet
Outdoor
- Parking
- Pool
- Garage
- Playground
- Tennis Court
Explore the Area
5321 Edgerton Drive, Peachtree Corners, GA 30092, Georgia, United States
View on Google Maps
Price per sqft
Low
High
Joined 4 years ago
You have inquired about this property
The agent will contact you soon by
Listed by
31
Listings
2022
Joined
Book home tour with Janice Overbeck
Choose a date and whether you'd like a virtual or in-person tour with the agent.
Preferred date
Tour type

Last updated
August 10
First listed
Jun 12
Agent licence
#338011
Listing reference
2125680432515658
Listing status
Similar Properties Nearby
New Listings in Peachtree Corners

Explore More Homes for Sale
Peachtree Corners, GA, United States property types
Peachtree Corners, GA, United States popular searches
- Properties with Open Kitchen in Peachtree Corners, GA, United States
- New Builds properties in Peachtree Corners, GA, United States
- Riverfront properties in Peachtree Corners, GA, United States
- Properties with Wine Cellar in Peachtree Corners, GA, United States
- City View properties in Peachtree Corners, GA, United States
- Duplex properties in Peachtree Corners, GA, United States
- Mansion properties in Peachtree Corners, GA, United States
- Investment Property properties in Peachtree Corners, GA, United States
Related Guides & Stories
Trusted by the World's Leading Brokers
The agents behind the world's most exceptional properties list with JamesEdition.
- Listings from Sotheby's, Christie's, BARNES, and Engel & Völkers
- Every listing reviewed before it goes live
- Connect directly with verified listing agents
By continuing you agree to our Terms and Privacy Policy.
brokerages we
partnered with
partnered with