$1,650,000
Resort Style Living At Reserve At East Jones Bridge
- 6 Beds
- 8 Baths
- 7,969 Sqft
- 7,841 Sqft lot
- MLS#7798754
About the Property
Behind the gates of Reserve at East Jones Bridge, this 2012 custom brick-and-stone home offers five bedrooms plus a private studio or addition bedroom, with 4,831 sq ft above grade and a 3,235 sq ft finished terrace level. The main level features an oversized primary suite with a soaking tub and his-and-hers closets, plus a second guest suite with its own coffee bar, walk-in closet and en suite ba
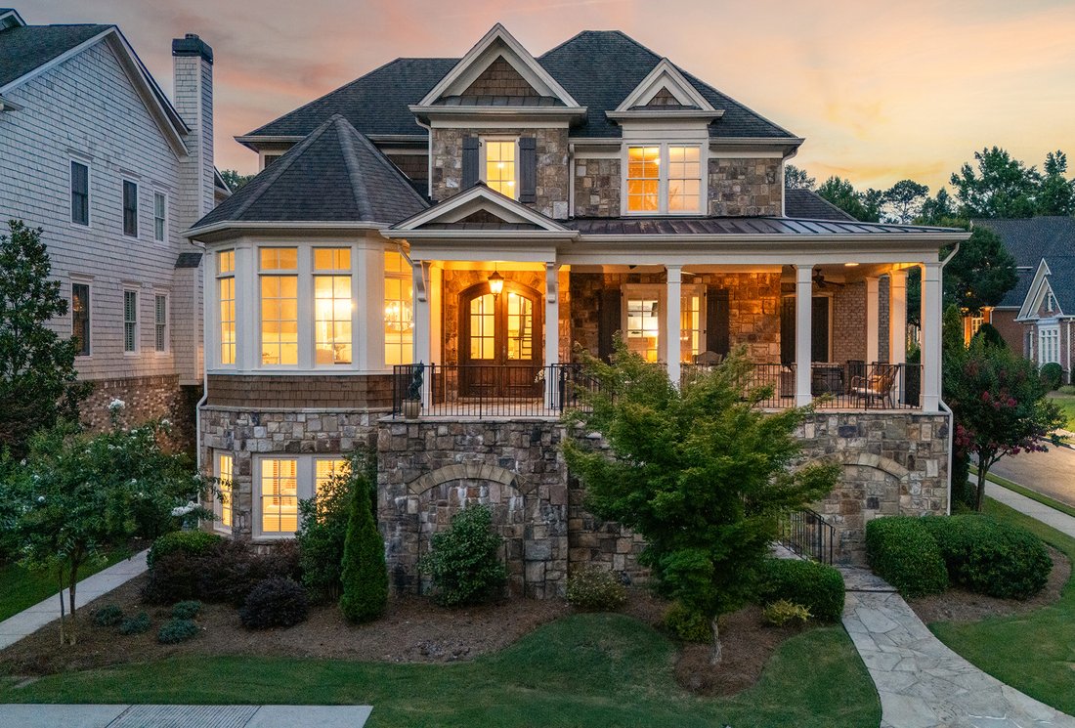
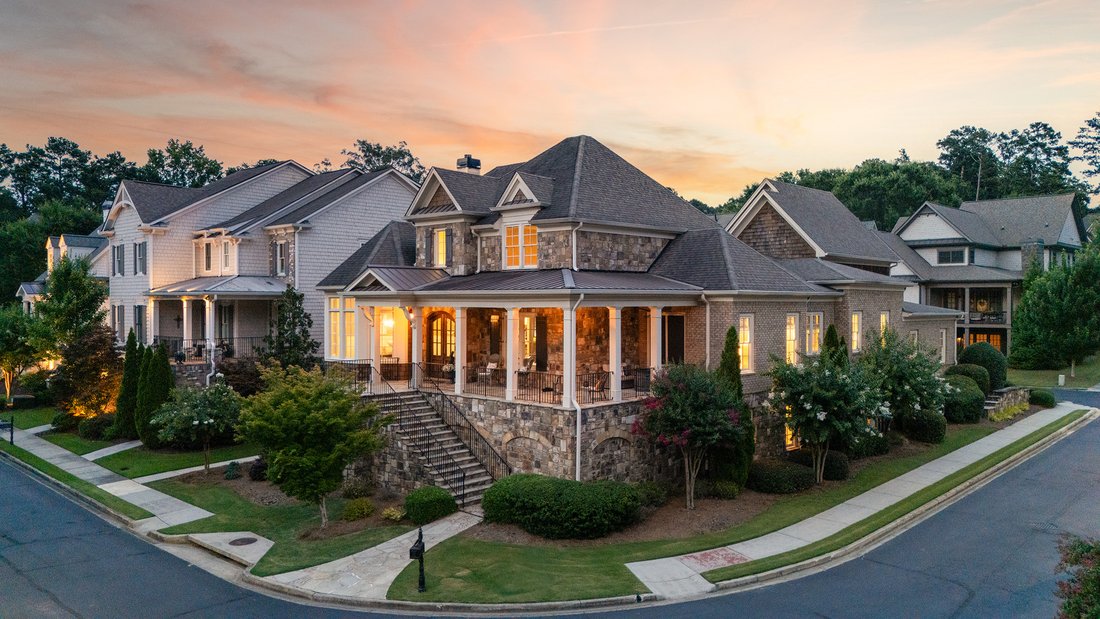
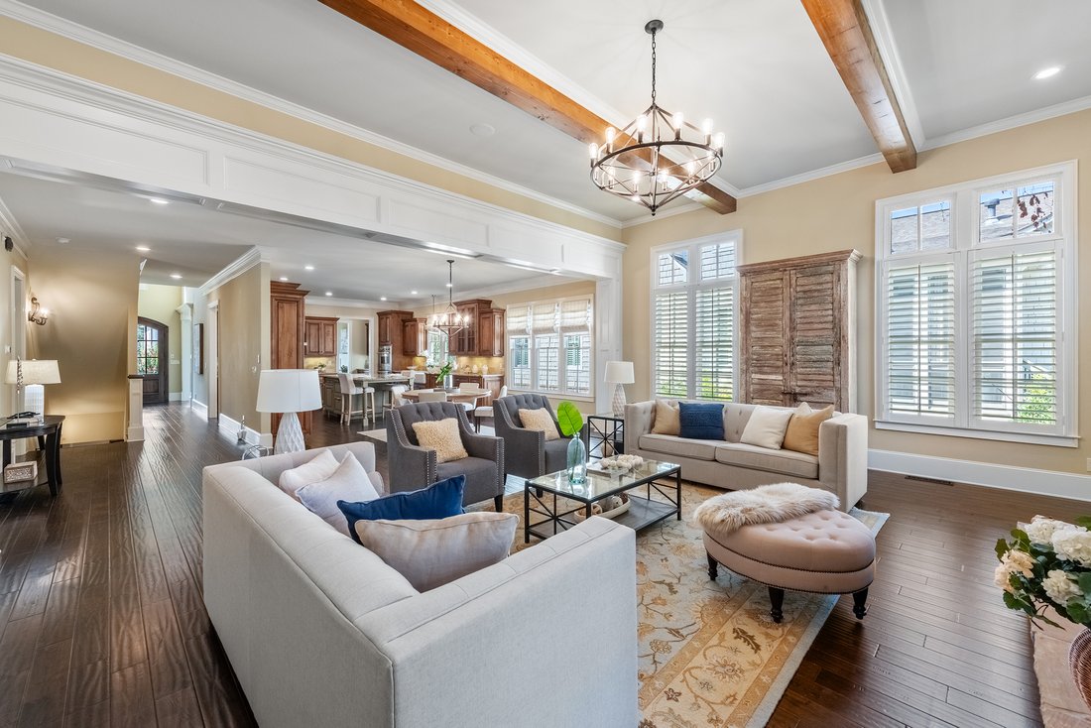
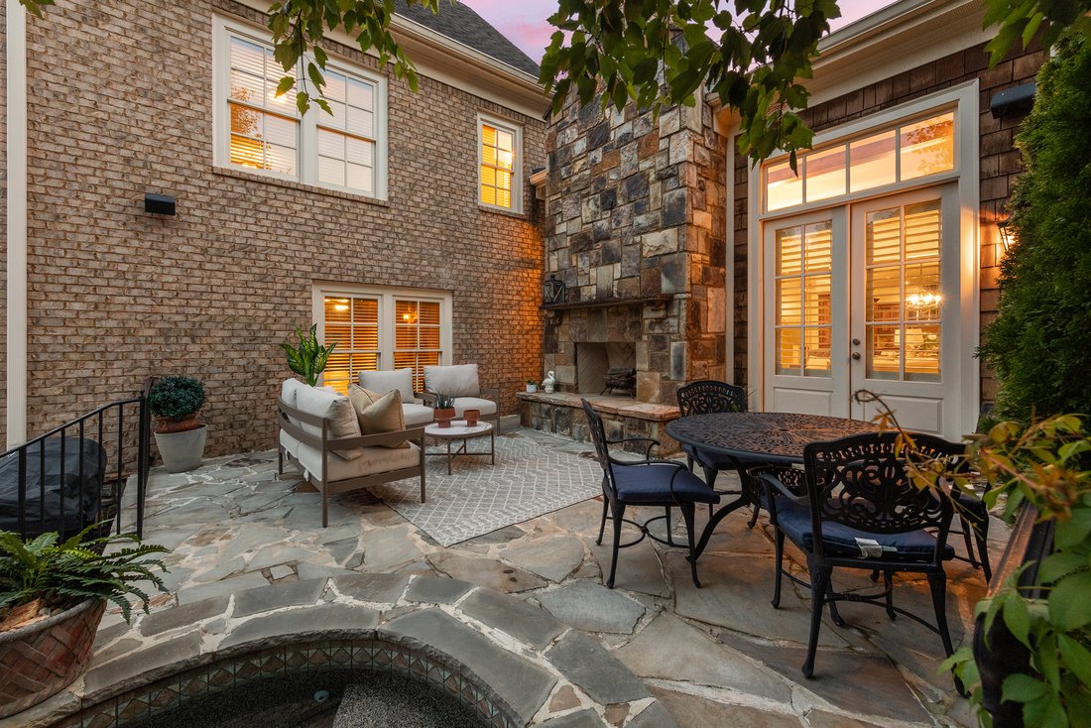
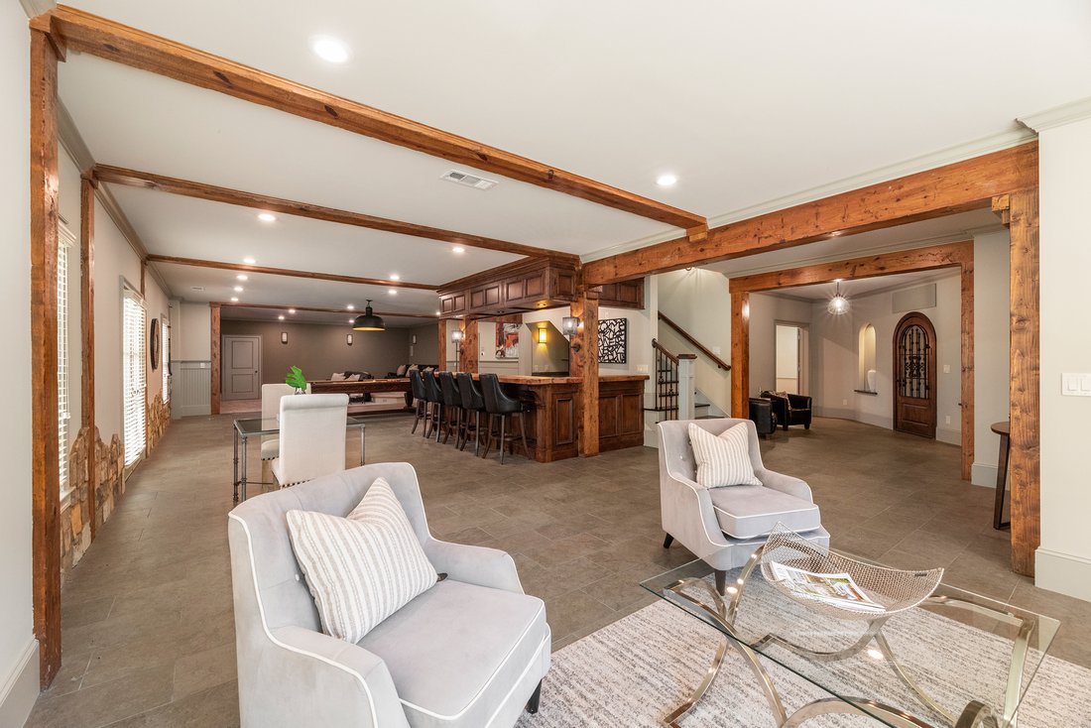
Behind the gates of Reserve at East Jones Bridge, this 2012 custom brick-and-stone home offers five bedrooms plus a private studio or addition bedroom, with 4,831 sq ft above grade and a 3,235 sq ft finished terrace level. The main level features an oversized primary suite with a soaking tub and his-and-hers closets, plus a second guest suite with its own coffee bar, walk-in closet and en suite bath. Hand-scraped hardwoods and 10-foot ceilings flow throughout. A formal dining room seats 12+, and the gorgeous private study has French doors and custom built-ins. The chef’s kitchen includes Viking Professional appliances with a 36-inch gas cooktop and griddle, an oversized island with U-Line refrigerator drawers, a butler’s pantry with bar, and a walk-in pantry. It opens to the family room with walls of windows overlooking the private backyard. Outside is your own resort. Enjoy a heated saltwater plunge pool and spa, stone fireplace, grilling area and outdoor dining space. A wraparound flagstone porch, fenced yard, whole-home generator and irrigation complete the setting. Upstairs are two en suite bedrooms and a study area. Above the three-car garage, you’ll find a private studio or bedroom with a kitchenette, full bath, and walk-in closet, ideal for an office, guests, or au pair. The terrace level lives like a second home, with a full kitchen, living room, bedroom suite, custom bar, stadium-seating theater, billiards area and wine cellar with tasting area. It is ideal for multigenerational living. The lifestyle continues beyond the gates, with Jones Bridge Park and the Chattahoochee River just down the road, plus dining, shopping, outdoor concerts and community events at The Forum and Peachtree Corners Town Center. Served by Simpson Elementary (rated 9/10 on GreatSchools), and convenient to Wesleyan School.
-
Property type
House
-
Year built
2012
-
Price/sqft
$207
Features
- Garage
- Walk In Closet
- Garden
- Fireplace
- Library
- Wine Cellar
- Jacuzzi
- Terrace
- Pool
Features
Lot
- Privacy
Indoor
- Office
- Fireplace
- Air Conditioning
- Jacuzzi
- Washer Dryer
- Bar
- Wine Cellar
- Library
- Basement
- Walk In Closet
Outdoor
- Terrace
- Pool
- Garage
- Gate
- Garden
Explore the Area
5193 Creek Walk Circle, Peachtree Corners, GA 30092, Georgia, United States
View on Google Maps
Price per sqft
Low
High
Joined 2 years ago
You have inquired about this property
The agent will contact you soon by
Listed by
2
Listings
2025
Joined
Book home tour with Sam Schneider
Choose a date and whether you'd like a virtual or in-person tour with the agent.
Preferred date
Tour type

Atlanta Fine Homes Sotheby's International Realty
8000 Avalon Boulevard, Suite 800, 30009, Alpharetta, Georgia, United States
View agency profile
Last updated
October 15
First listed
July 10
Listing link
Listing reference
EY35N6
Trusted by the World's Leading Brokers
The agents behind the world's most exceptional properties list with JamesEdition.
- Listings from Sotheby's, Christie's, BARNES, and Engel & Völkers
- Every listing reviewed before it goes live
- Connect directly with verified listing agents
By continuing you agree to our Terms and Privacy Policy.
brokerages we
partnered with
partnered with