$685,000

Single Family Residence In Peachtree City

  • 4 Beds
  • 4 Baths
  • 2,812 Sqft
  • 12,633 Sqft lot
  • Updated: Today
  • Source:
    Georgia MLS  MLS#10839066

About the Property

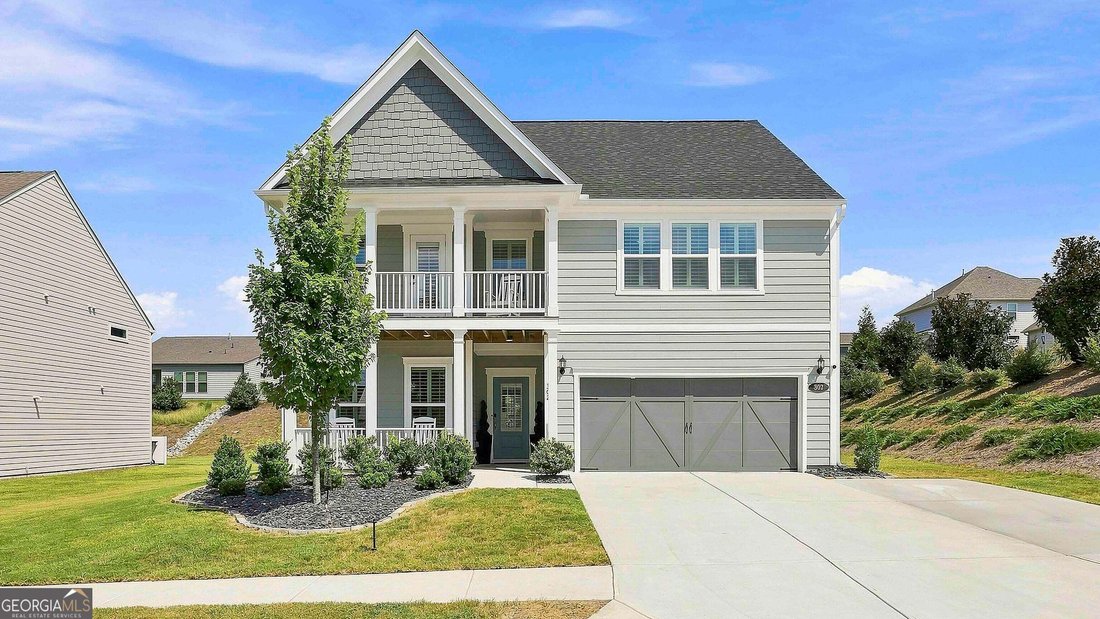
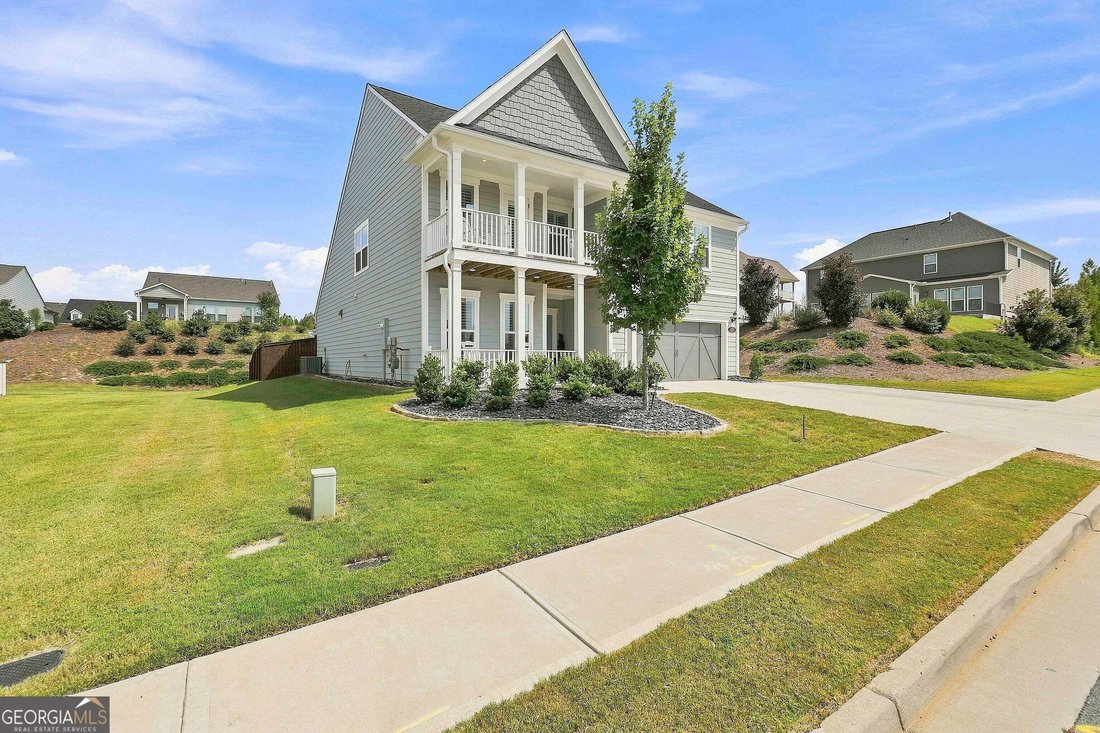
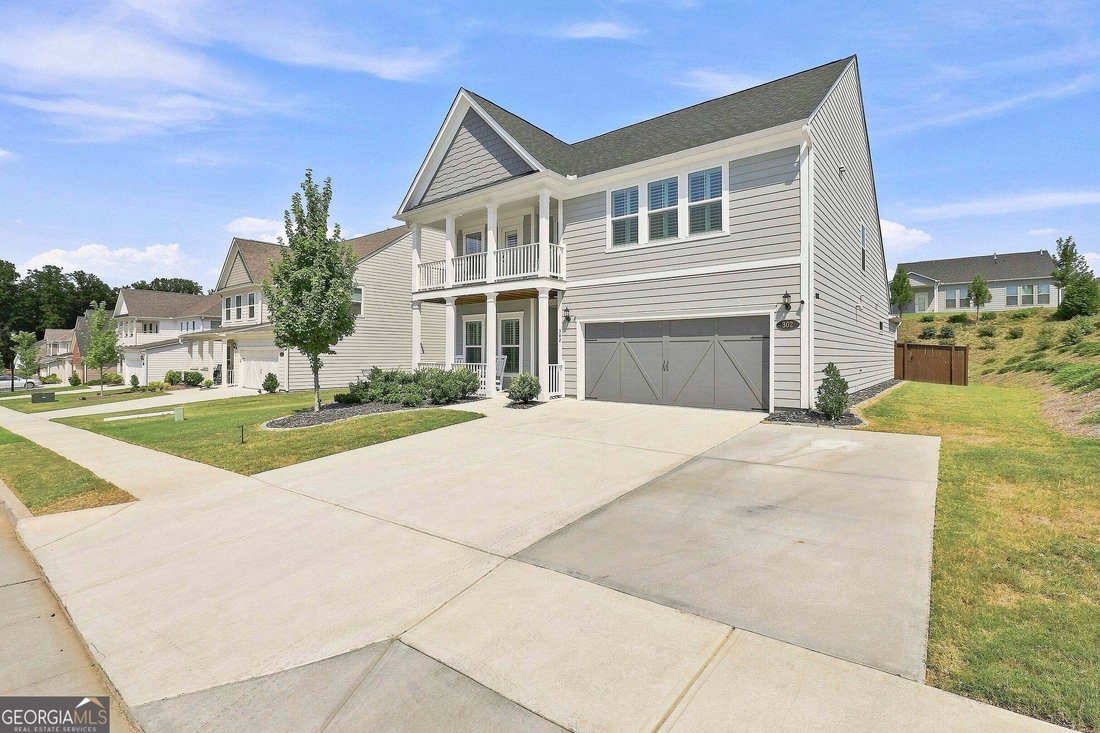
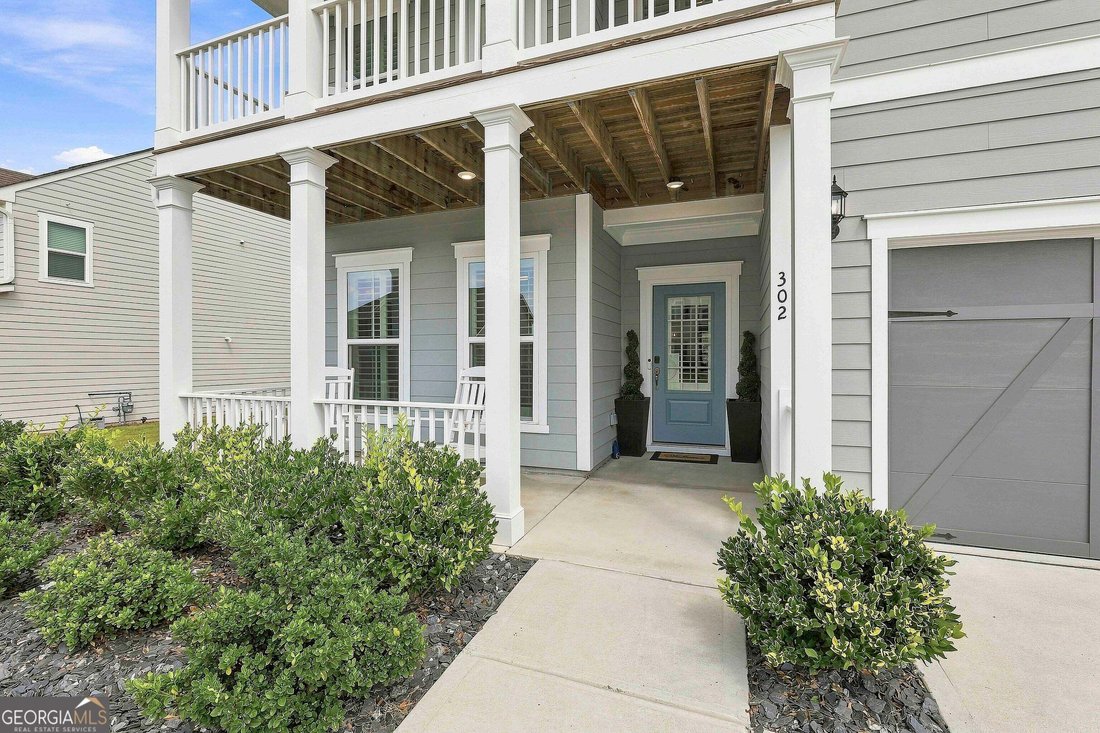
Welcome to this spacious 4-bedroom, 3.5-bathroom home in Everton featuring a main-level primary suite, double front porches and a large upstairs loft. Enter from the covered front porch into the foyer, where you’ll find a dedicated formal office. The open heart of the home is designed for easy everyday living and entertaining, with the kitchen featuring a large island with bar seating, tile backsp
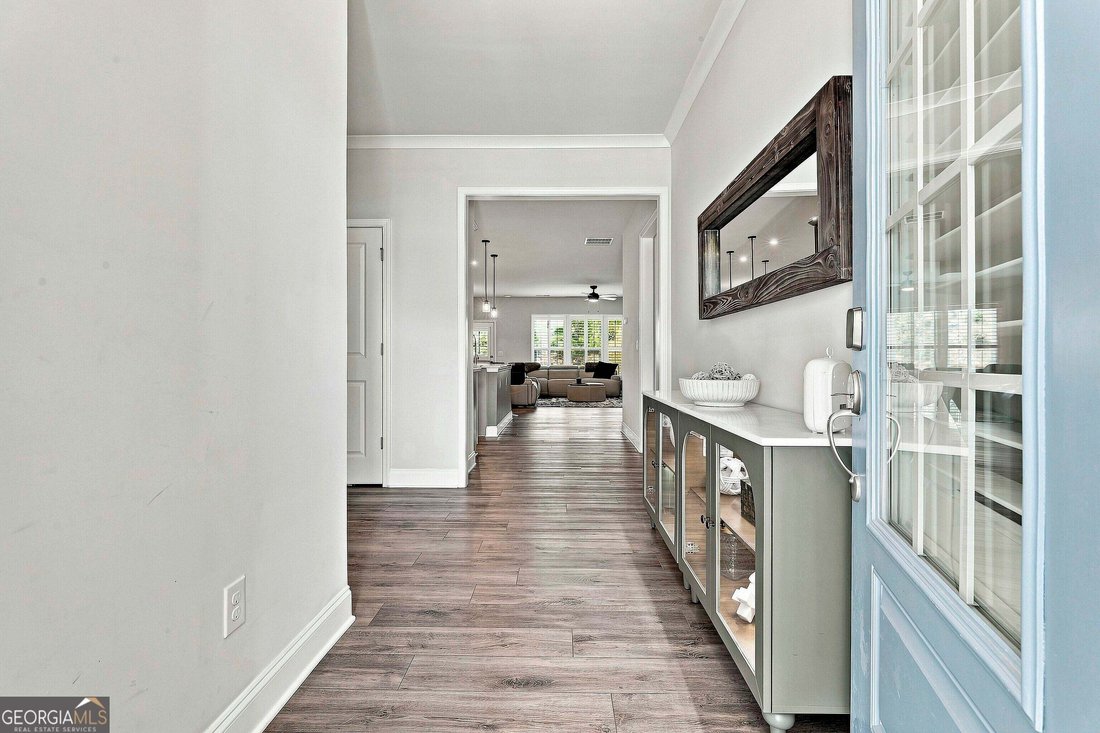
Welcome to this spacious 4-bedroom, 3.5-bathroom home in Everton featuring a main-level primary suite, double front porches and a large upstairs loft. Enter from the covered front porch into the foyer, where you’ll find a dedicated formal office. The open heart of the home is designed for easy everyday living and entertaining, with the kitchen featuring a large island with bar seating, tile backsplash, gas range, and walk-in pantry. The adjoining dining area features an accent wall, while the living room offers a brick fireplace and plenty of space to gather. A built-in desk nook just off the living area provides an additional spot for working or studying. The main-level primary suite features tray ceilings and an en suite bathroom with dual sinks, a large stand-up tile shower, and a walk-in closet. Upstairs, you’ll find a spacious loft along with three additional bedrooms. One guest bedroom features its own en suite bathroom, while another offers direct access to the upper front porch. An additional full bathroom with dual sinks serves the remaining bedrooms. Out back, enjoy the patio overlooking the fenced backyard. Additional upgrades include plantation shutters, widened driveway and new shower glass doors. Everton community amenities include a clubhouse, swimming pool, tennis courts, and playground. Southeast Mortgage is our preferred lender. If buyer chooses to work with them, Southeast Mortgage will provide 1% credit up to $5,000. Reach out to the listing agent for more information
  • Property type

    House

  • Year built

    2023

  • Price/sqft

    $243

Features

  • Garage
  • Walk In Closet
  • Pool
  • Fireplace
  • Open Kitchen
  • Playground
  • Tennis Court
  • Balcony
  • Gas Stovetop
Features

Indoor

  • High Ceiling
  • Office
  • Fireplace
  • Kitchen island
  • Gas Stovetop
  • Bar
  • Laundry Room
  • Open Kitchen
  • Walk In Closet

Outdoor

  • Balcony
  • Pool
  • Garage
  • Playground
  • Tennis Court

Explore the Area

302 Cain AVE, Peachtree City, Georgia, United States View on Google Maps
Price per sqft
Low
High

View 138 more listings in Peachtree City

Michelle Humes Real Estate - Peachtree City

Joined 1 month ago
Your message
You have inquired about this property

The agent will contact you soon by

Listed by

Michelle Humes Real Estate - Peachtree City
Georgia, United States
View agency profile
2026
Joined

Book home tour with the agent

Choose a date and whether you'd like a virtual or in-person tour with the agent.

In-person tour
Preferred date
Tour type
Michelle Humes Real Estate - Peachtree City
Peachtree City, Georgia, United States
View agency profile
Last updated
Today
First listed
September 23
Listing reference
10839066
Listing status
Call

Start phone call with:

Hello, I’m calling for the property with the reference 10839066, which I discovered on JamesEdition.

After the call, we'll provide your contacts to the agent for easy communication.

brokerages we
partnered with