$900,000
Single Family For Sale In Peachtree City
- 4 Beds
- 3 Baths
- 5,142 Sqft
- 20,909 Sqft lot
- Updated: July 30
- MLS#7812302
About the Property
***Seller is offering LEASE-PURCHASE option. Ask Listing Agent for details*** BEST VALUE in North Peachtree City! Privacy, Perfectly Placed, and Designed for Unforgettable Gatherings - set in the heart of Peachtree City with seamless access to golf cart paths, shopping, and dining, this home delivers an experience, not just a place to live. Inside, a striking two-story entry with a sweeping spiral
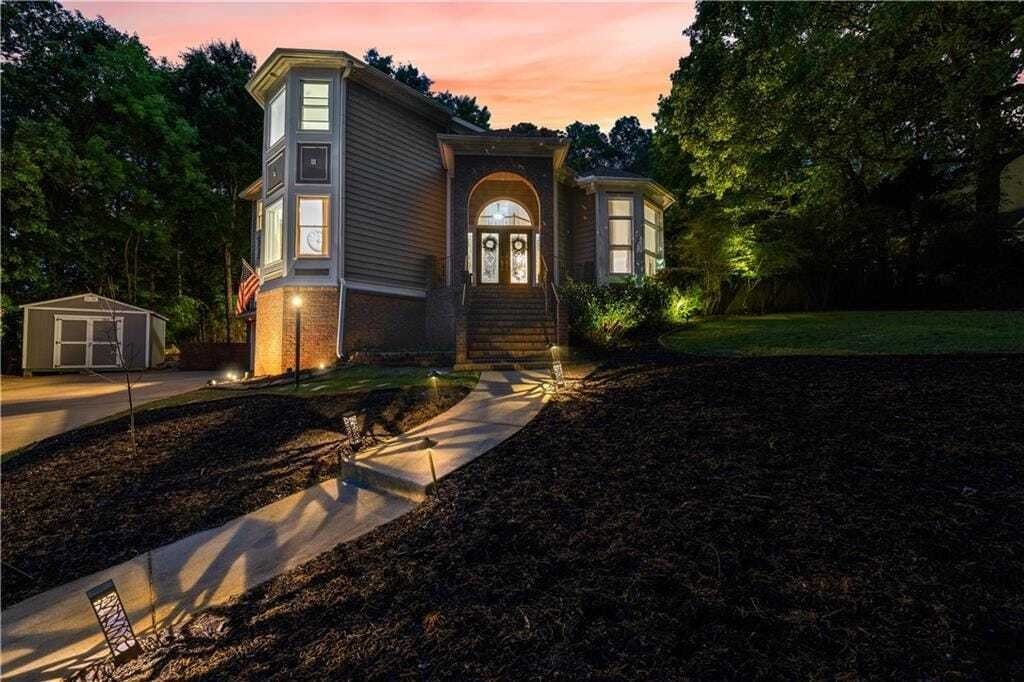
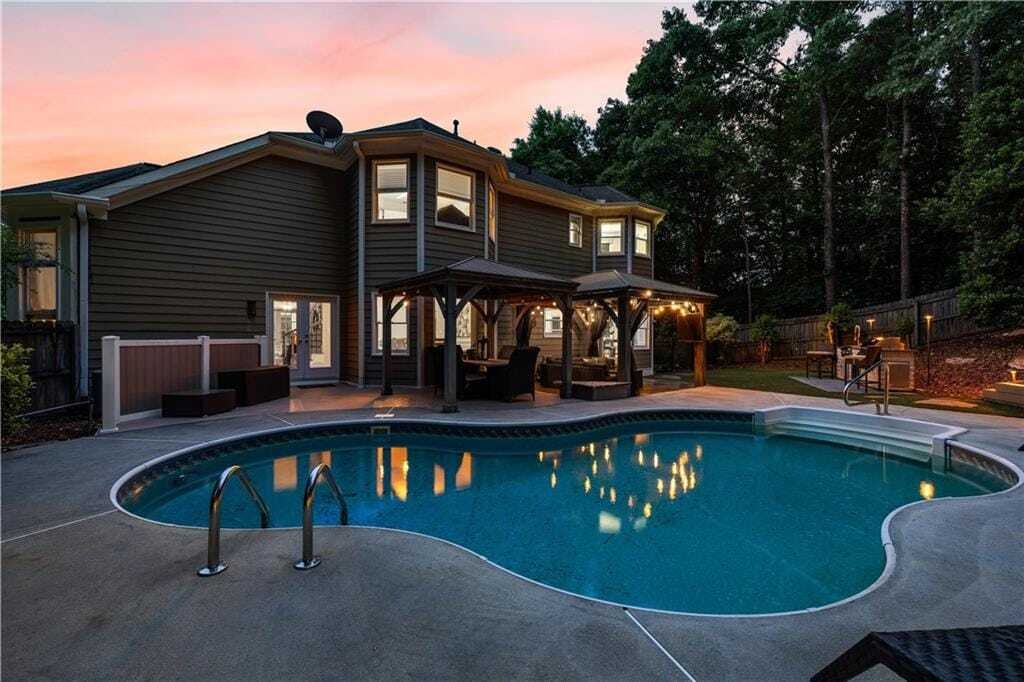
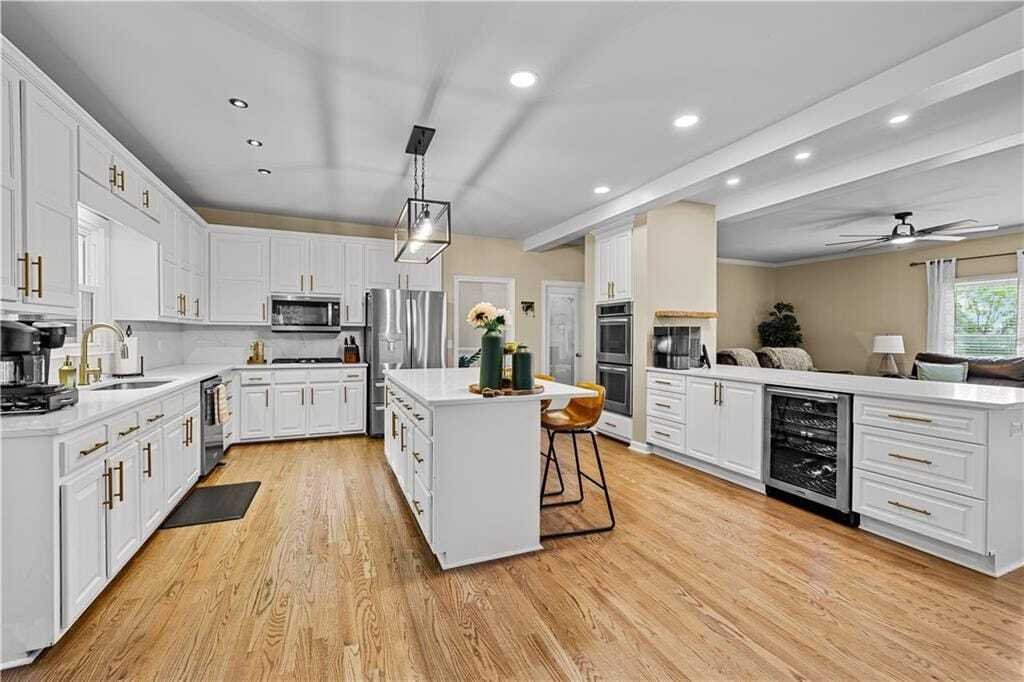
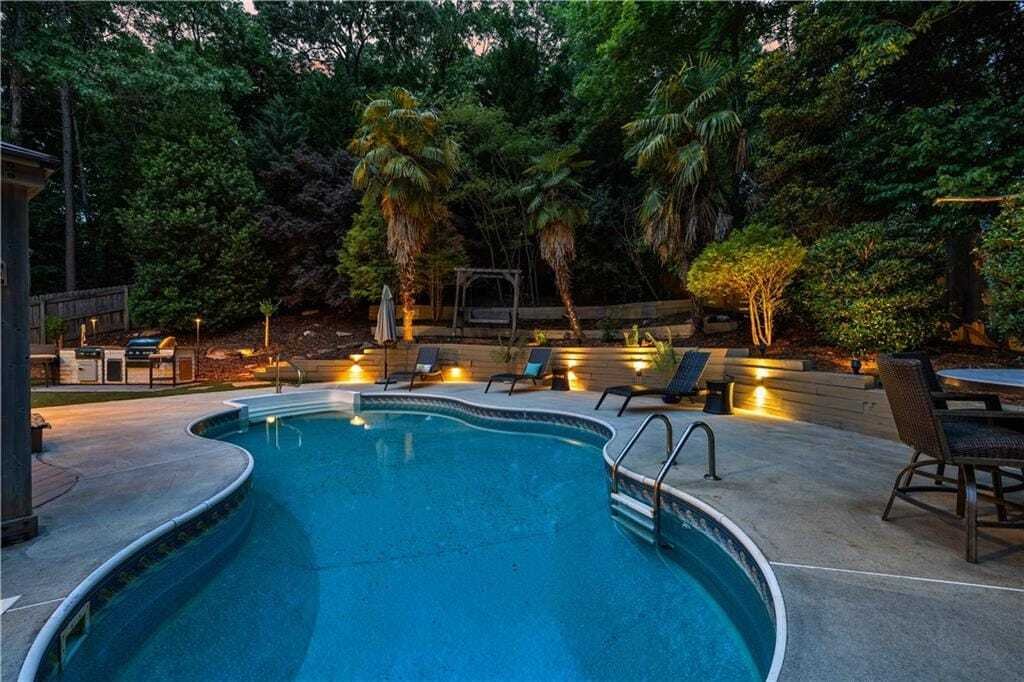
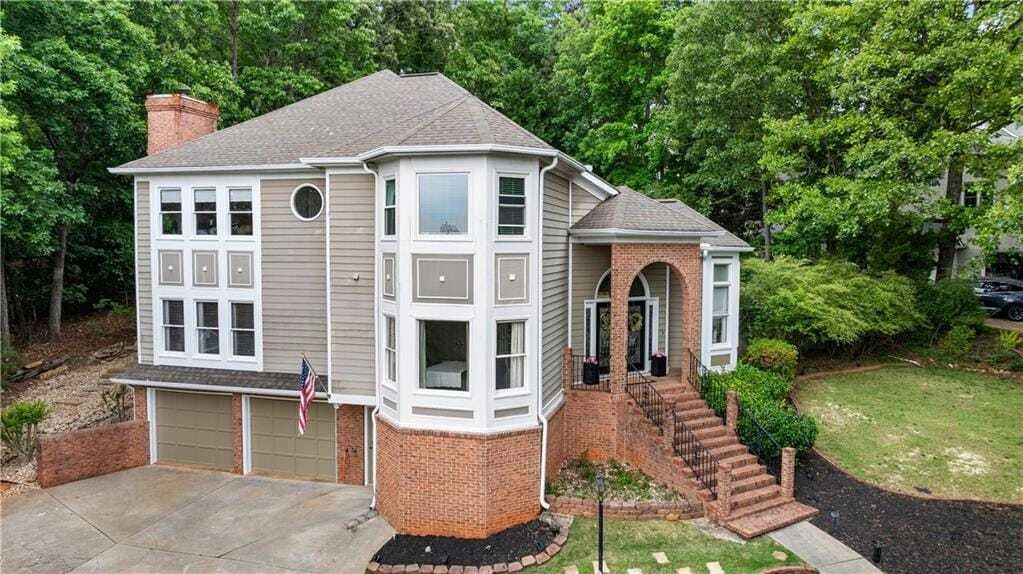
***Seller is offering LEASE-PURCHASE option. Ask Listing Agent for details*** BEST VALUE in North Peachtree City! Privacy, Perfectly Placed, and Designed for Unforgettable Gatherings - set in the heart of Peachtree City with seamless access to golf cart paths, shopping, and dining, this home delivers an experience, not just a place to live. Inside, a striking two-story entry with a sweeping spiral staircase sets the tone, flowing into an entertainer’s kitchen at the center of it all, and out to a secluded backyard escape designed for hosting in style. Tucked among mature trees, the backdrop creates a true sense of quiet and tranquility, where natural surroundings bring a peaceful feel to everyday living. A gracious approach leads to the double front doors, where the home’s grand and welcoming entry makes a lasting first impression. Just beyond the entry, an inviting sitting room wrapped in bay windows is filled with natural light, creating the perfect setting for morning coffee or relaxed evenings with friends. On the opposite side, a main-level bedroom with direct access to a full bathroom offers a private and comfortable space, ideal for visitors or extended stays. The main living space unfolds into an open-concept layout, where the living room flows into a recently updated kitchen designed for both everyday living and gathering. The kitchen blends style and function with gleaming quartz countertops, a central island, abundant cabinet storage, a walk-in pantry, and double ovens. A bright breakfast nook and a sink positioned beneath a window overlooking the backyard bring in natural light while keeping you connected to outdoor living. Step outside from either the kitchen or the French doors off the dining room into a backyard designed for relaxation, where you’re surrounded by privacy and a true sense of being in your own world. Just in time for summer, the private pool, expansive decking, outdoor kitchen, and covered dining area create an inviting space where get-togethers naturally unfold. Upstairs, the primary suite features dual vanities, a soaking tub, a tiled walk-in shower, and a walk-in closet. Two additional bedrooms share a well-appointed double vanity bath, along with a conveniently located laundry room. The finished basement expands your living space with a home gym, office, game or family area, and full bar, continuing the property’s strong focus on both everyday living and entertaining. Completing the home, a two-car garage with additional storage and a separate shed provide plenty of room for tools, hobbies, and outdoor gear. Ideally located just north of the Hwy 54/74 intersection with quick access to Hartsfield-Jackson Airport, and just a short golf cart ride to McIntosh High School, The Avenue, and Kedron Village, this home is also steps from Blue Smoke Park and minutes from Kedron Elementary, Lake Kedron’s boat ramp, and Flat Creek Country Club. An exceptional blend of location and lifestyle makes this an opportunity not to be missed.
-
Property type
House
-
Year built
1992
-
Price/sqft
$175
Features
- Garage
- Walk In Closet
- Fireplace
- Pool
- Outdoor Kitchen
- Game Room
- Water View
- Fire Pit
- Terrace
Features
Lot
- Water View
Indoor
- High Ceiling
- Office
- Fireplace
- Air Conditioning
- Kitchen island
- Gas Stovetop
- Bar
- Laundry Room
- Game Room
- Open Kitchen
- Basement
- Stone Countertops
- Walk In Closet
- Fitness Center / Gym
Outdoor
- Terrace
- Fire Pit
- Pool
- Garage
- Outdoor Kitchen
- Outdoor Living Space
- Garden
Explore the Area
133 Windalier Ridge, Peachtree City, Georgia, United States
View on Google Maps
Price per sqft
Low
High
Joined 1 year ago
You have inquired about this property
The agent will contact you soon by
Listed by
22
Listings
2025
Joined
Book home tour with Tonya Jones
Choose a date and whether you'd like a virtual or in-person tour with the agent.
Preferred date
Tour type
Fayetteville Office
741 W Lanier Avenue, Suite 103, 30214, Fayetteville, Georgia, United States
View agency profile
Berkshire Hathaway HomeServices Georgia Properties
Last updated
July 30
First listed
Jul 30
Listing reference
7812302
Similar Properties Nearby
New Listings in Peachtree City

Explore More Homes for Sale
Peachtree City, GA, United States property types
Peachtree City, GA, United States popular searches
- Properties with Pool in Peachtree City, GA, United States
- Properties with Fitness Center / Gym in Peachtree City, GA, United States
- Modern properties in Peachtree City, GA, United States
- New Builds properties in Peachtree City, GA, United States
- Properties with Indoor Pool in Peachtree City, GA, United States
- Lakefront properties in Peachtree City, GA, United States
- Golf View properties in Peachtree City, GA, United States
- Gated Community properties in Peachtree City, GA, United States
- Investment Property properties in Peachtree City, GA, United States
- City View properties in Peachtree City, GA, United States
- Properties with Wine Cellar in Peachtree City, GA, United States
- Properties with Sauna in Peachtree City, GA, United States
- Hilltop properties in Peachtree City, GA, United States
Related Guides & Stories
Trusted by the World's Leading Brokers
The agents behind the world's most exceptional properties list with JamesEdition.
- Listings from Sotheby's, Christie's, BARNES, and Engel & Völkers
- Every listing reviewed before it goes live
- Connect directly with verified listing agents
By continuing you agree to our Terms and Privacy Policy.
brokerages we
partnered with
partnered with