
$699,995
3 Bedrooms Single Family Detached
- 3 Beds
- 3 Baths
- 2,784 Sqft
- 35,720 Sqft lot
- Updated: October 20
- MLS#1359611
About the Property
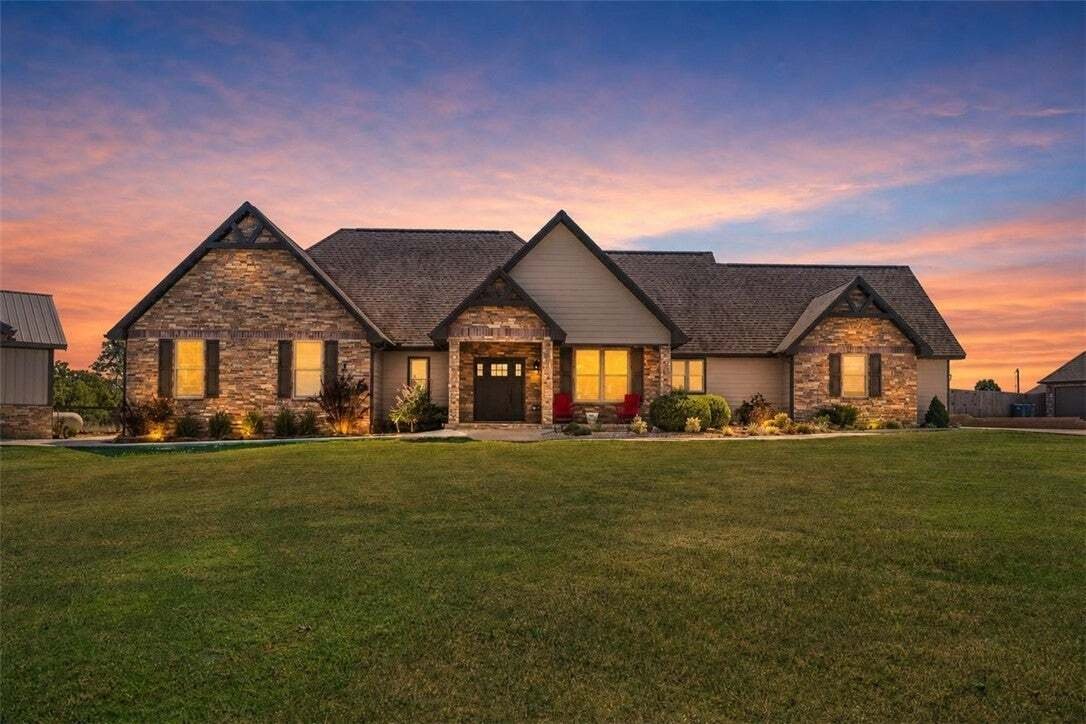
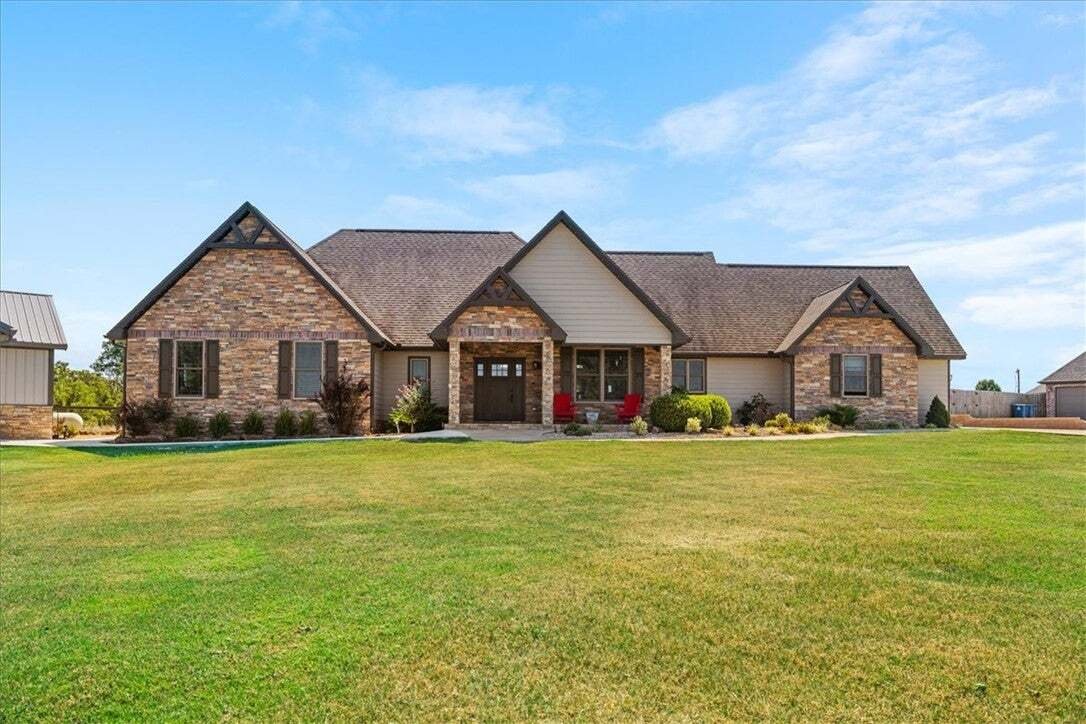
Space. Privacy. A view that doesn’t quit. Set on .82 acres backed by peaceful farmland, this custom-built home was made for everyday living that feels anything but ordinary. Step inside to soaring vaulted ceilings and an open-concept layout drenched in natural light. The chef’s kitchen anchors it all with abundant counter space, a huge walk-in pantry, and a layout built for real life. A split-bedr
Space. Privacy. A view that doesn’t quit. Set on .82 acres backed by peaceful farmland, this custom-built home was made for everyday living that feels anything but ordinary. Step inside to soaring vaulted ceilings and an open-concept layout drenched in natural light. The chef’s kitchen anchors it all with abundant counter space, a huge walk-in pantry, and a layout built for real life. A split-bedroom floor plan gives everyone their own space, and the custom wet bar flows straight out to the covered patio and low-maintenance turf backyard entertaining, solved.
Retreat to the primary suite, where dual vanities, dual shower heads, a rain shower, and an oversized walk-in closet.
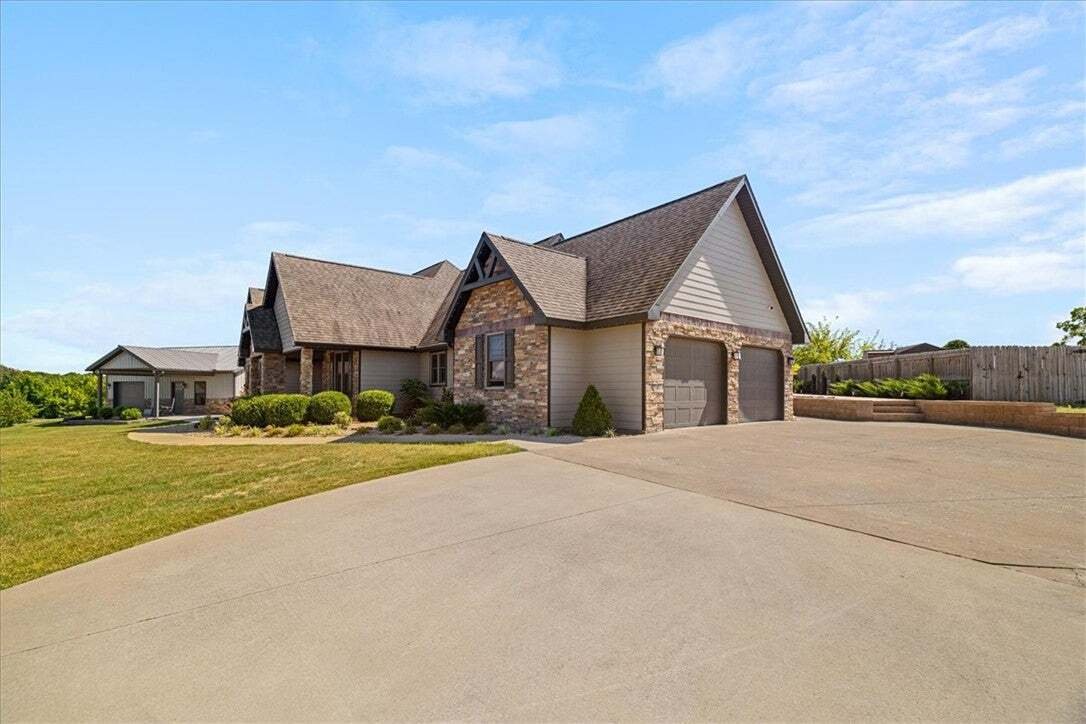
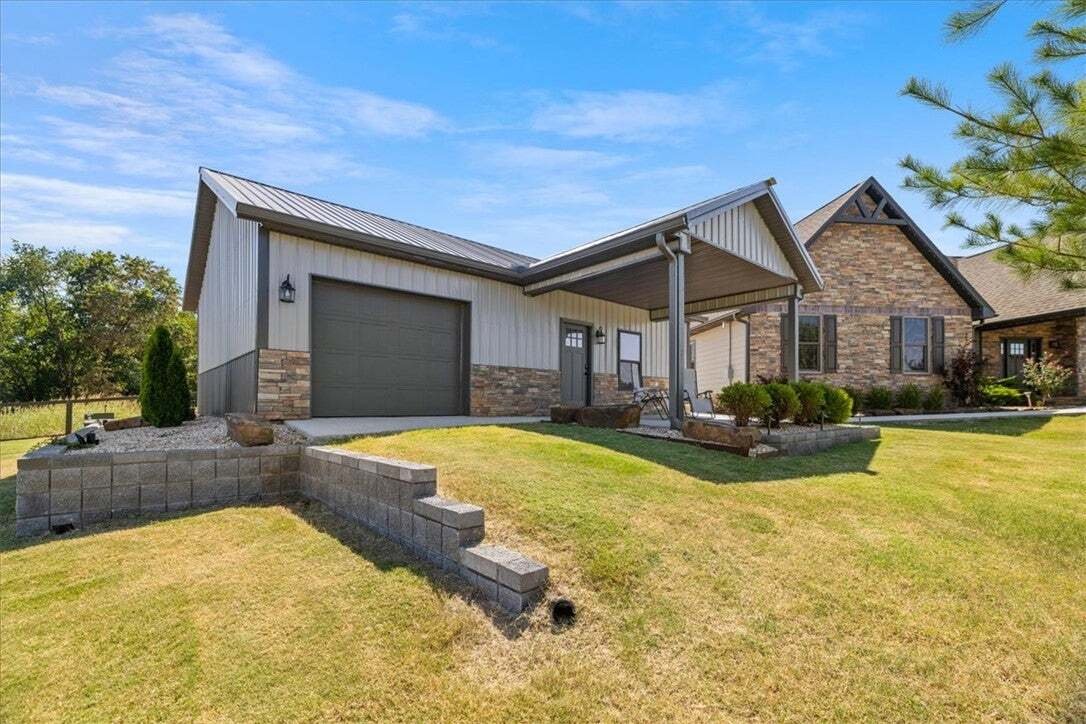
Then there’s the showstopper. Added in 2025: your ultimate flexspace that redefines the category. Epoxy floors, drive-through garage access, and a commercial-grade TruGolf simulator putting courses from around the world at your fingertips. (Simulator negotiable separately from home.)
**Up to a $6,500 lender incentive!
-
Property type
House
-
Year built
2016
-
Price/sqft
$251
Features
- Garage
- Walk In Closet
- Fireplace
- Open Kitchen
- Outdoor Living Space
- Bar
- High Ceiling
- Privacy
Explore the Area
125 Doering Circle, Pea Ridge, AR 72751, Arkansas, United States
View on Google Maps
Price per sqft
Low
High
Joined 1 month ago
You have inquired about this property
The agent will contact you soon by
Listed by
18
Listings
2026
Joined
Book home tour with the agent
Choose a date and whether you'd like a virtual or in-person tour with the agent.
Preferred date
Tour type
Last updated
October 20
First listed
October 14
Listing reference
hp2kgz
Similar Properties Nearby
New Listings in Pea Ridge

Explore More Homes for Sale
Pea Ridge, AR, United States property types
Pea Ridge, AR, United States popular searches
- Panoramic / Scenic View properties in Pea Ridge, AR, United States
- Properties with Pool in Pea Ridge, AR, United States
- Properties with Terrace in Pea Ridge, AR, United States
- Golf View properties in Pea Ridge, AR, United States
- City View properties in Pea Ridge, AR, United States
- Properties with Balcony in Pea Ridge, AR, United States
- Properties with Jacuzzi in Pea Ridge, AR, United States
- Properties with Fitness Center / Gym in Pea Ridge, AR, United States
- Modern properties in Pea Ridge, AR, United States
- Properties with Outdoor Kitchen in Pea Ridge, AR, United States
- Investment Property properties in Pea Ridge, AR, United States
- Renovated properties in Pea Ridge, AR, United States
Related Guides & Stories
Trusted by the World's Leading Brokers
The agents behind the world's most exceptional properties list with JamesEdition.
- Listings from Sotheby's, Christie's, BARNES, and Engel & Völkers
- Every listing reviewed before it goes live
- Connect directly with verified listing agents
By continuing you agree to our Terms and Privacy Policy.
brokerages we
partnered with
partnered with