$1,549,900

Single Family Home/House Pawleys Island United States

  • 4 Beds
  • 7 Baths
  • 3,460 Sqft
  • 39,204 Sqft lot
  • Updated: August 20
  • 1
    Views for last 30 days
  • 1
  • MLS#26013918

About the Property

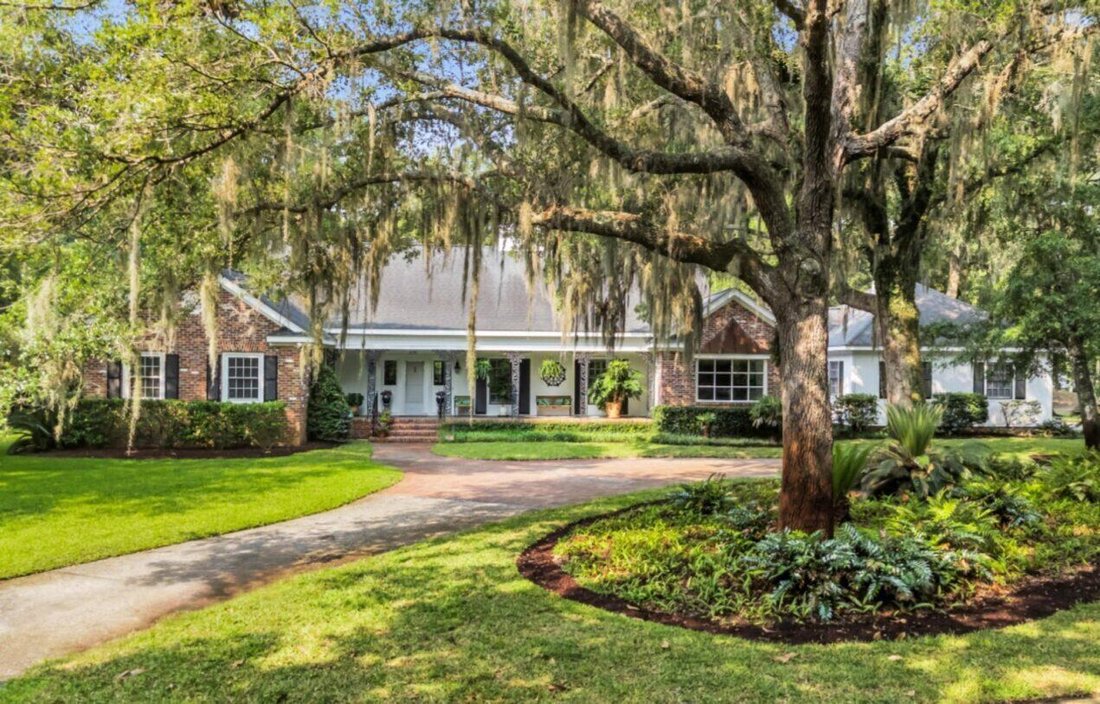
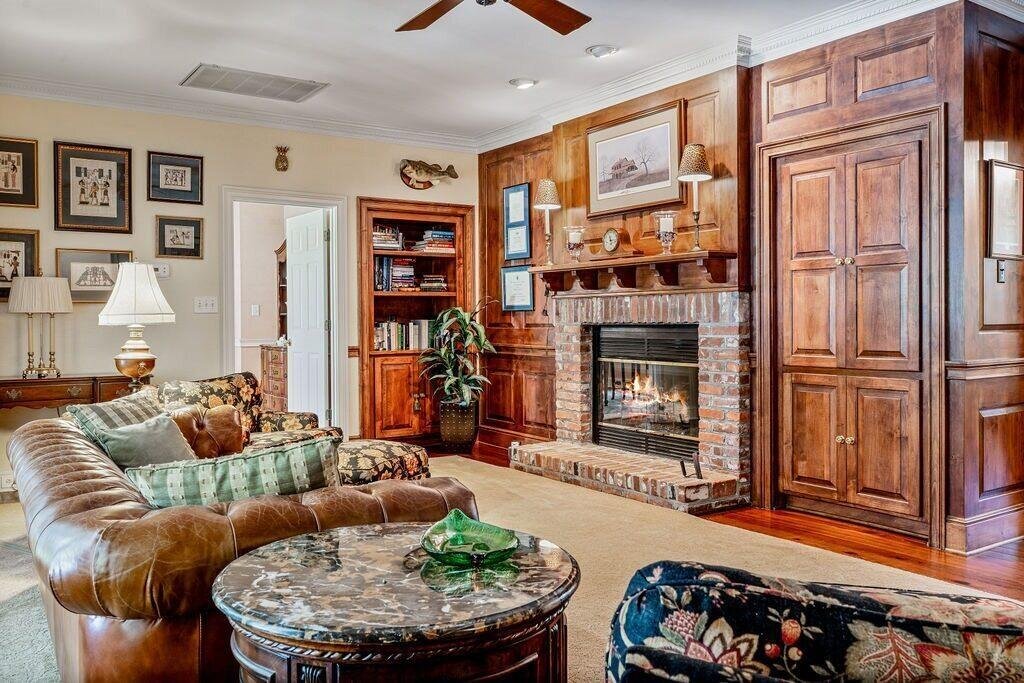
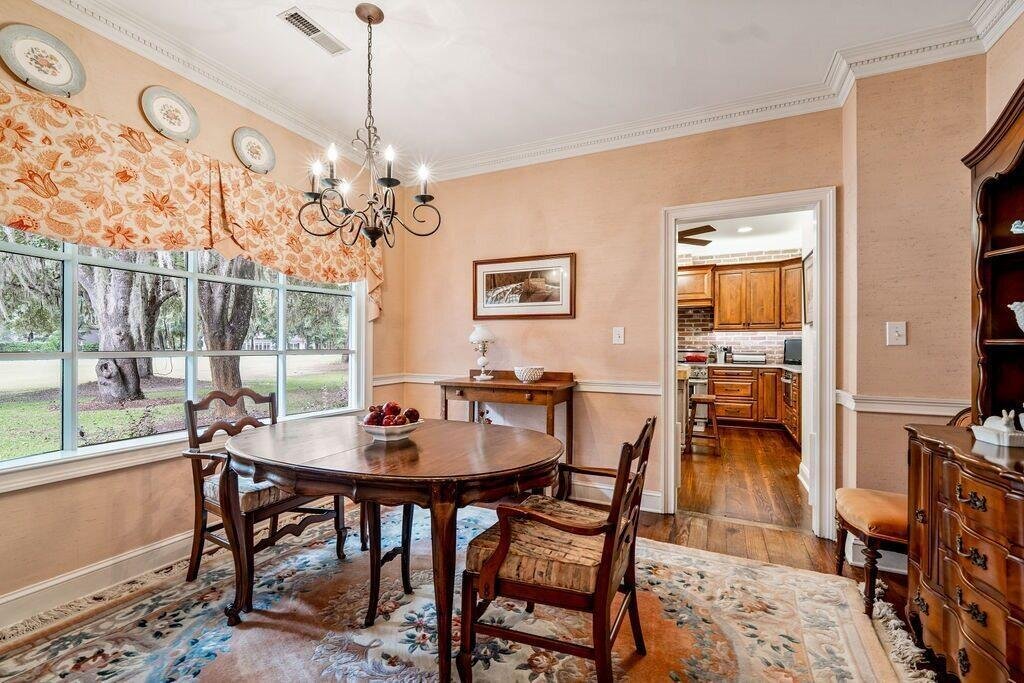
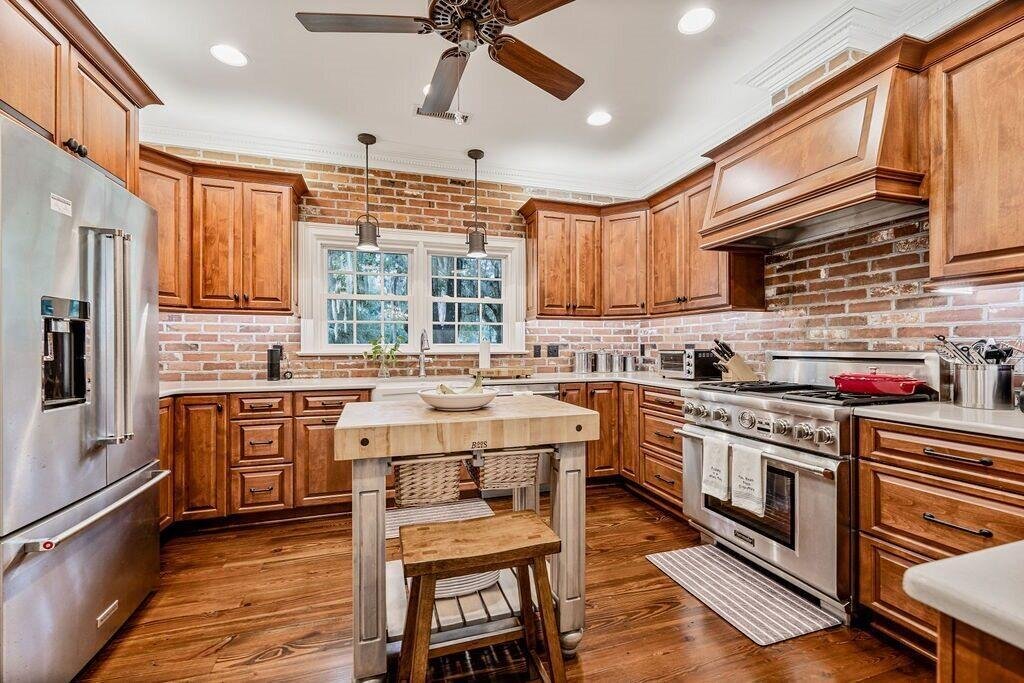
Southern Charm Meets Superior Craftsmanship in Prestigious Pawleys Island SC. Truly a signature home, where timeless elegance, masterful construction, and access to world-class amenities combine to create an extraordinary living experience. Built to exacting standards by A. Foster McKissick II, a renowned developer of many premier Litchfield communities. Positioned on a sweeping corner lot, spanni
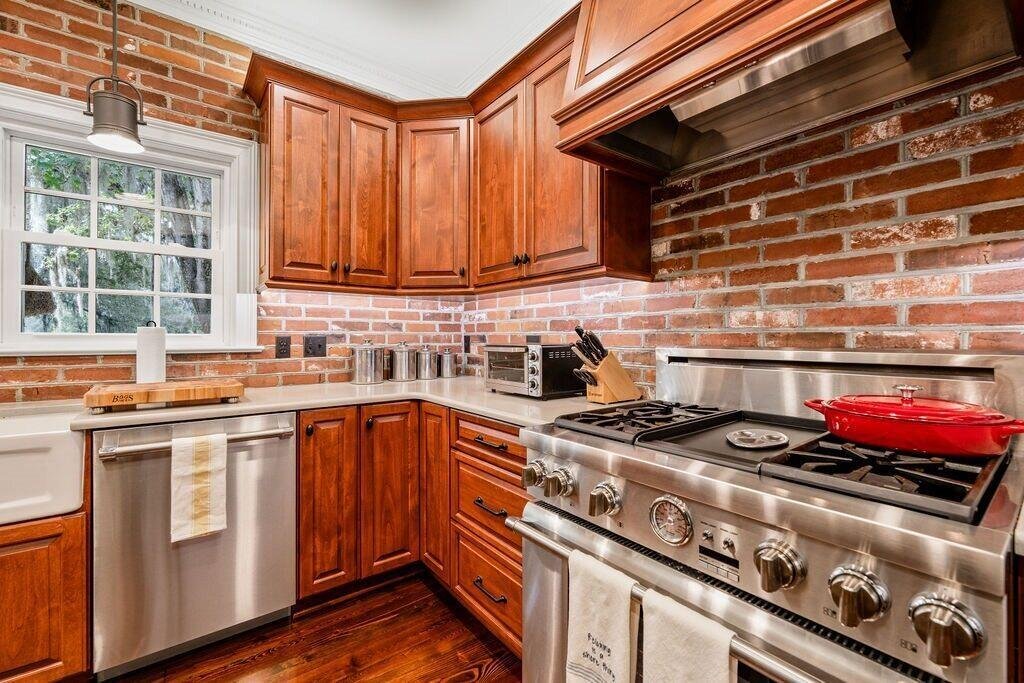
Southern Charm Meets Superior Craftsmanship in Prestigious Pawleys Island SC. Truly a signature home, where timeless elegance, masterful construction, and access to world-class amenities combine to create an extraordinary living experience. Built to exacting standards by A. Foster McKissick II, a renowned developer of many premier Litchfield communities. Positioned on a sweeping corner lot, spanning nearly a full acre, in the historic plantation community of Willbrook Plantation and bordering the 17th hole of the Dan Maples-designed golf course. Residents enjoy a beautiful community pool and clubhouse, as well as, private beach access to Litchfield by the Sea, the area’s premier beach resort, just moments away. Ancient oak trees beckon from within the circular driveway, welcoming all to enter the generous foyer via the inviting front porch. This exquisite home features 100-year-old reclaimed heart pine floors, as well as 100-year-old exterior brick from a historic Greenville church. Copper accents, including the bay window roof and garage cupola, lend classic charm. Elaborate seven-piece crown molding and chair rails complete the picture of refined Southern style. The fully remodeled, dream chef’s kitchen, includes Thermador dual-fuel range, KitchenAid French door refrigerator, under-counter microwave, and custom maple cabinetry topped with gorgeous quartz. Vintage hand-sliced brick accent wall, farmhouse sink, and designer hardware elevate the design. A spacious butler’s pantry adds practical elegance. The welcoming den/family room finishes include an entire wood-paneled wall with gas fireplace, built-ins, wet bar, and three sets of French doors opening to a sprawling screened porch overlooking the fenced courtyard/patio, accented by brick pillars, garden beds, and central water iris pond. The spacious light-filled living room offers a beautiful fireplace with detailed mantle & marble surround, while hosting the gracious grand piano. The formal dining room is elegantly accented by a crystal chandelier and lovely bay window. (Some photos in this listing have been virtually staged.) The owner’s personal sanctuary showcases a luxuriously remodeled built-in closet and dressing area, seamlessly connected to dual spa-inspired bath retreats. Each personal bath area has granite topped vanities & custom tile floors with an individual entrance to the large custom tiled walk-in shower with river rock floor, dual shower heads plus a rain head. Two more sizeable bedrooms offer full ensuite baths and custom walk-in closets. In 2007 a completely new space was created on the second story, offering a spacious media room, office with French doors and guest suite with ensuite bath. The oversized 3 car garage, with extensive built-in storage and workbench, opens to even more parking space. All of this is surrounded by the gorgeous grounds full of towering trees, including many ancient oaks, lush lawn and lovely landscaping. This home is more than a residence--it is a lifestyle.
  • Property type

    House

  • Floors

    1

  • Year built

    1990

  • Price/sqft

    $447

Features

  • Pool
  • Fireplace
  • Garage
  • Gated Community
  • Cinema
  • Walk In Closet
  • Tennis Court
  • Garden
  • Stone Countertops
Features

Lot

  • Gated Community

Indoor

  • Office
  • Fireplace
  • Bar
  • Cinema
  • Stone Countertops
  • Walk In Closet

Outdoor

  • Parking
  • Pool
  • Garage
  • Tennis Court
  • Garden

Explore the Area

1259 Oatland Lake Drive, Pawleys Island, South Carolina, United States View on Google Maps
Price per sqft
Low
High

View 26 more listings in Pawleys Island

Kathy Besse Kathy Besse background
Joined 2 years ago
Your message
You have inquired about this property

The agent will contact you soon by

Listed by

Kathy Besse
South Carolina, United States
View agent profile
Kathy Besse Kathy Besse background
1
Listings
2025
Joined

Book home tour with Kathy Besse

Choose a date and whether you'd like a virtual or in-person tour with the agent.

In-person tour
Preferred date
Tour type
The Litchfield Company Christie's International Real Estate - Litchfield
14240 Ocean Highway #17, 29585, Pawleys Island, South Carolina, United States
View agency profile

Welcome to The Litchfield Company Home Office, located in the picturesque Litchfield, SC. Since 1956, The Litchf

Welcome to The Litchfield Company Home Office, located in the picturesque Litchfield, SC. Since 1956, The Litchfield Company Real Estate has been dedicated to connecting families with the finest selection of homes in beach, river, and golf communities along South Carolina’s scenic coast. As a leading real estate company on the Carolina Coast, our name has become synonymous with honesty, integrity, and professionalism. 


Nestled along the Atlantic Coast in the South Carolina Lowcountry, the Litchfield and Pawleys Island areas are renowned for their serene natural surroundings, laid-back atmosphere, and proximity to the attractions of nearby Myrtle Beach.  


From delightful seafood restaurants to an array of area golf courses, Pawleys Island is the perfect destination for one seeking to escape the fast-paced entertainment scene in favor of a more nuanced and tranquil living.  


Visit our home office in Litchfield to learn more about our exceptional real estate offerings and experience the charm and beauty of South Carolina’s coastal paradise. 

Last updated
August 20
First listed
May 15
Listing reference
CHSMLS26013918
Call

Start phone call with:

Hello, I’m calling for the property with the reference CHSMLS26013918, which I discovered on JamesEdition.

After the call, we'll provide your contacts to the agent for easy communication.

brokerages we
partnered with