$661,043
House 416 Sq.M For Sale
- 5 Beds
- 4 Baths
- 4,478 Sqft
- 9,925 Sqft lot
- Updated: Today
About the Property
Property Code: 1-6027 - House FOR SALE in Patra Agyia for € 580.000 . This 416.00 sq. m. House consists of 3 levels and features 5 Bedrooms, Livingroom, 2 Kitchens, 4 bathrooms . The property also boasts Heating system: Autonomous heating - Oil, tiled floor, Window frames: Aluminium, Security door, parking, garden, fireplace, A/C, alarm system, insect screens, double-glazed windows, BBQ, ceramic r
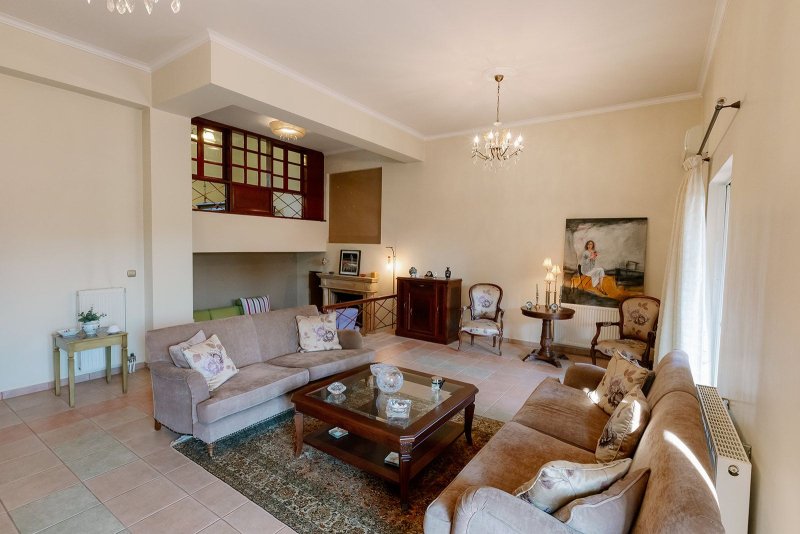
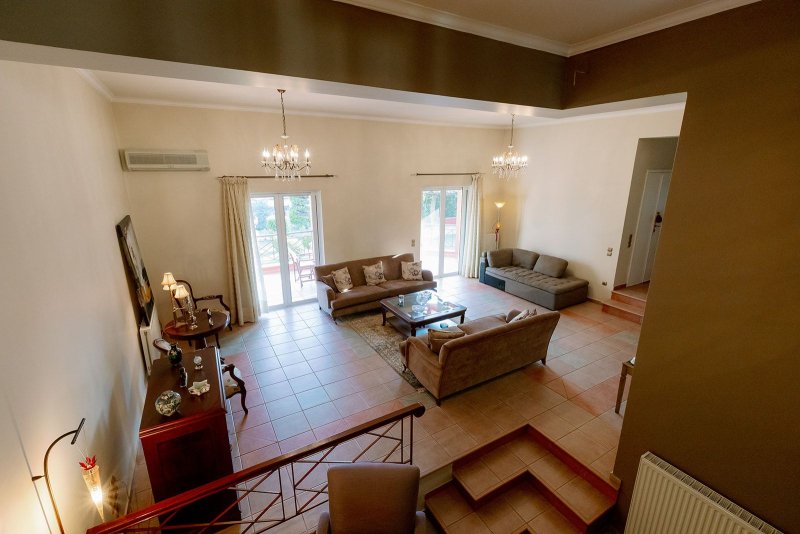
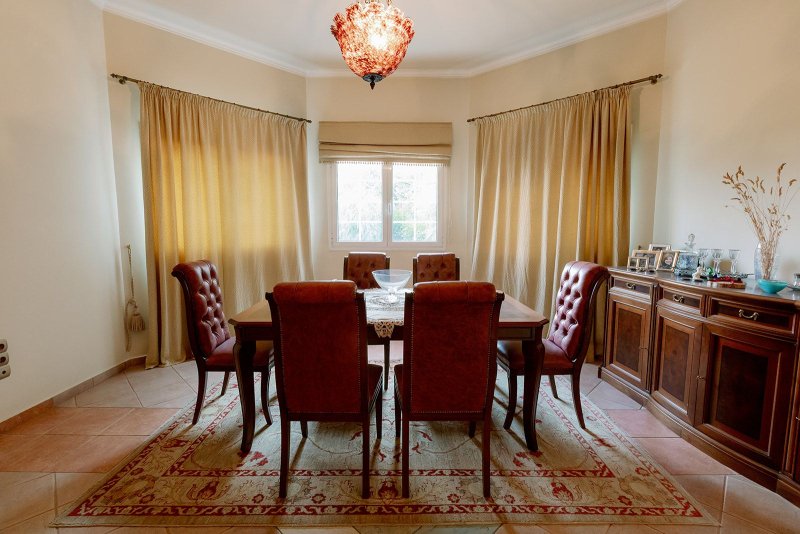
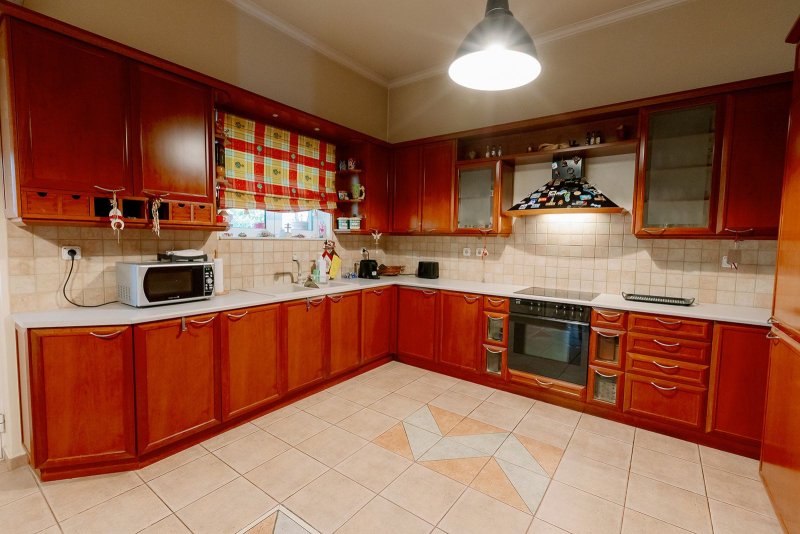
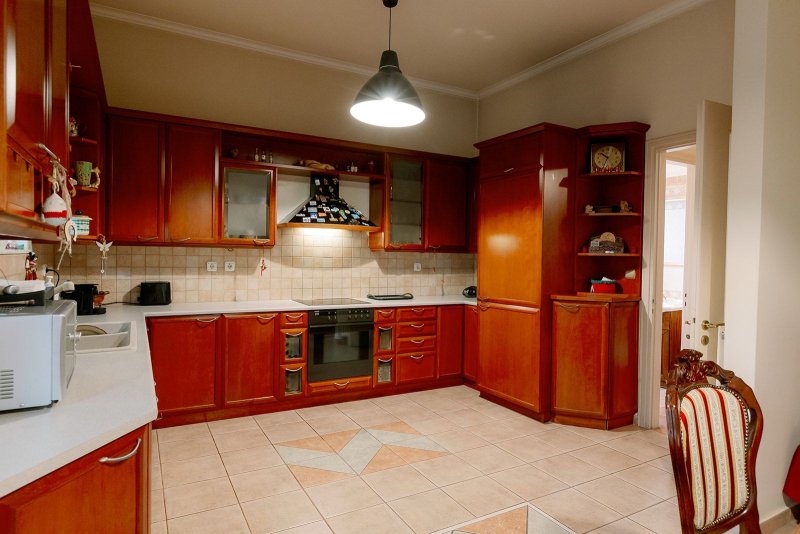
Property Code: 1-6027 - House FOR SALE in Patra Agyia for € 580.000 . This 416.00 sq. m. House consists of 3 levels and features 5 Bedrooms, Livingroom, 2 Kitchens, 4 bathrooms . The property also boasts Heating system: Autonomous heating - Oil, tiled floor, Window frames: Aluminium, Security door, parking, garden, fireplace, A/C, alarm system, insect screens, double-glazed windows, BBQ, ceramic roof, playroom, internal staircase. The building was constructed in 2000 Plot area: 922 s.q. . Building Energy Rating: C An imposing detached house with a total area of 416 sq.m. is available for sale in a prime location in Exo Agyia; it sits on a 922 sq.m. plot that offers an additional 321 sq.m. of unused building allowance. Built in 2000 with a focus on quality, comfort, and spacious, functional areas, the residence is suitable for both the needs of a large family and a high-standard investment project. INTERIOR SPACES: The residence spans three levels, featuring exceptionally spacious rooms and abundant natural light. Ground Floor – 160 sq.m.: The main entrance leads to a spacious reception and living area, featuring a distinct seating zone around the fireplace as well as a separate dining room. This level also houses a large, functional kitchen, a WC, and an additional bedroom that can serve as a guest room. An independent office space—ideal for work or study—is situated on a split-level landing between the ground floor and the first floor. First Floor – 103 sq.m.: The upper floor comprises three spacious bedrooms, all with access to comfortable terraces. The master bedroom features a dedicated wardrobe area and an en-suite bathroom with a shower, while there is an additional large, fully functional bathroom serving the other bedrooms. Basement – 153 sq.m.: A particularly spacious and versatile area offering significant potential for customization based on the new owner’s needs. It can accommodate additional living areas, a playroom, an entertainment space, an office, or a guest suite; it also includes a separate kitchen and a WC, offering greater independence from the main living areas of the residence. EXTERIOR AREAS: The property is surrounded by a well-maintained, beautifully landscaped garden featuring a lawn and ornamental plants. A gazebo at the front creates an ideal spot for relaxation and entertaining, while a built-in BBQ and a small greenhouse have been set up at the rear. The large 922 sq.m. plot, combined with a significant remaining building allowance of 321 sq.m., offers further development potential. FEATURES The residence features: Independent oil heating, Air conditioning in all main living areas and bedrooms, Double-glazed windows, Aluminum window frames, Insect screens, Armored security door, Alarm system, Internal connection between levels, Underground parking space. LOCATION The exceptionally large plot, the more than 416 sq.m. of main and auxiliary spaces, the independent potential of the basement level, and the remaining building allowance make this property a unique offering in the Patras market. It can serve as a comfortable, high-standard primary residence while simultaneously offering potential for future development, depending on the new owner’s investment plans. Achaiko Spiti – Real Estate Agency Patras, 68 Amerikis St., Postal Code 26442, Tel. [hidden information], [hidden information], [hidden information] Property manager
Andreas Verras
tel. [hidden information]
Andreas Verras
tel. [hidden information]
-
Property type
House
-
Floors
3
-
Year built
2000
-
Price/sqft
$147
-
Consumption
C
Features
Features
Indoor
- High Ceiling
- Office
- Fireplace
- Air Conditioning
- Gas Stovetop
- Game Room
- Basement
- Stone Countertops
- Walk In Closet
Outdoor
- Terrace
- Parking
- Outdoor Kitchen
- Garden
Explore the Area
1st Community of Patras - Arctic Sector, Peloponnese, Western Greece and the Ionian, Greece
View on Google Maps
Price per sqft
Low
High
View 30 more listings in 1st Community of Patras - Arctic Sector
Joined 3 years ago
You have inquired about this property
The agent will contact you soon by
Listed by
53
Listings
2023
Joined
Book home tour with the agent
Choose a date and whether you'd like a virtual or in-person tour with the agent.
Preferred date
Tour type
Last updated
Today
First listed
September 26
Listing reference
1-6027
Trusted by the World's Leading Brokers
The agents behind the world's most exceptional properties list with JamesEdition.
- Listings from Sotheby's, Christie's, BARNES, and Engel & Völkers
- Every listing reviewed before it goes live
- Connect directly with verified listing agents
By continuing you agree to our Terms and Privacy Policy.