
$1,011,499
Patalavaca Villa
- 4 Beds
- 3 Baths
- 2,562 Sqft
- 3,682 Sqft lot
- Updated: May 2
-
24
Views for last 30 days
- 1
About the Property
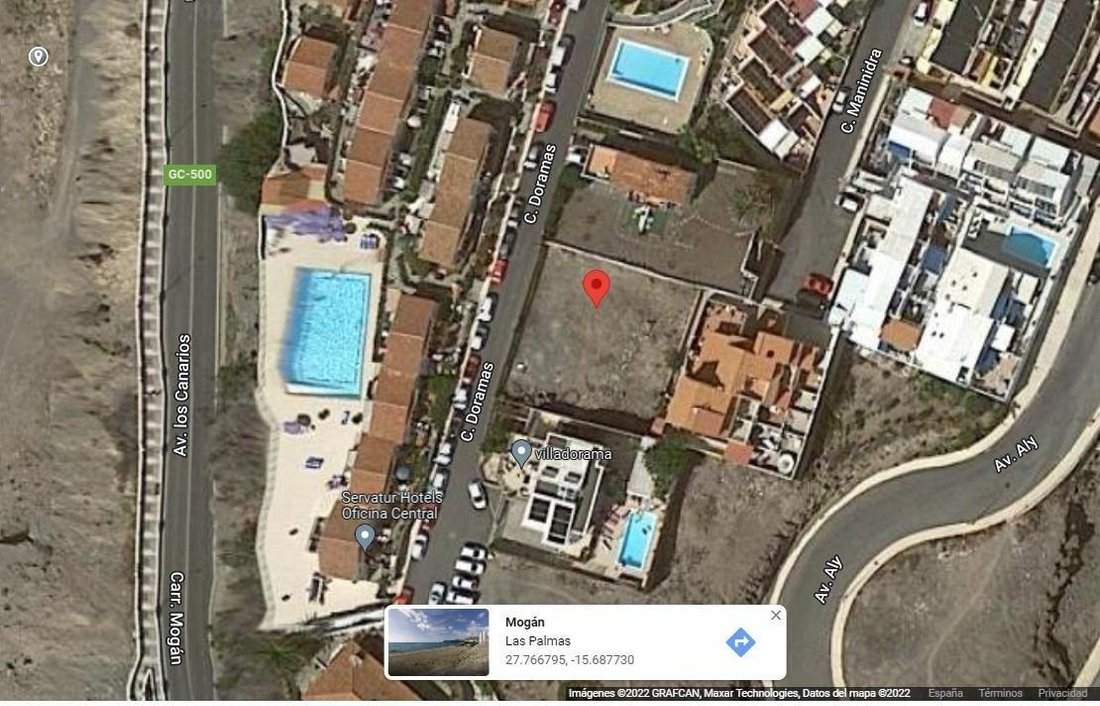
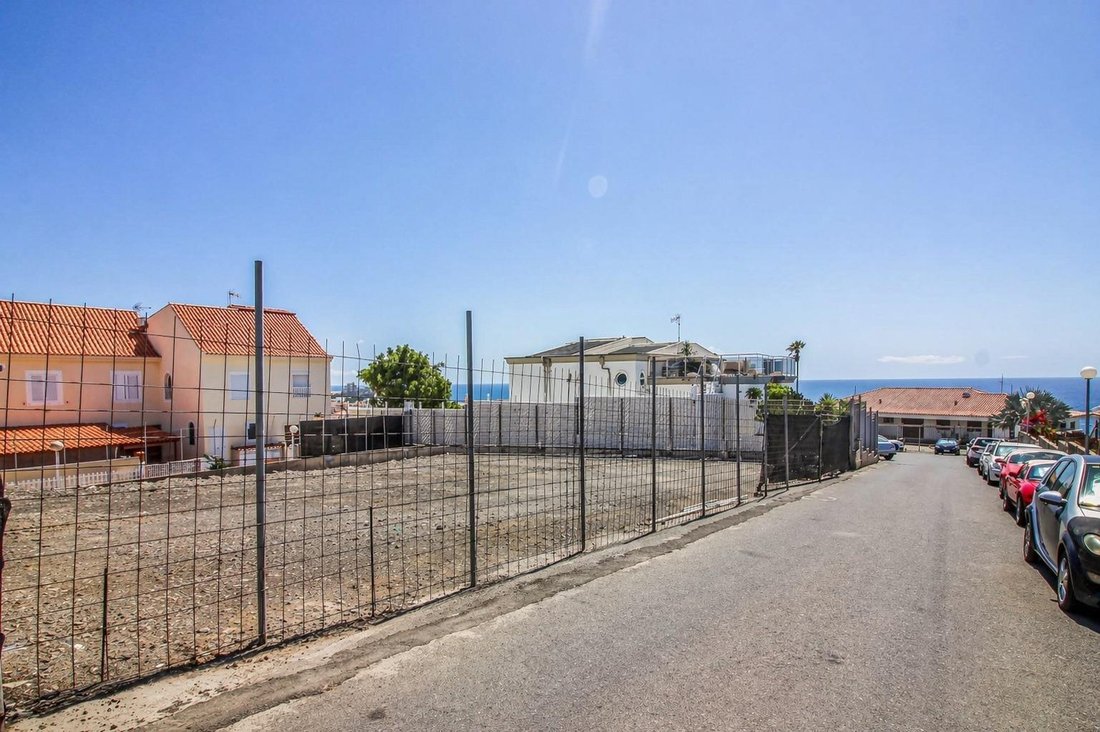
One of the few available plots for sale on the sought-after Calle Doramas in Patalavaca, a location that is becoming increasingly difficult to find in the south of Gran Canaria. With a surface area of 341.88 m2, this land represents a unique opportunity to build a bespoke home in a consolidated and high-quality residential area.
The plot is located on a cul-de-sac, where the well-known Lo
The plot is located on a cul-de-sac, where the well-known Lo
One of the few available plots for sale on the sought-after Calle Doramas in Patalavaca, a location that is becoming increasingly difficult to find in the south of Gran Canaria. With a surface area of 341.88 m2, this land represents a unique opportunity to build a bespoke home in a consolidated and high-quality residential area.
The plot is located on a cul-de-sac, where the well-known Los Canarios II complex and several high-end villas are situated, providing an exclusive and residential character, with very little traffic and a high degree of privacy. In addition, it is a practically flat plot, a particularly valued feature as it facilitates construction and significantly reduces costs. Its south/southwest orientation allows you to enjoy sunshine throughout the day, and the future upper floors will benefit from open sea views.
Beyond the value of the land, this property offers something that few options on the market can match: the possibility of creating a fully customized home. Here you can design without limitations, choose materials and finishes, adapt the layout to your lifestyle and create outdoor spaces such as a swimming pool, terraces or chill-out areas, making the most of Gran Canaria’s privileged climate.
Furthermore, the plot has a significant added value: there is already an execution project drawn up for the construction of a semi-detached villa, which has been granted a municipal building license. This allows the buyer to start construction immediately, avoiding long processing times and generating significant savings in time and costs.
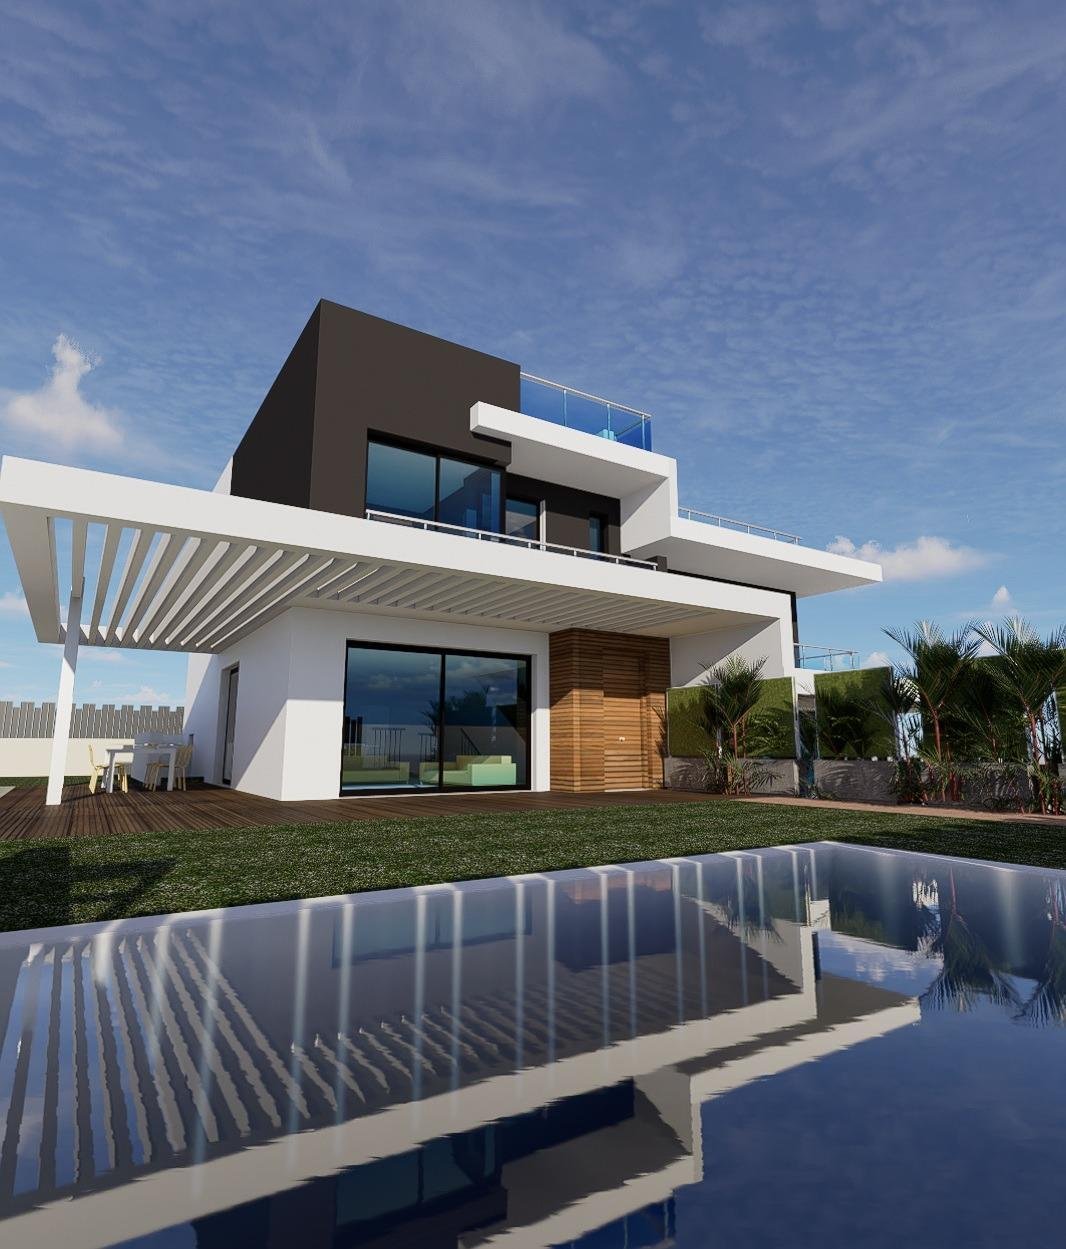
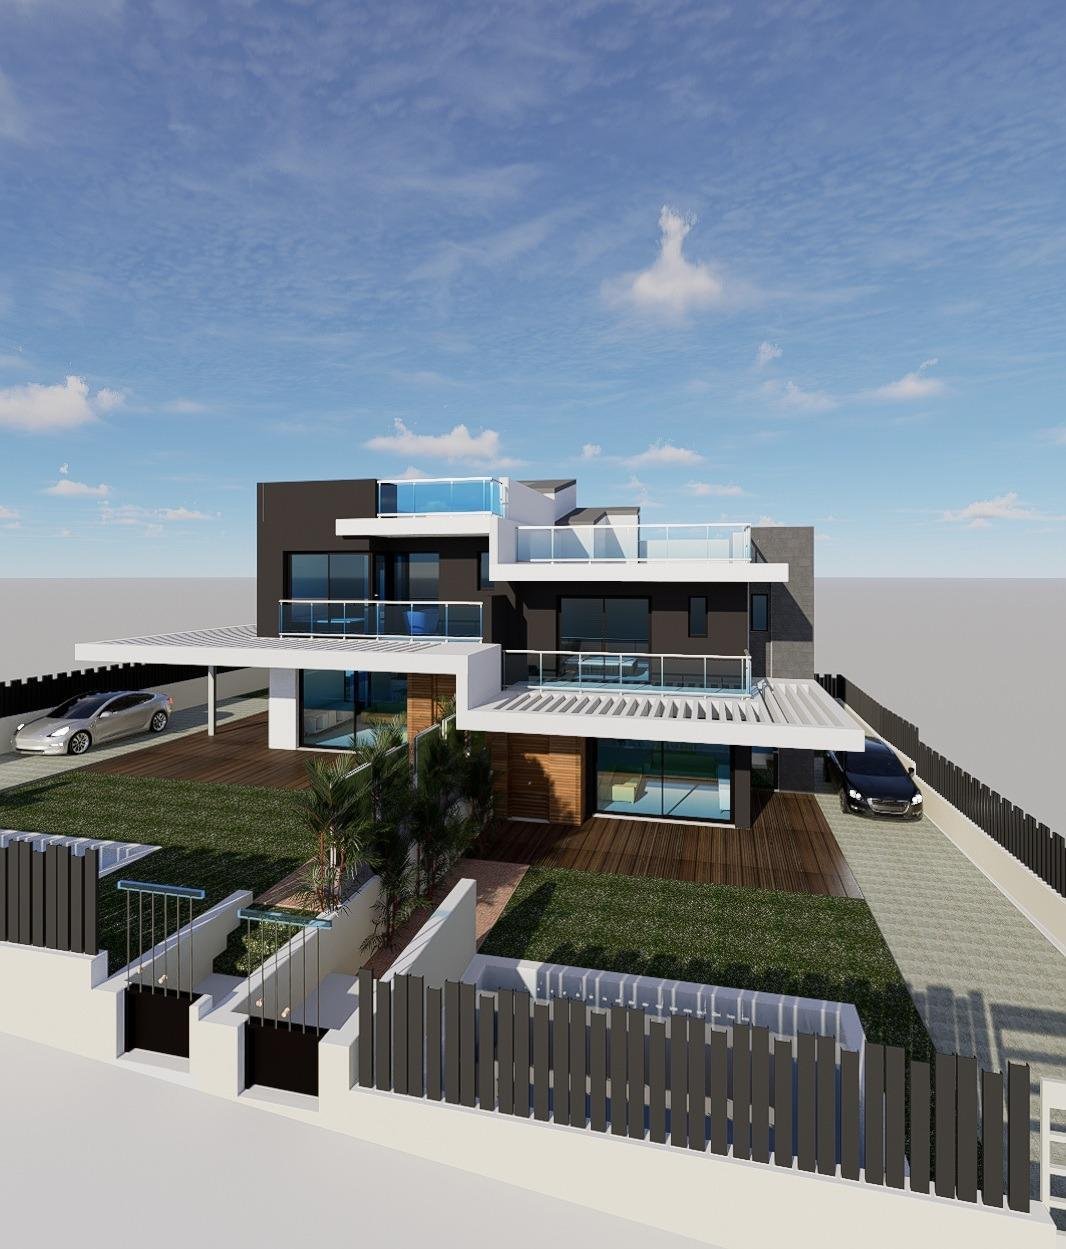
The project envisages a contemporary home of 237.90 m2 built, designed with clean lines, large windows and a clear orientation towards the exterior, conceived to maximize natural light and connection with the surroundings. The layout includes a basement of 77.10 m2 ideal for leisure, a ground floor of 78.75 m2 with open spaces connecting the living room, dining room and kitchen with the terrace and garden, a first floor of 76.95 m2 dedicated to bright bedrooms with access to private terraces, and a large rooftop terrace with panoramic views.
The design focuses on modern and elegant architecture, combining neutral tones, wood and large glazed surfaces. A seamless integration between indoor and outdoor spaces is proposed, with the possibility of a private pool and landscaped areas, terraces with sea views and a concept adapted to the outdoor lifestyle that characterizes the island.
The sale price corresponds exclusively to the plot and is set at €325,000. For positioning purposes on real estate portals, the property may be advertised as a home, although the actual object of the sale is solely the land. As an indicative reference, it is estimated that the construction of the described property could be around €550,000, resulting in an approximate total cost of €875,000 including the land. However, this construction cost is only an estimate and may vary depending on the final project, quality specifications, choice of builder and execution circumstances.
Legal note
Taxes and Legal Fees are not included in the price. The most important are: purchase tax (6,5%), Notary and Land Registry fees, handling fees and translations. On average one has to calculate 8-10% of the purchase price, however we will make you a detailed estimation of costs for each property that you may be interested in.
The plot is located on a cul-de-sac, where the well-known Los Canarios II complex and several high-end villas are situated, providing an exclusive and residential character, with very little traffic and a high degree of privacy. In addition, it is a practically flat plot, a particularly valued feature as it facilitates construction and significantly reduces costs. Its south/southwest orientation allows you to enjoy sunshine throughout the day, and the future upper floors will benefit from open sea views.
Beyond the value of the land, this property offers something that few options on the market can match: the possibility of creating a fully customized home. Here you can design without limitations, choose materials and finishes, adapt the layout to your lifestyle and create outdoor spaces such as a swimming pool, terraces or chill-out areas, making the most of Gran Canaria’s privileged climate.
Furthermore, the plot has a significant added value: there is already an execution project drawn up for the construction of a semi-detached villa, which has been granted a municipal building license. This allows the buyer to start construction immediately, avoiding long processing times and generating significant savings in time and costs.
The project envisages a contemporary home of 237.90 m2 built, designed with clean lines, large windows and a clear orientation towards the exterior, conceived to maximize natural light and connection with the surroundings. The layout includes a basement of 77.10 m2 ideal for leisure, a ground floor of 78.75 m2 with open spaces connecting the living room, dining room and kitchen with the terrace and garden, a first floor of 76.95 m2 dedicated to bright bedrooms with access to private terraces, and a large rooftop terrace with panoramic views.
The design focuses on modern and elegant architecture, combining neutral tones, wood and large glazed surfaces. A seamless integration between indoor and outdoor spaces is proposed, with the possibility of a private pool and landscaped areas, terraces with sea views and a concept adapted to the outdoor lifestyle that characterizes the island.
The sale price corresponds exclusively to the plot and is set at €325,000. For positioning purposes on real estate portals, the property may be advertised as a home, although the actual object of the sale is solely the land. As an indicative reference, it is estimated that the construction of the described property could be around €550,000, resulting in an approximate total cost of €875,000 including the land. However, this construction cost is only an estimate and may vary depending on the final project, quality specifications, choice of builder and execution circumstances.
Legal note
Taxes and Legal Fees are not included in the price. The most important are: purchase tax (6,5%), Notary and Land Registry fees, handling fees and translations. On average one has to calculate 8-10% of the purchase price, however we will make you a detailed estimation of costs for each property that you may be interested in.
-
Property type
Villa
-
Price/sqft
$394
-
Emissions
X
-
Consumption
X
Features
Explore the Area
Calle Doramas, Patalavaca, 35129, Spain
View on Google Maps
Price per sqft
Low
High
Joined 2 years ago
You have inquired about this property
The agent will contact you soon by
Listed by
8
Listings
2024
Joined
Book home tour with the agent
Choose a date and whether you'd like a virtual or in-person tour with the agent.
Preferred date
Tour type
Last updated
May 2
First listed
Apr 26
Listing reference
06088-CA/2934
Trusted by the World's Leading Brokers
The agents behind the world's most exceptional properties list with JamesEdition.
- Listings from Sotheby's, Christie's, BARNES, and Engel & Völkers
- Every listing reviewed before it goes live
- Connect directly with verified listing agents
By continuing you agree to our Terms and Privacy Policy.