

$561,182
Agriturismo In Vendita A Pastena
- 6 Baths
- 3,768 Sqft
- 6.68 Ac lot
- Updated: April 6
About the Property
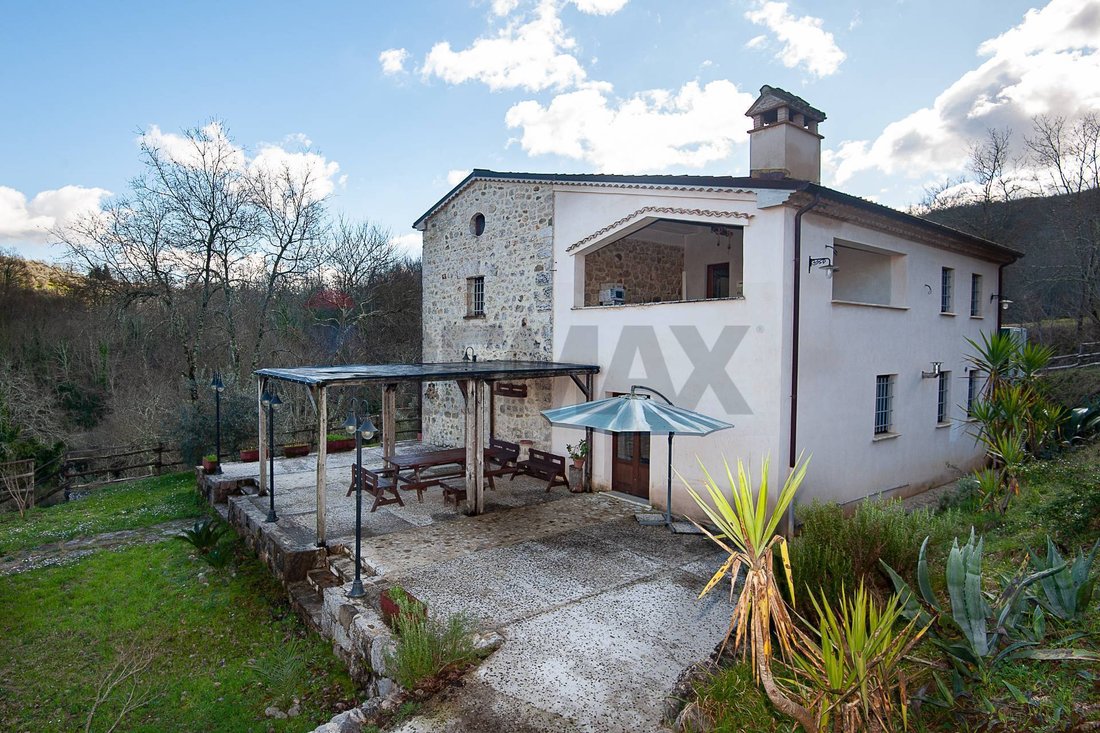
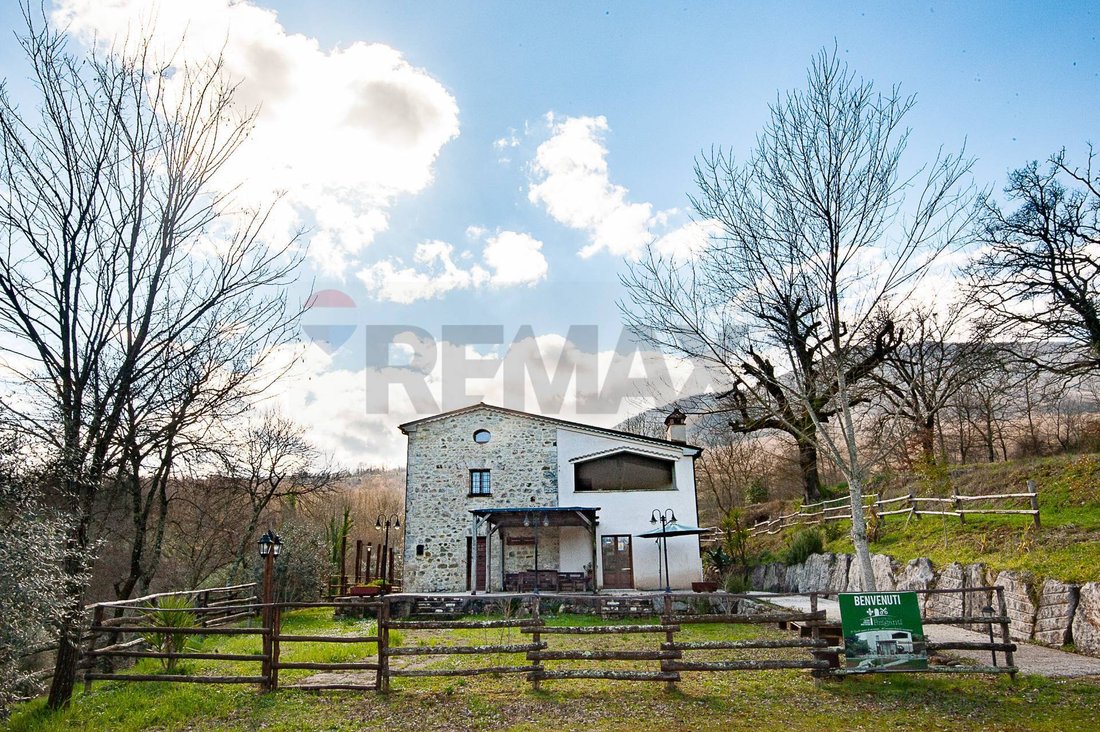
An early 20th-century farmhouse, nestled in the pristine countryside of Pastena, strategically located between Rome and Naples. Originally a farmhouse, the property, since its renovation, has been designed to combine hospitality, functionality, and comfort. Today, it is an ideal solution for both continuing a family-run hospitality business and as a prestigious private residence or vacation home.
An early 20th-century farmhouse, nestled in the pristine countryside of Pastena, strategically located between Rome and Naples. Originally a farmhouse, the property, since its renovation, has been designed to combine hospitality, functionality, and comfort. Today, it is an ideal solution for both continuing a family-run hospitality business and as a prestigious private residence or vacation home.
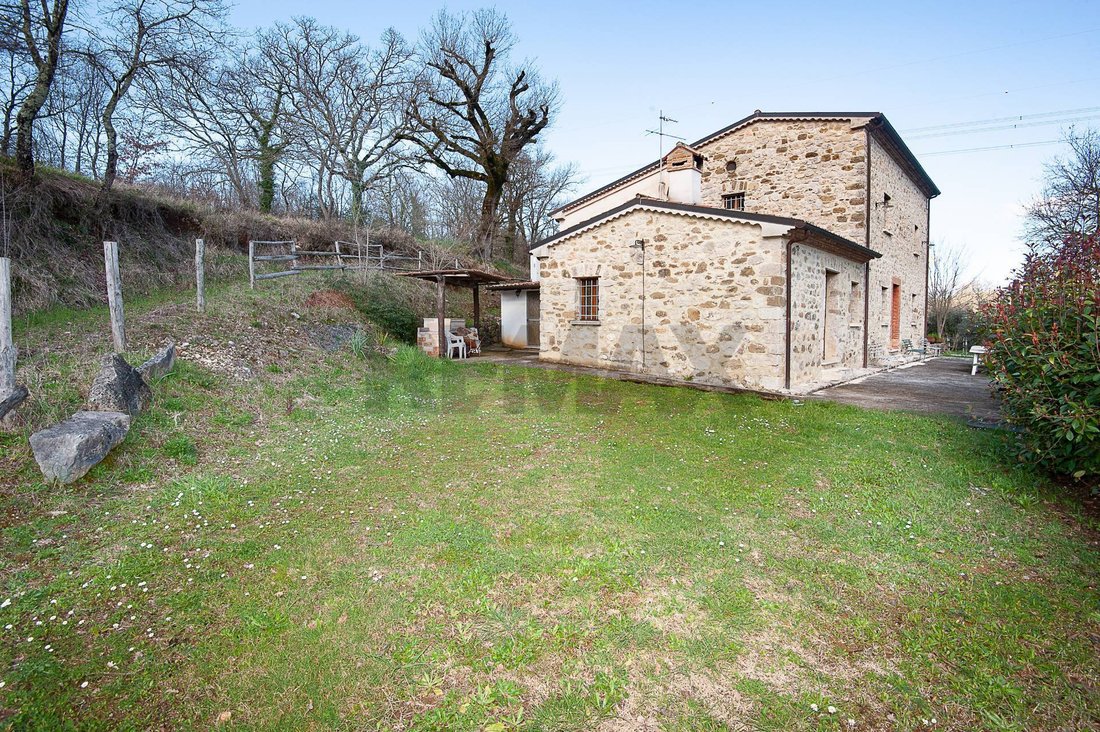
It’s important to note that the entire complex was completely demolished and rebuilt from the foundations up. This was not simply a superficial renovation, but a complete reconstruction carried out using modern methods, respecting the farmhouse’s original aesthetic and complying with current regulations, ensuring structural solidity, energy efficiency, and construction quality.
The Farmhouse
Completely rebuilt and finished with quality materials and great attention to the environment, the farmhouse is spread over two levels with a living area of approximately 350 m², with 9 rooms and 6 bathrooms in total (one of which is accessible to people with reduced mobility).
Ground floor
Living and Reception Area
In keeping with its original purpose as a farmhouse, the ground floor has been designed to accommodate guests in spacious and functional areas dedicated to dining.
There are three large rooms, each with its own private entrance: spaces designed for breakfast, lunch, and dinner. One of these rooms features a charming hand-crafted stone fireplace and a solid chestnut ceiling, lending a warm and authentic feel to the space. The furnishings include shabby chic-style solid beech tables and chairs, perfectly blending with the rural setting.
A fully equipped professional kitchen with Electrolux appliances has been created to serve the rooms, designed to manage catering activities efficiently and functionally.
Completing the plan:
staff bathroom with anteroom;
two toilets, one of which is for disabled people;
technical room and heating system with 3,000-litre parallelepiped tank and autoclave.
The central living room leads directly to the outside, where there is a covered brick barbecue area, equipped with a sink and a local stone countertop, as well as the utility rooms.
First floor
Night Area
In keeping with its original purpose, the first floor features guest rooms designed to accommodate those wishing to stay and fully experience the farmhouse experience.
A terracotta staircase leads to the sleeping area, consisting of three bedrooms, all with en suite bathrooms:
two large bedrooms with high solid chestnut ceilings, mezzanine above the bathroom and walk-in closet.
Each room guarantees privacy, comfort, and a warm, refined atmosphere. There’s also a panoramic porch ready to be transformed into a fourth double bedroom with a fireplace or a private spa, with the radiant heating and cooling system and bathroom pre-installation already in place.
Land and Outdoor Spaces
The property is surrounded by approximately 2.5 hectares of land, which has undergone significant earthmoving work to improve accessibility and maintenance.
In the area adjacent to the farmhouse, completely fenced with a chestnut fence and equipped with an irrigation system, there are:
130 olive trees for the production of oil;
approximately 40 fig trees;
chestnut trees;
fruit trees including plums, pears and black cherries, also ideal for the production of jams.
Also present are:
a fenced area of 4,000 m² served by water and electricity, used as a vegetable garden;
a wooded area of approximately 3,000 m² with oaks and beeches;
a space paved in local stone with a chestnut pergola of approximately 25 m², perfect for outdoor lunches and moments of relaxation immersed in nature.
Construction Quality and Systems
The reconstruction was carried out with great care, using natural materials and advanced technological solutions:
Solid chestnut window frames certified for...
It’s important to note that the entire complex was completely demolished and rebuilt from the foundations up. This was not simply a superficial renovation, but a complete reconstruction carried out using modern methods, respecting the farmhouse’s original aesthetic and complying with current regulations, ensuring structural solidity, energy efficiency, and construction quality.
The Farmhouse
Completely rebuilt and finished with quality materials and great attention to the environment, the farmhouse is spread over two levels with a living area of approximately 350 m², with 9 rooms and 6 bathrooms in total (one of which is accessible to people with reduced mobility).
Ground floor
Living and Reception Area
In keeping with its original purpose as a farmhouse, the ground floor has been designed to accommodate guests in spacious and functional areas dedicated to dining.
There are three large rooms, each with its own private entrance: spaces designed for breakfast, lunch, and dinner. One of these rooms features a charming hand-crafted stone fireplace and a solid chestnut ceiling, lending a warm and authentic feel to the space. The furnishings include shabby chic-style solid beech tables and chairs, perfectly blending with the rural setting.
A fully equipped professional kitchen with Electrolux appliances has been created to serve the rooms, designed to manage catering activities efficiently and functionally.
Completing the plan:
staff bathroom with anteroom;
two toilets, one of which is for disabled people;
technical room and heating system with 3,000-litre parallelepiped tank and autoclave.
The central living room leads directly to the outside, where there is a covered brick barbecue area, equipped with a sink and a local stone countertop, as well as the utility rooms.
First floor
Night Area
In keeping with its original purpose, the first floor features guest rooms designed to accommodate those wishing to stay and fully experience the farmhouse experience.
A terracotta staircase leads to the sleeping area, consisting of three bedrooms, all with en suite bathrooms:
two large bedrooms with high solid chestnut ceilings, mezzanine above the bathroom and walk-in closet.
Each room guarantees privacy, comfort, and a warm, refined atmosphere. There’s also a panoramic porch ready to be transformed into a fourth double bedroom with a fireplace or a private spa, with the radiant heating and cooling system and bathroom pre-installation already in place.
Land and Outdoor Spaces
The property is surrounded by approximately 2.5 hectares of land, which has undergone significant earthmoving work to improve accessibility and maintenance.
In the area adjacent to the farmhouse, completely fenced with a chestnut fence and equipped with an irrigation system, there are:
130 olive trees for the production of oil;
approximately 40 fig trees;
chestnut trees;
fruit trees including plums, pears and black cherries, also ideal for the production of jams.
Also present are:
a fenced area of 4,000 m² served by water and electricity, used as a vegetable garden;
a wooded area of approximately 3,000 m² with oaks and beeches;
a space paved in local stone with a chestnut pergola of approximately 25 m², perfect for outdoor lunches and moments of relaxation immersed in nature.
Construction Quality and Systems
The reconstruction was carried out with great care, using natural materials and advanced technological solutions:
Solid chestnut window frames certified for...
-
Property type
Other
-
Floors
2
-
Price/sqft
$148
-
Emissions
C
-
Consumption
C
Features
Explore the Area
Contrada Cavatelle snc, Pastena, Lazio, Italy
View on Google Maps
Price per sqft
Low
High
Nestled in the scenic landscape of Lazio, this listing offers a tranquil retreat with excellent accessibility. A short drive from the historic Pastena Caves and local vineyards, it provides a perfect blend of cultural and natural attractions. Nearby towns offer quaint dining options, while Rome and Naples are accessible for city excursions.
Get nearby
Attractions
Ciampino Airport
Airport
85 min
Frosinone Train Station
Train Station
45 min
Pastena Caves
Cultural & Heritage
5 min
Joined 1 year ago
You have inquired about this property
The agent will contact you soon by
Listed by
2
Listings
2025
Joined
Book home tour with the agent
Choose a date and whether you'd like a virtual or in-person tour with the agent.
Preferred date
Tour type
Last updated
April 6
First listed
March 18
Listing reference
52251001-60
Trusted by the World's Leading Brokers
The agents behind the world's most exceptional properties list with JamesEdition.
- Listings from Sotheby's, Christie's, BARNES, and Engel & Völkers
- Every listing reviewed before it goes live
- Connect directly with verified listing agents
By continuing you agree to our Terms and Privacy Policy.