$909,562
2 Br Luxury Unit For Sale At Haraya Residences Bridgetowne Pasig
- 2 Beds
- 2 Baths
- 1,532 Sqft
- 2.08 Ac lot
- Updated: September 28
- 2
About the Property
A Sanctuary in the Sky: The Two-Bedroom Collection (Unit J) at Haraya Residences
Redefining the relationship between indoor elegance and outdoor freedom, Haraya Residences introduces a new era of cosmopolitan living. Co-developed by Shang Robinsons Properties, Inc.—a premier joint venture between luxury real estate pioneers Shang Properties and Robinsons Land—this masterplanned 57-story ”
Redefining the relationship between indoor elegance and outdoor freedom, Haraya Residences introduces a new era of cosmopolitan living. Co-developed by Shang Robinsons Properties, Inc.—a premier joint venture between luxury real estate pioneers Shang Properties and Robinsons Land—this masterplanned 57-story ”
A Sanctuary in the Sky: The Two-Bedroom Collection (Unit J) at Haraya Residences
Redefining the relationship between indoor elegance and outdoor freedom, Haraya Residences introduces a new era of cosmopolitan living. Co-developed by Shang Robinsons Properties, Inc.—a premier joint venture between luxury real estate pioneers Shang Properties and Robinsons Land—this masterplanned 57-story ”vertical gated village” brings the privacy, security, and open green spaces of a traditional suburban estate straight into the modern city skyline.
An Architectural Masterpiece of Space and Light
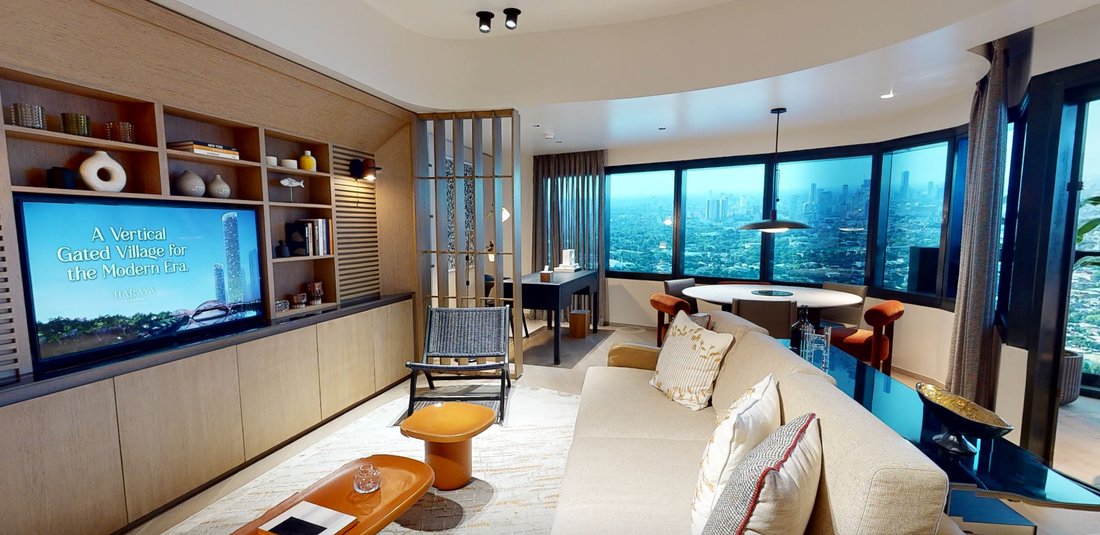
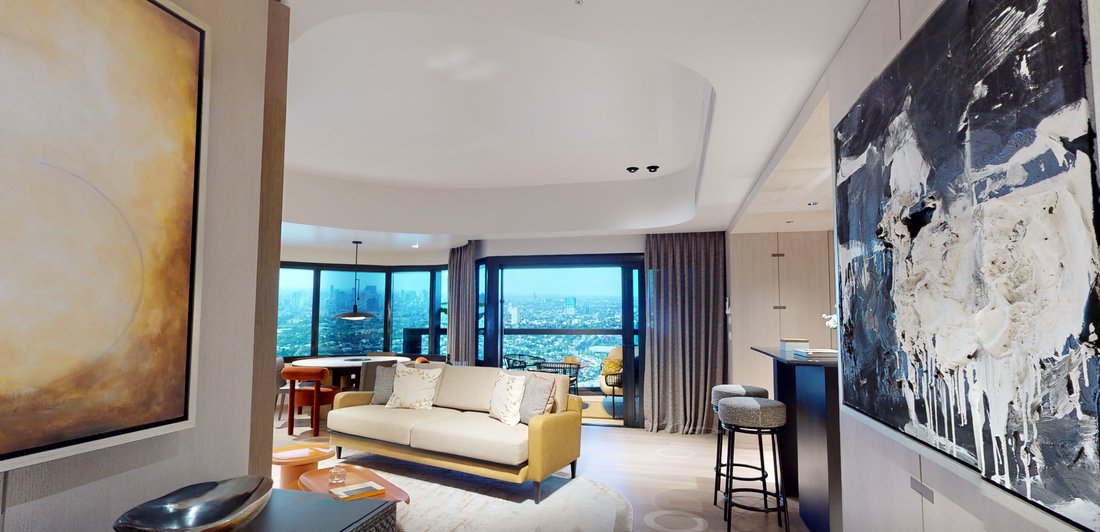
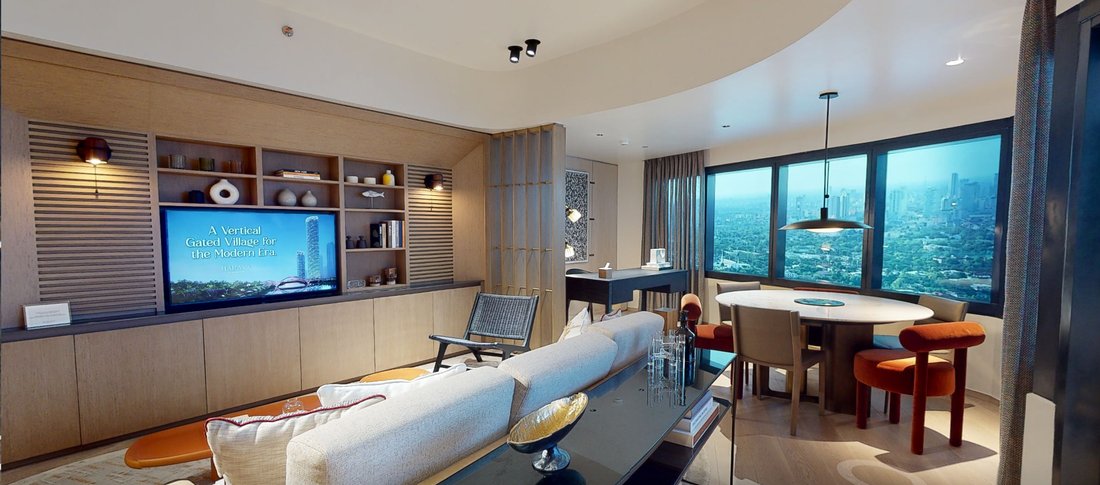
Exclusively situated within the South Tower, Unit J represents the absolute peak of sophisticated residential flow. Spanning a remarkably generous 141.91 to 142.32 square meters (approx. 1,517 to 1,528 sqft), this corner configuration uses subtle curvilinear geometries and floor-to-ceiling panoramic glass walls to establish breathtaking, unobstructed views of the Southern Zone—showcasing the dynamic Bonifacio Global City skyline and the expansive waters of Laguna de Bay.
The Signature Loggia Experience
The centerpiece of Unit J’s innovative architectural design is its signature 9.00-square-meter Italian-inspired loggia. Unlike standard balconies, this voluminous outdoor room is structurally sheltered and nestled strategically between the grand living pavilion and the formal dining zone. Finished with specialized outdoor porcelain tile and a frameless glass barrier, it functions as a fluid al fresco extension of your primary entertaining rooms—perfect for an elevated private garden, open-air morning lounge, or sunset cocktails.
World-Class Turn-Key Finishes and Inclusions
Crafted by globally acclaimed design visionaries P&T Group and FM Architettura, every square inch of this residence features elite, move-in-ready deliverables built to a legacy specification:
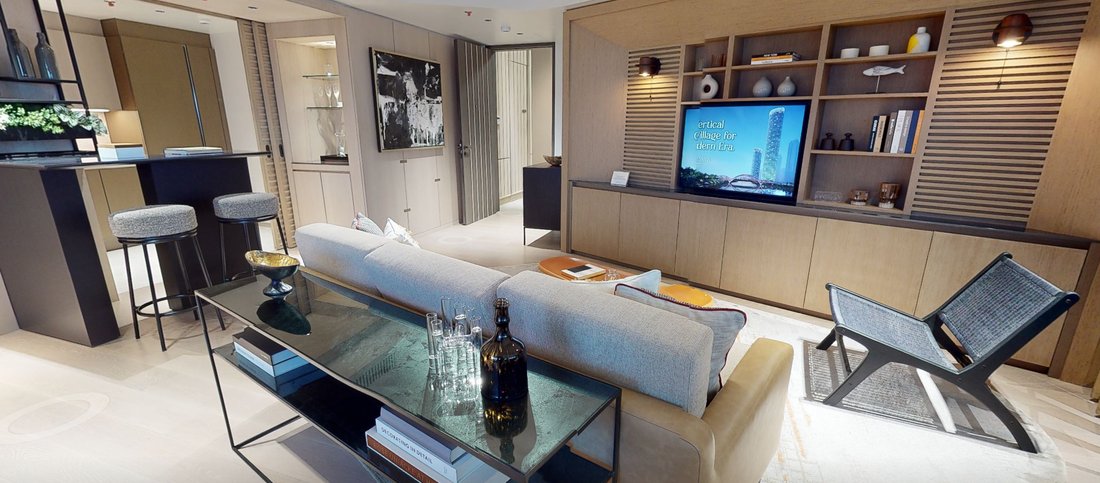
Living and Private Quarters: High-grade engineered hardwood flooring, painted walls, semi-solid core doors, premium modular wardrobe closets, and integrated multi-split type air-conditioning systems.
The Gourmet Kitchen: Durable Quartz stone countertops, custom modular cabinetry, stainless steel sink with a high-end pullout spray faucet, single-point water heater, and a premium suite of integrated branded appliances including a refrigerator, induction cooktop, built-in oven, and range hood.
The En Suite and Guest Bathrooms: Floor-to-ceiling porcelain wall and floor tiling, natural stone and quartz stone vanity tops, frameless glass shower enclosures, multi-point water heating systems, and sanitary fixtures curated from elite global brands (Toto / Kohler).
Utility and Laundry: Dedicated maid’s/utility room with a private bathroom, and a pre-installed premium combination washer and dryer unit.
A Masterplanned Gated Community Infrastructure
Living at Haraya Residences means stepping out of your private door into 2,270 sqm of indoor lifestyle amenities and 2,500 sqm of lush, tropical outdoor grounds. Professionally managed by Shang Properties Management Services Inc., residents enjoy exclusive access to:
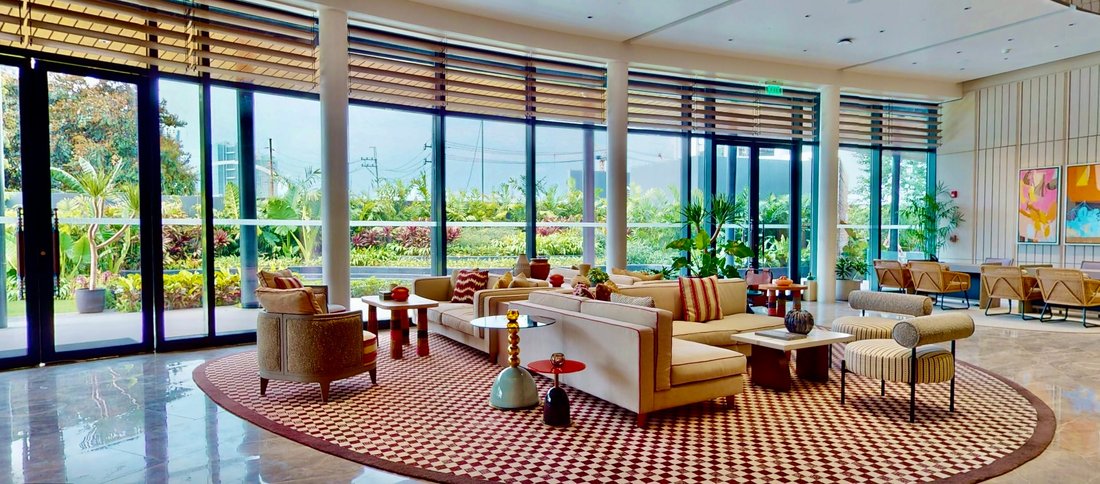
Level 7 Lifestyle Core: The Veranda event pavilion, The Lobby Lounge, The Tea Room for private executive meetings, and The Studio collaborative creative workspace.
Level 7 Mezzanine Wellness Core: Over 300 square meters of state-of-the-art Gym facilities, private sauna and changing rooms, The Viewing Room for private cinema/karaoke, and The Chef’s Kitchen for fully catered private parties.
The Estate: Located within the hyper-connected, 32-hectare Bridgetowne Destination Estate along the C5 lifestyle corridor, you are steps away from Opus Mall, luxury hotels, premium corporate offices, a central park, and elite local and international schools.
Secure this exceptional high-zone pre-selling residential asset at a Total Contract Price of ₱57,035,949.60, inclusive of VAT and a dedicated parking slot. Custom installment schedules, lookbooks, and private gallery model suite previews are available upon direct request.
𝐓𝐡𝐢𝐬 𝐥𝐢𝐬𝐭𝐢𝐧𝐠 𝐢𝐬 𝐛𝐞𝐢𝐧𝐠 𝐦𝐚𝐫𝐤𝐞𝐭𝐞𝐝 𝐛𝐲 𝐊𝐞𝐥𝐥𝐞𝐫 𝐖𝐢𝐥𝐥𝐢𝐚𝐦𝐬 𝐌𝐚𝐧𝐢𝐥𝐚 𝐁𝐚𝐲 𝐢𝐧 𝐚𝐜𝐜𝐨𝐫𝐝𝐚𝐧𝐜𝐞 𝐰𝐢𝐭𝐡
Kee Arr Badong
Registered Real Estate Salesperson
Under the Supervision of:
Rhoella Jean Acedillo
REB License No. 0020075
DHSUD No. 10092
Redefining the relationship between indoor elegance and outdoor freedom, Haraya Residences introduces a new era of cosmopolitan living. Co-developed by Shang Robinsons Properties, Inc.—a premier joint venture between luxury real estate pioneers Shang Properties and Robinsons Land—this masterplanned 57-story ”vertical gated village” brings the privacy, security, and open green spaces of a traditional suburban estate straight into the modern city skyline.
An Architectural Masterpiece of Space and Light
Exclusively situated within the South Tower, Unit J represents the absolute peak of sophisticated residential flow. Spanning a remarkably generous 141.91 to 142.32 square meters (approx. 1,517 to 1,528 sqft), this corner configuration uses subtle curvilinear geometries and floor-to-ceiling panoramic glass walls to establish breathtaking, unobstructed views of the Southern Zone—showcasing the dynamic Bonifacio Global City skyline and the expansive waters of Laguna de Bay.
The Signature Loggia Experience
The centerpiece of Unit J’s innovative architectural design is its signature 9.00-square-meter Italian-inspired loggia. Unlike standard balconies, this voluminous outdoor room is structurally sheltered and nestled strategically between the grand living pavilion and the formal dining zone. Finished with specialized outdoor porcelain tile and a frameless glass barrier, it functions as a fluid al fresco extension of your primary entertaining rooms—perfect for an elevated private garden, open-air morning lounge, or sunset cocktails.
World-Class Turn-Key Finishes and Inclusions
Crafted by globally acclaimed design visionaries P&T Group and FM Architettura, every square inch of this residence features elite, move-in-ready deliverables built to a legacy specification:
Living and Private Quarters: High-grade engineered hardwood flooring, painted walls, semi-solid core doors, premium modular wardrobe closets, and integrated multi-split type air-conditioning systems.
The Gourmet Kitchen: Durable Quartz stone countertops, custom modular cabinetry, stainless steel sink with a high-end pullout spray faucet, single-point water heater, and a premium suite of integrated branded appliances including a refrigerator, induction cooktop, built-in oven, and range hood.
The En Suite and Guest Bathrooms: Floor-to-ceiling porcelain wall and floor tiling, natural stone and quartz stone vanity tops, frameless glass shower enclosures, multi-point water heating systems, and sanitary fixtures curated from elite global brands (Toto / Kohler).
Utility and Laundry: Dedicated maid’s/utility room with a private bathroom, and a pre-installed premium combination washer and dryer unit.
A Masterplanned Gated Community Infrastructure
Living at Haraya Residences means stepping out of your private door into 2,270 sqm of indoor lifestyle amenities and 2,500 sqm of lush, tropical outdoor grounds. Professionally managed by Shang Properties Management Services Inc., residents enjoy exclusive access to:
Level 7 Lifestyle Core: The Veranda event pavilion, The Lobby Lounge, The Tea Room for private executive meetings, and The Studio collaborative creative workspace.
Level 7 Mezzanine Wellness Core: Over 300 square meters of state-of-the-art Gym facilities, private sauna and changing rooms, The Viewing Room for private cinema/karaoke, and The Chef’s Kitchen for fully catered private parties.
The Estate: Located within the hyper-connected, 32-hectare Bridgetowne Destination Estate along the C5 lifestyle corridor, you are steps away from Opus Mall, luxury hotels, premium corporate offices, a central park, and elite local and international schools.
Secure this exceptional high-zone pre-selling residential asset at a Total Contract Price of ₱57,035,949.60, inclusive of VAT and a dedicated parking slot. Custom installment schedules, lookbooks, and private gallery model suite previews are available upon direct request.
𝐓𝐡𝐢𝐬 𝐥𝐢𝐬𝐭𝐢𝐧𝐠 𝐢𝐬 𝐛𝐞𝐢𝐧𝐠 𝐦𝐚𝐫𝐤𝐞𝐭𝐞𝐝 𝐛𝐲 𝐊𝐞𝐥𝐥𝐞𝐫 𝐖𝐢𝐥𝐥𝐢𝐚𝐦𝐬 𝐌𝐚𝐧𝐢𝐥𝐚 𝐁𝐚𝐲 𝐢𝐧 𝐚𝐜𝐜𝐨𝐫𝐝𝐚𝐧𝐜𝐞 𝐰𝐢𝐭𝐡
Kee Arr Badong
Registered Real Estate Salesperson
Under the Supervision of:
Rhoella Jean Acedillo
REB License No. 0020075
DHSUD No. 10092
-
Property type
Condo
-
Year built
2028
-
Price/sqft
$593
Features
Features
Lot
Indoor
- Air Conditioning
- Jacuzzi
- Washer Dryer
- Sauna
- Cinema
- Elevator
- Stone Countertops
- Walk In Closet
- Fitness Center / Gym
Outdoor
Explore the Area
Bridgetowne Destination Estate Riverside Road cor. Bridgetowne Boulevard (off E. Rodriguez Ave. / C5 Corridor) #South Tower, Two-Bedroom — Unit J, Pasig City, Metro Manila 1609, Quezon City, Philippines
View on Google Maps
Price per sqft
Low
High
Joined 6 months ago
You have inquired about this property
The agent will contact you soon by
Listed by
8
Listings
2026
Joined
Book home tour with Kee Arr Badong
Choose a date and whether you'd like a virtual or in-person tour with the agent.
Preferred date
Tour type

KW Manila
Unit 905 I Land Bay Plaza, Macapagal Ave., (MOA Complex), Pasay City, Philippines
View agency profile
Last updated
September 28
First listed
June 27
Listing reference
2130694545980438
Similar Properties Nearby
New Listings in Quezon City

Explore More Homes for Sale
Quezon City, Philippines property types
Quezon City, Philippines popular searches
- Properties with Air Conditioning in Quezon City, Philippines
- Properties with Garage in Quezon City, Philippines
- Properties with Terrace in Quezon City, Philippines
- Properties with Balcony in Quezon City, Philippines
- City View properties in Quezon City, Philippines
- Properties with Bar in Quezon City, Philippines
- Properties with Fitness Center / Gym in Quezon City, Philippines
- Properties with Elevator in Quezon City, Philippines
- Modern properties in Quezon City, Philippines
- Properties with Office in Quezon City, Philippines
- Panoramic / Scenic View properties in Quezon City, Philippines
- Privacy properties in Quezon City, Philippines
- Properties with Sauna in Quezon City, Philippines
- Properties with Outdoor Kitchen in Quezon City, Philippines
- Properties with Jacuzzi in Quezon City, Philippines
- New Builds properties in Quezon City, Philippines
- Gated Community properties in Quezon City, Philippines
- Investment Property properties in Quezon City, Philippines
- Properties with Cinema in Quezon City, Philippines
- Properties with Open Kitchen in Quezon City, Philippines
- Properties with Game Room in Quezon City, Philippines
- Water View properties in Quezon City, Philippines
Quezon City, Philippines neighborhoods
- Homes for sale in South Triangle, Philippines
- Homes for sale in Bagong Pag-asa, Philippines
- Homes for sale in Bagong Lipunan Ng Crame, Philippines
- Homes for sale in Bahay Toro, Philippines
- Homes for sale in Loyola Heights, Philippines
- Homes for sale in Mariana, Philippines
- Homes for sale in Matandang Balara, Philippines
- Homes for sale in Bago Bantay, Philippines
- Homes for sale in Bagumbayan, Philippines
- Homes for sale in Novaliches, Philippines
- Homes for sale in San Francisco del Monte, Philippines
Related Guides & Stories
Trusted by the World's Leading Brokers
The agents behind the world's most exceptional properties list with JamesEdition.
- Listings from Sotheby's, Christie's, BARNES, and Engel & Völkers
- Every listing reviewed before it goes live
- Connect directly with verified listing agents
By continuing you agree to our Terms and Privacy Policy.