$1,645,000

Single Family Residence In Pasadena

  • 3 Beds
  • 2 Baths
  • 1,899 Sqft
  • 19,981 Sqft lot
  • Updated: Today
  • Source:
    San Diego MLS  MLS#P1-29002

About the Property

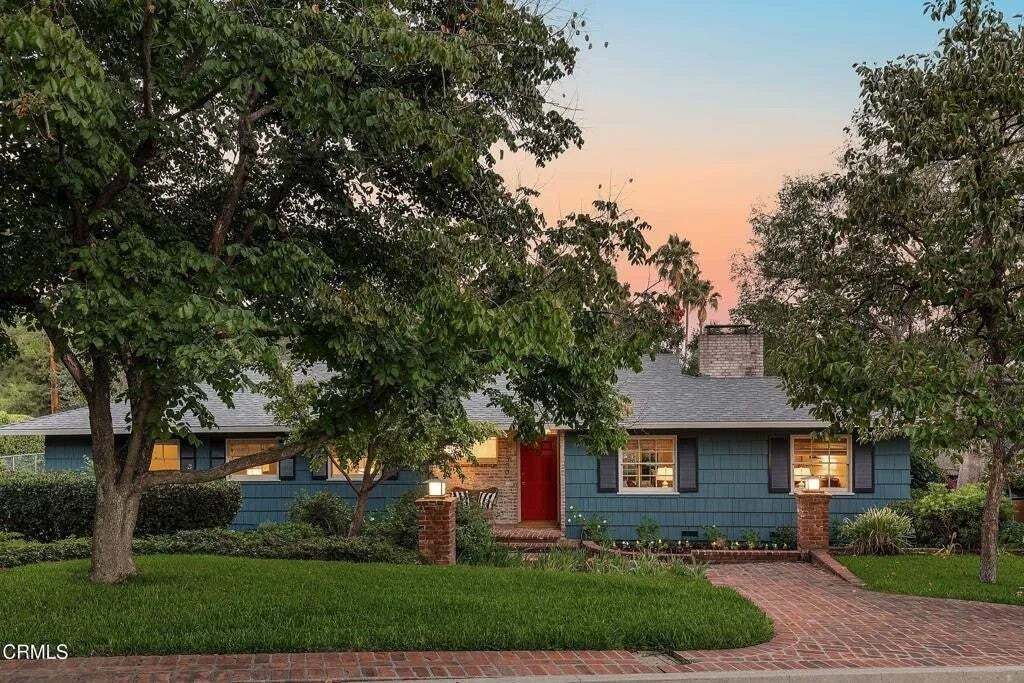
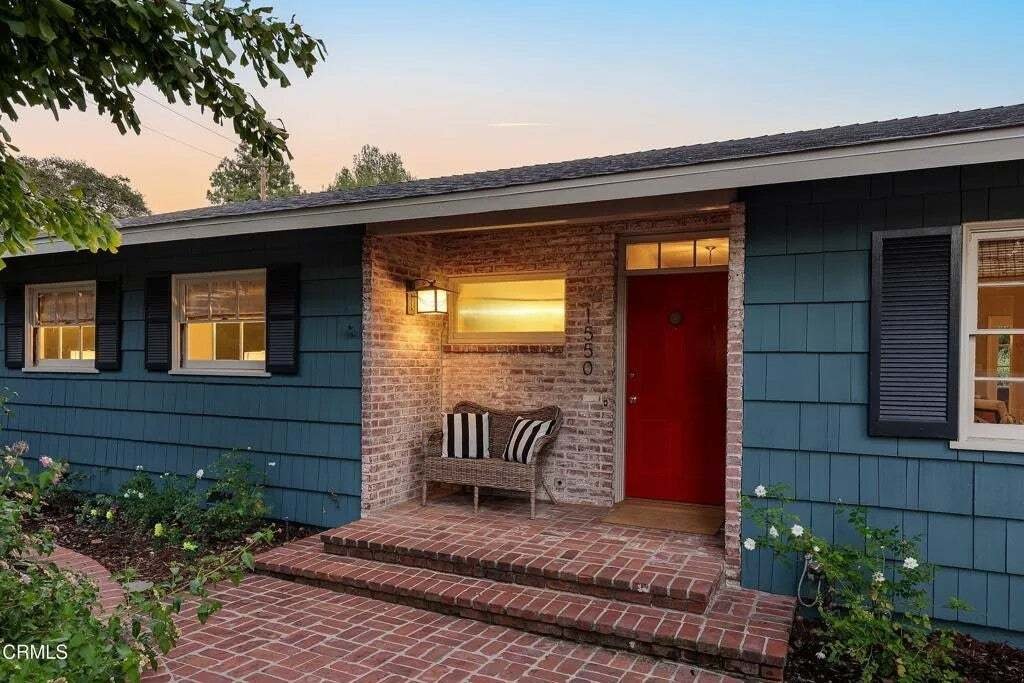
This quintessential California󠃢󠂁󠂣󠃢󠂁󠂣󠃍󠂏󠃢󠂀󠂋󠃢󠂁󠂤󠃳󠂠󠂁󠂁 Ranch-style home, tucked on a quiet cul-de-sac just a stone’s throw from Eaton Canyon Golf Course, captures the ease and optimism of California living. Beautifully sited on nearly half an acre, the home was designed during a period of American architecture when indoor-outdoor living was paramount and everything simply seemed to make sense. Mature la
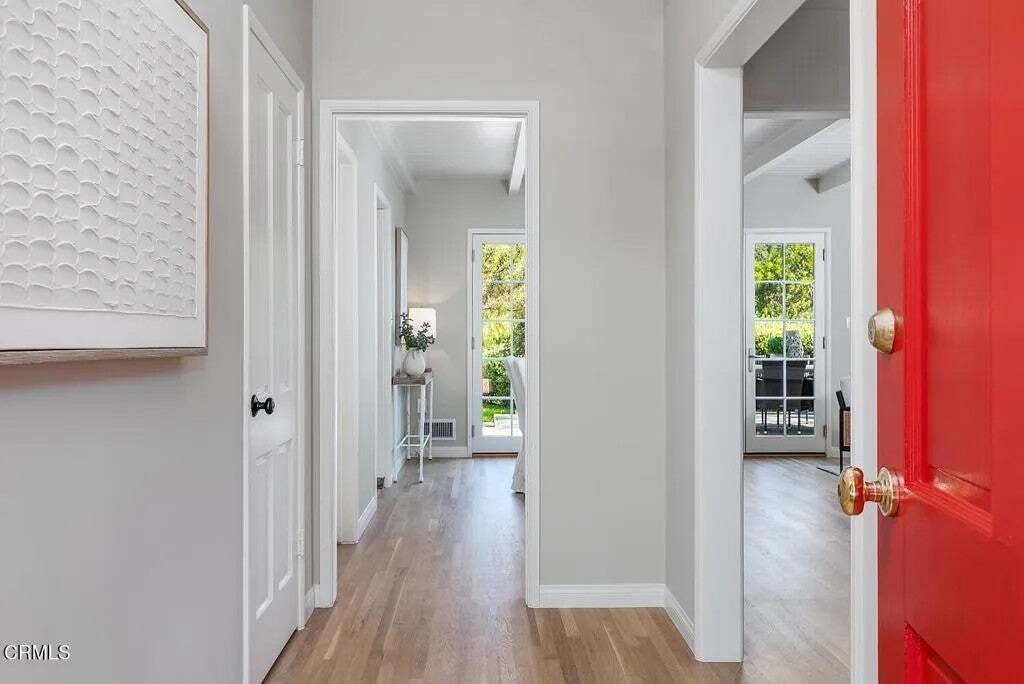
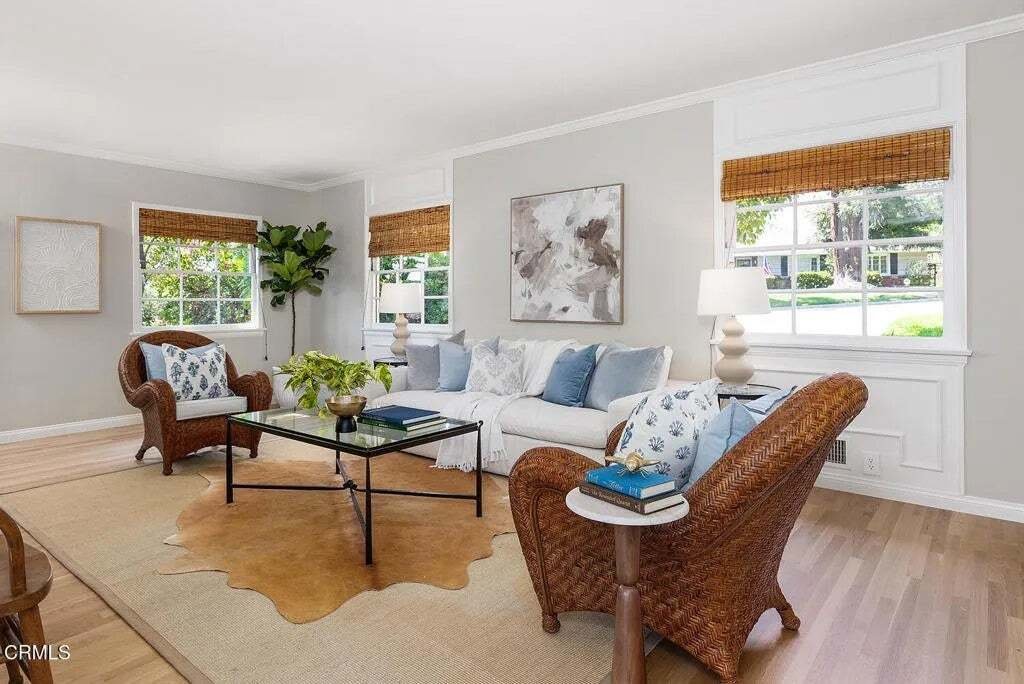
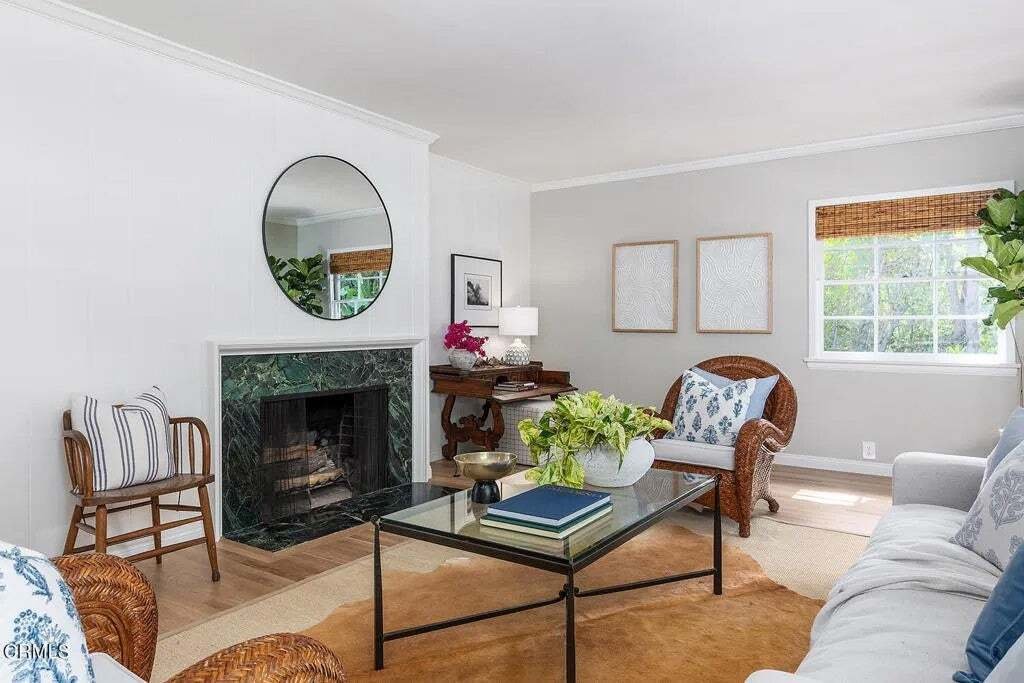
This quintessential California󠃢󠂁󠂣󠃢󠂁󠂣󠃍󠂏󠃢󠂀󠂋󠃢󠂁󠂤󠃳󠂠󠂁󠂁 Ranch-style home, tucked on a quiet cul-de-sac just a stone’s throw from Eaton Canyon Golf Course, captures the ease and optimism of California living. Beautifully sited on nearly half an acre, the home was designed during a period of American architecture when indoor-outdoor living was paramount and everything simply seemed to make sense. Mature landscaping creates a wonderful sense of privacy while framing the inviting front porch, where weathered brick and a traditional red front door lend warmth and character. Beyond the front door, a proper entry with coat closet opens to the living room and dining area. The living room features original panel moldings, a stately fireplace with rich green marble surround, and warm oak floors that continue throughout the home. The dining area opens naturally to the den, creating an easy gathering space for modern everyday living. The den features a handsome raised brick fireplace that expands the seating area, while its asymmetrical design offers a subtle nod to the home’s mid-century heritage. Two sets of updated French doors extend the room onto a broad deck overlooking the grounds. The adjacent kitchen is beautifully functional with generous cabinetry, a Viking range, and a large bay window overlooking the backyard. A connected laundry room provides additional storage and another convenient connection to the outdoors. Three bedrooms are thoughtfully situated together, including a spacious primary suite with substantial closet space and a remodeled full bath with double vanity. The two additional bedroom This quintessential California Ranch-style home, tucked on a quiet cul-de-sac just a stone’s throw from Eaton Canyon Golf Course, captures the ease and optimism of California living. Beautifully sited on nearly half an acre, the home was designed during a period of American architecture when indoor-outdoor living was paramount and everything simply seemed to make sense. Mature landscaping creates a wonderful sense of privacy while framing the inviting front porch, where weathered brick and a traditional red front door lend warmth and character. Beyond the front door, a proper entry with coat closet opens to the living room and dining area. The living room features original panel moldings, a stately fireplace with rich green marble surround, and warm oak floors that continue throughout the home. The dining area opens naturally to the den, creating an easy gathering space for modern everyday living. The den features a handsome raised brick fireplace that expands the seating area, while its asymmetrical design offers a subtle nod to the home’s mid-century heritage. Two sets of updated French doors extend the room onto a broad deck overlooking the grounds. The adjacent kitchen is beautifully functional with generous cabinetry, a Viking range, and a large bay window overlooking the backyard. A connected laundry room provides additional storage and another convenient connection to the outdoors. Three bedrooms are thoughtfully situated together, including a spacious primary suite with substantial closet space and a remodeled full bath with double vanity. The two additional bedrooms share an updated, vintage-inspired hall bath with pedestal sink. Outside, the scale of the property truly reveals itself. Mature trees and established landscaping surround a sunny lawn, an arbor with climbing roses, a brick terrace, and multiple places to gather, dine, or simply enjoy the setting. A sizable driveway provides additional play and entertaining space and leads to a large detached two-car garage, once used as a workshop. Beyond, a terraced lower yard provides room to dream of a future ADU, pool, garden, or whatever comes next. With captivating curb appeal, an intuitive single-level floor plan, beautiful indoor-outdoor connections, and nearly half an acre of grounds, this is the kind of California home that feels as relevant today as when it was built.
…
  • Property type

    House

  • Year built

    1953

  • Price/sqft

    $866

Features

  • Garden
  • Garage
  • Fireplace
  • Terrace
  • Washer Dryer
  • Outdoor Living Space
  • Laundry Room
  • Bar
  • Privacy
Features

Lot

  • Privacy

Indoor

  • Fireplace
  • Washer Dryer
  • Bar
  • Laundry Room
  • Stone Countertops

Outdoor

  • Terrace
  • Garage
  • Outdoor Living Space
  • Garden

Explore the Area

1550 Old House Road, Altadena, California, United States View on Google Maps
Price per sqft
Low
High

View 255 more listings in Altadena

Berkshire Hathaway Home Servic - Pasadena

Joined 11 months ago
Your message
You have inquired about this property

The agent will contact you soon by

Listed by

Berkshire Hathaway Home Servic - Pasadena
California, United States
View agency profile
22
Listings
2025
Joined

Book home tour with the agent

Choose a date and whether you'd like a virtual or in-person tour with the agent.

In-person tour
Preferred date
Tour type
Berkshire Hathaway Home Servic - Pasadena
Pasadena, California, United States
View agency profile
Last updated
Today
First listed
September 26
Listing reference
P1-29002
Listing status
Call

Start phone call with:

Hello, I’m calling for the property with the reference P1-29002, which I discovered on JamesEdition.

After the call, we'll provide your contacts to the agent for easy communication.

brokerages we
partnered with