$2,649,000
4 Bedrooms Single Family Detached
- 4 Beds
- 4 Baths
- 3,009 Sqft
- 10,830 Sqft lot
- Updated: September 25
- MLS#P1-28559
About the Property
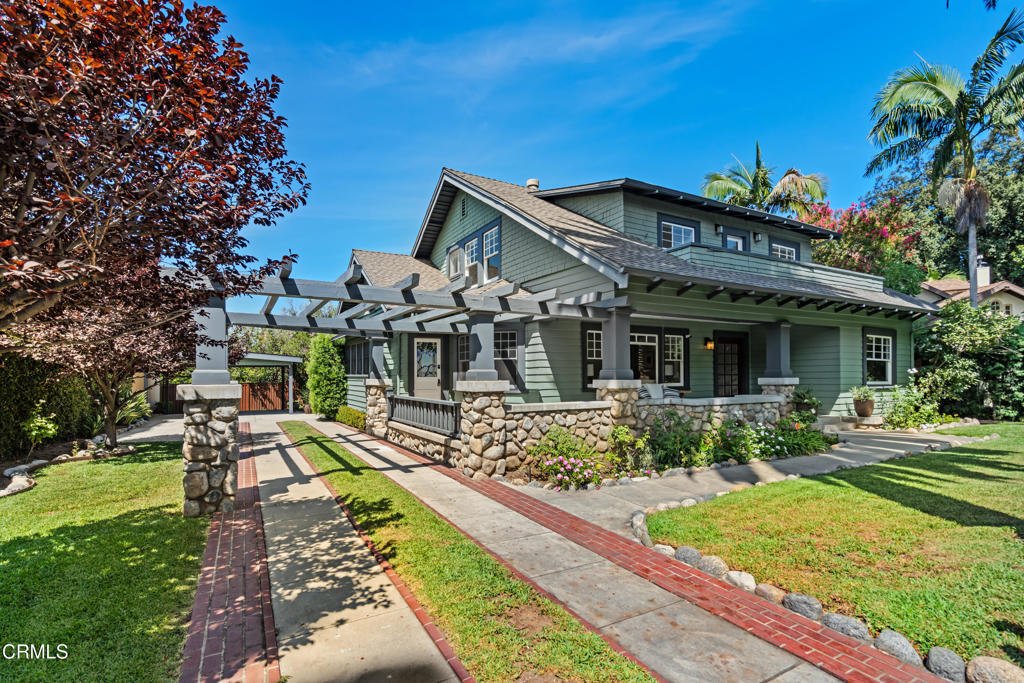
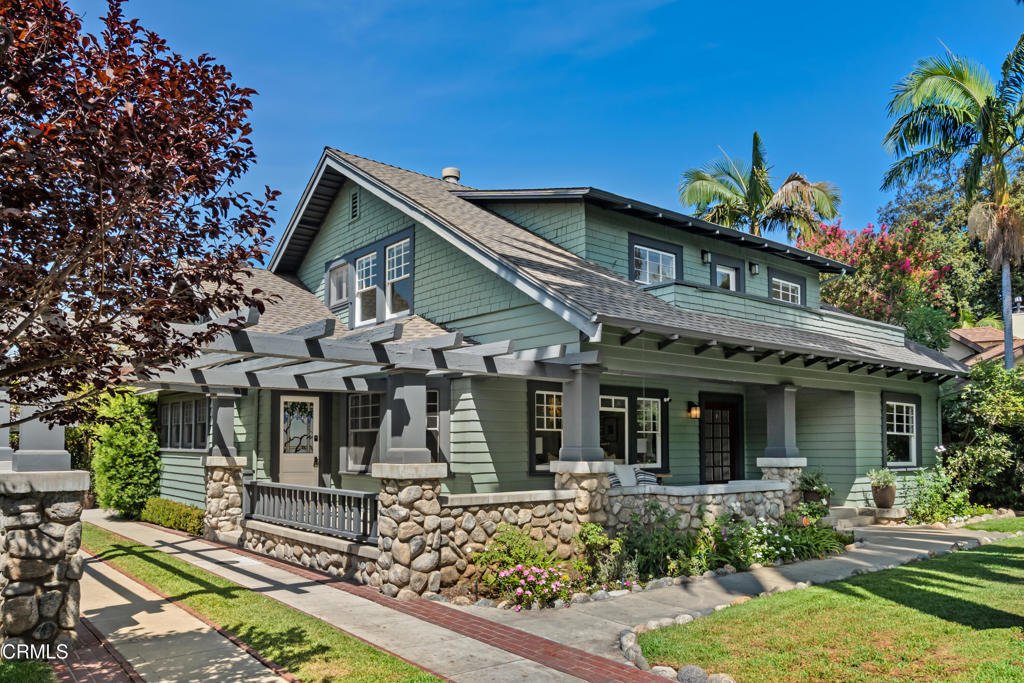
Steeped in Pasadena history and architectural character, this distinguished 1905 Craftsman, designed by noted architect Charles Francis Driscoll as the Donald and Elizabeth Macneil House, blends preserved Arts & Crafts craftsmanship with thoughtful modern updates. Set within one of Pasadena’s most architecturally significant neighborhoods, this 4-bedroom, 3.5-bath residence sits behind hedges
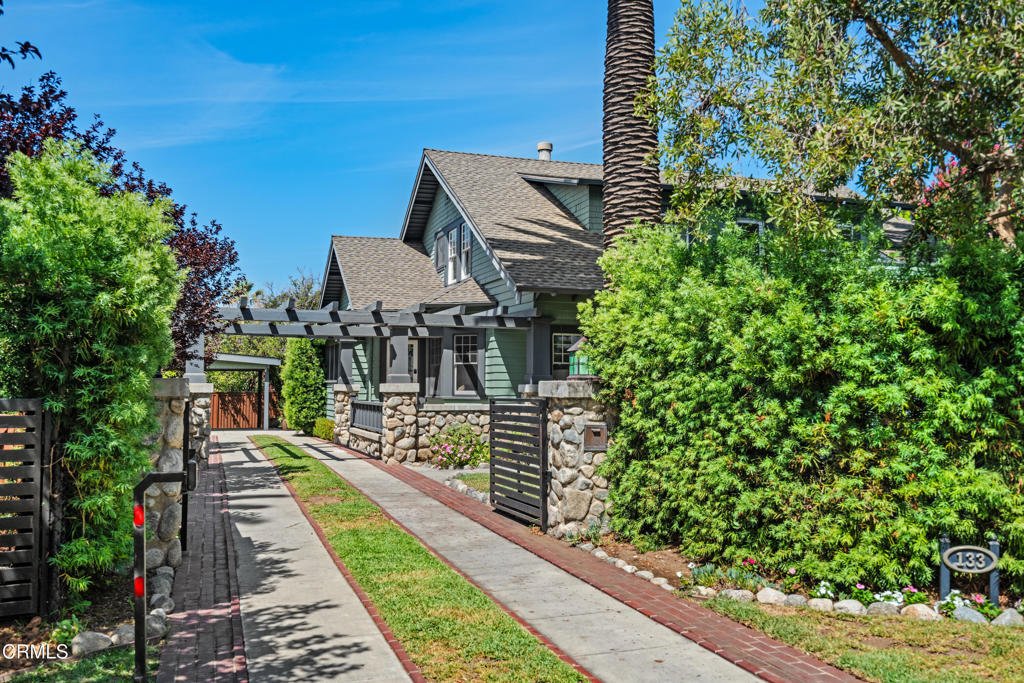
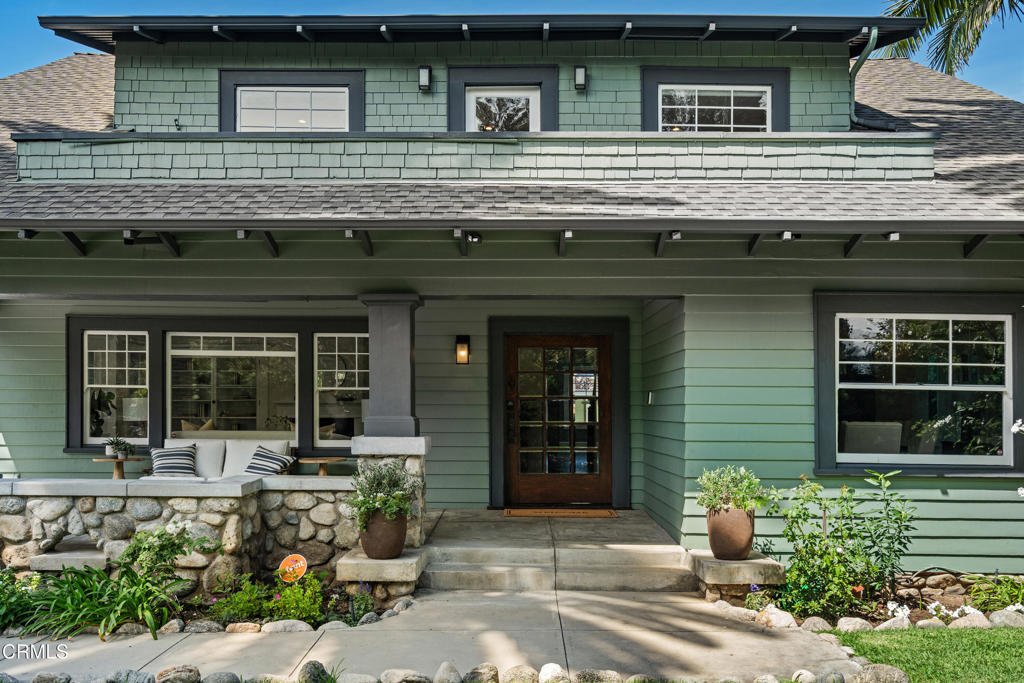
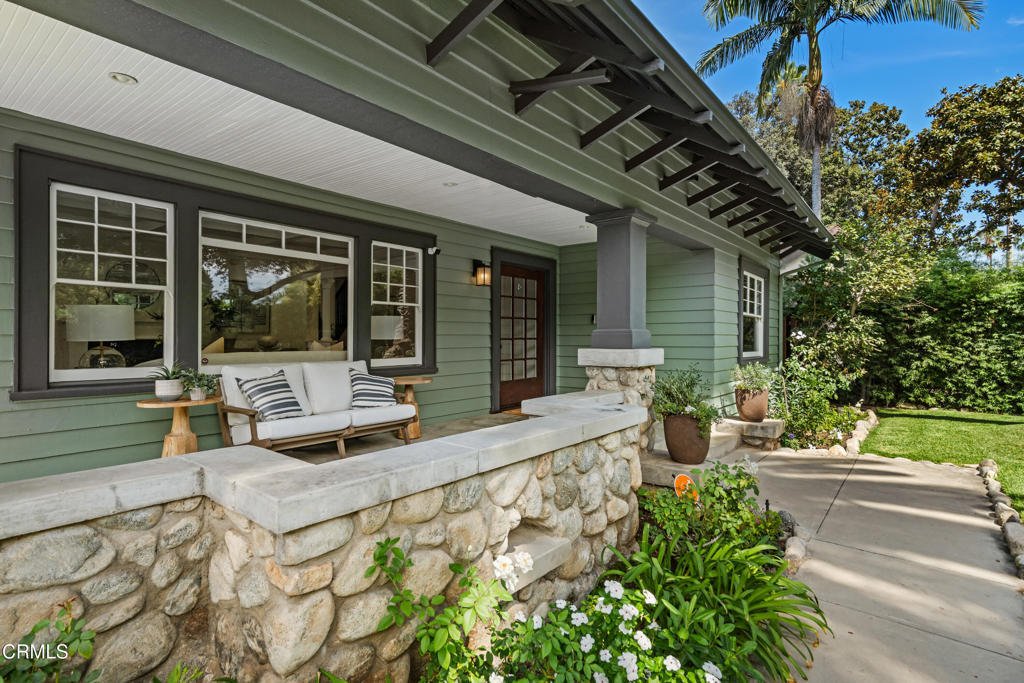
Steeped in Pasadena history and architectural character, this distinguished 1905 Craftsman, designed by noted architect Charles Francis Driscoll as the Donald and Elizabeth Macneil House, blends preserved Arts & Crafts craftsmanship with thoughtful modern updates. Set within one of Pasadena’s most architecturally significant neighborhoods, this 4-bedroom, 3.5-bath residence sits behind hedges and an automatic gate. An expansive wraparound porch and beautiful wood entry door welcome you inside. The elegant living room features original built-ins, coffered ceiling, fireplace, hardwood floors, window benches, and abundant natural light. A dedicated office with built-in shelving and private entrance includes a stunning period leaded-art-glass door. The formal dining room features original built-in cabinetry with leaded-glass accents and opens to a sunlit kitchen with premium Miele appliances including Sub-Zero wine / beverage fridge, generous cabinetry, abundant counter space, and a custom island. Two ensuite bedrooms include a first-floor bedroom with full bath and an upstairs primary suite with a large closet and a luxurious bath featuring a custom marble vanity, marble tile floors, glass-enclosed shower, and soaking tub. The second floor also offers two additional bedrooms, a full bath with an elegant marble-framed shower and decorative leaded-art-glass transom windows, plus a versatile bonus room. Recent improvements include Miele appliances, automated primary window shades, interior painting, newer water heater, electronic gate, and EV charging station. The private backyard provides outdoor dining and relaxation, a custom storage shed, and room for a pool, or potential ADU. Part of the Arroyo Terrace and Prospect Park Neighborhood Walking Tour, the home is moments from The Gamble House, Norton Simon Museum, Rose Bowl, Old Town Pasadena, and Pasadena’s renowned dining, shopping, and cultural destinations. This home offers a rare opportunity to become part of one of the city’s most historic and architectural neighborhoods.
-
Property type
House
-
Year built
1905
-
Price/sqft
$880
Features
- Garden
- Fireplace
- Mountain View
- Walk In Closet
- Terrace
- Pool
- Pergola
- 2D Floor Plan
- Outdoor Living Space
Features
Lot
- Mountain View
Indoor
- Office
- Fireplace
- Air Conditioning
- Kitchen island
- Bar
- Stone Countertops
- Walk In Closet
Outdoor
- Terrace
- Balcony
- Pool
- Outdoor Living Space
- Gate
- Pergola
- Garden
Explore the Area
133 N Orange Grove Boulevard, Pasadena, CA 91103, Altadena, California, United States
View on Google Maps
Price per sqft
Low
High
Joined 6 years ago
You have inquired about this property
The agent will contact you soon by
Listed by
8
Listings
2021
Joined
Book home tour with the agent
Choose a date and whether you'd like a virtual or in-person tour with the agent.
Preferred date
Tour type

La Canada - La Canada Flintridge
1030 Foothill Blvd Ste. 100, 91011, La Canada Flintridge, California, United States
View agency profile
Last updated
September 25
First listed
August 22
Listing reference
5rfrtr
Similar Properties Nearby
New Listings in Altadena

Explore More Homes for Sale
Altadena, CA, United States property types
Altadena, CA, United States popular searches
- Properties with Pool in Altadena, CA, United States
- Modern properties in Altadena, CA, United States
- Gated Community properties in Altadena, CA, United States
- Duplex properties in Altadena, CA, United States
- Panoramic / Scenic View properties in Altadena, CA, United States
- Properties with Tennis Court in Altadena, CA, United States
- Water View properties in Altadena, CA, United States
- Properties with Sauna in Altadena, CA, United States
- Properties with Steam Room in Altadena, CA, United States
- Golf View properties in Altadena, CA, United States
- Properties with Indoor Pool in Altadena, CA, United States
- Properties with Cinema in Altadena, CA, United States
Related Guides & Stories
Trusted by the World's Leading Brokers
The agents behind the world's most exceptional properties list with JamesEdition.
- Listings from Sotheby's, Christie's, BARNES, and Engel & Völkers
- Every listing reviewed before it goes live
- Connect directly with verified listing agents
By continuing you agree to our Terms and Privacy Policy.
brokerages we
partnered with
partnered with