$568,440
Vente Demeure 7 Pièces
- 4 Beds
- 1 Baths
- 5,759 Sqft
- 1,077 Sqft lot
- Updated: September 17
About the Property
iad France - Céline Boeuf offers you: ”I want my house to tell a story,” ”I want to live in a unique home.”
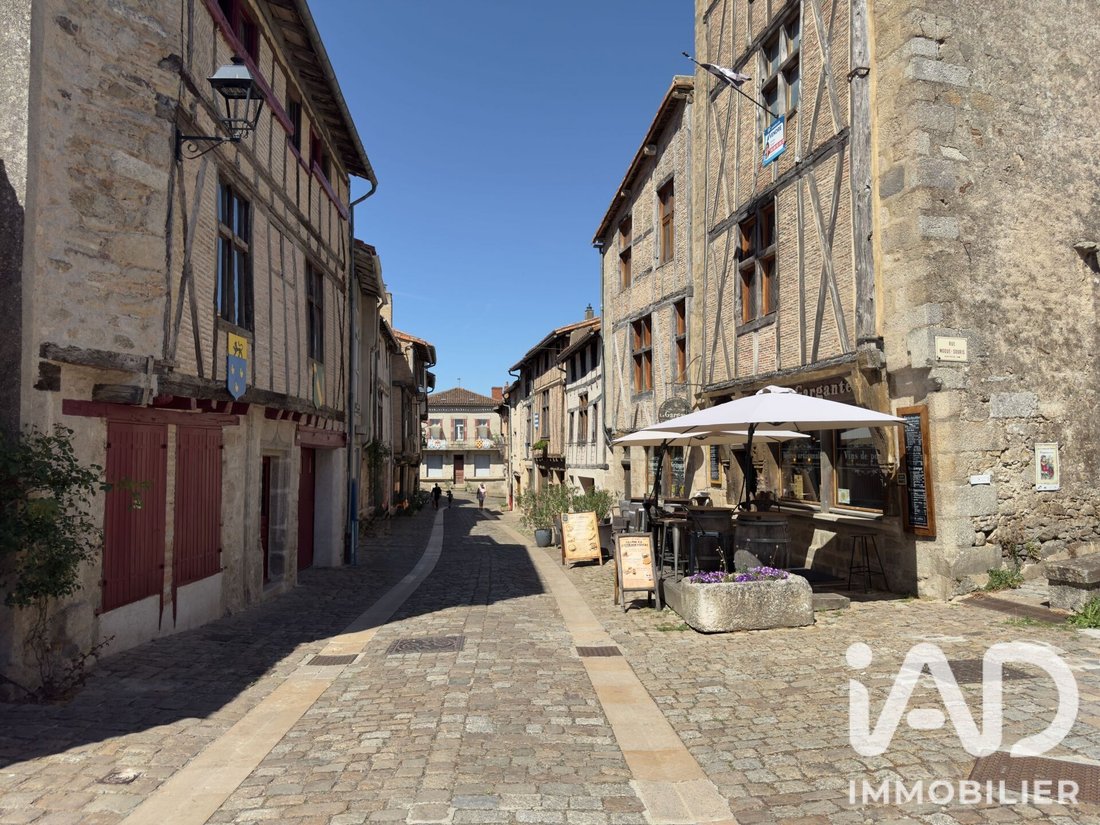
Living here means choosing a true art of living in the heart of the historic district of Parthenay, a medieval city that is inhabited, lively, and preserved.
Located on the longest medieval street in Europe, this remarkable 15th-century residence of 535 m² combines heritage
Living here means choosing a true art of living in the heart of the historic district of Parthenay, a medieval city that is inhabited, lively, and preserved.
Located on the longest medieval street in Europe, this remarkable 15th-century residence of 535 m² combines heritage
iad France - Céline Boeuf offers you: ”I want my house to tell a story,” ”I want to live in a unique home.”
Living here means choosing a true art of living in the heart of the historic district of Parthenay, a medieval city that is inhabited, lively, and preserved.
Located on the longest medieval street in Europe, this remarkable 15th-century residence of 535 m² combines heritage, generous volumes, and multiple possibilities for customization.
Beyond an imposing solid oak front door, a magnificent granite spiral staircase, the true backbone of the house, has stood the test of time without losing its grandeur. It serves four levels where elegant living spaces, remarkable historical elements, and beautiful views of the hanging gardens unfold.
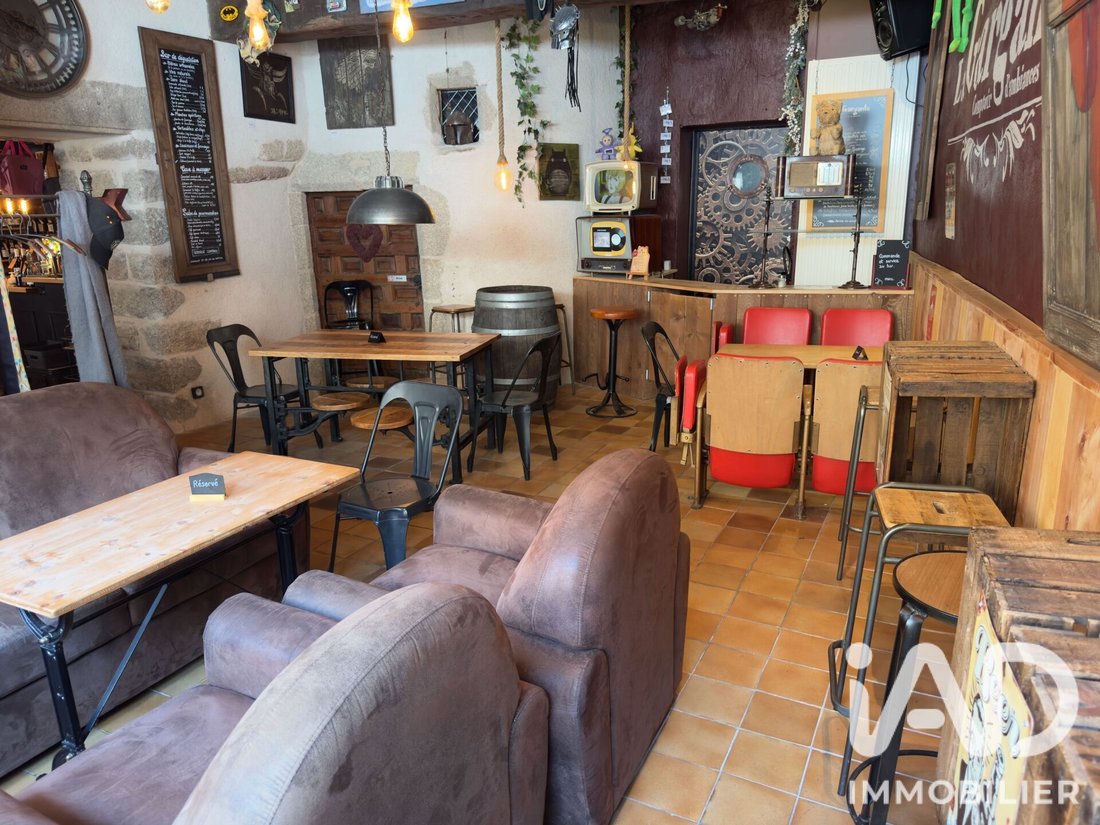
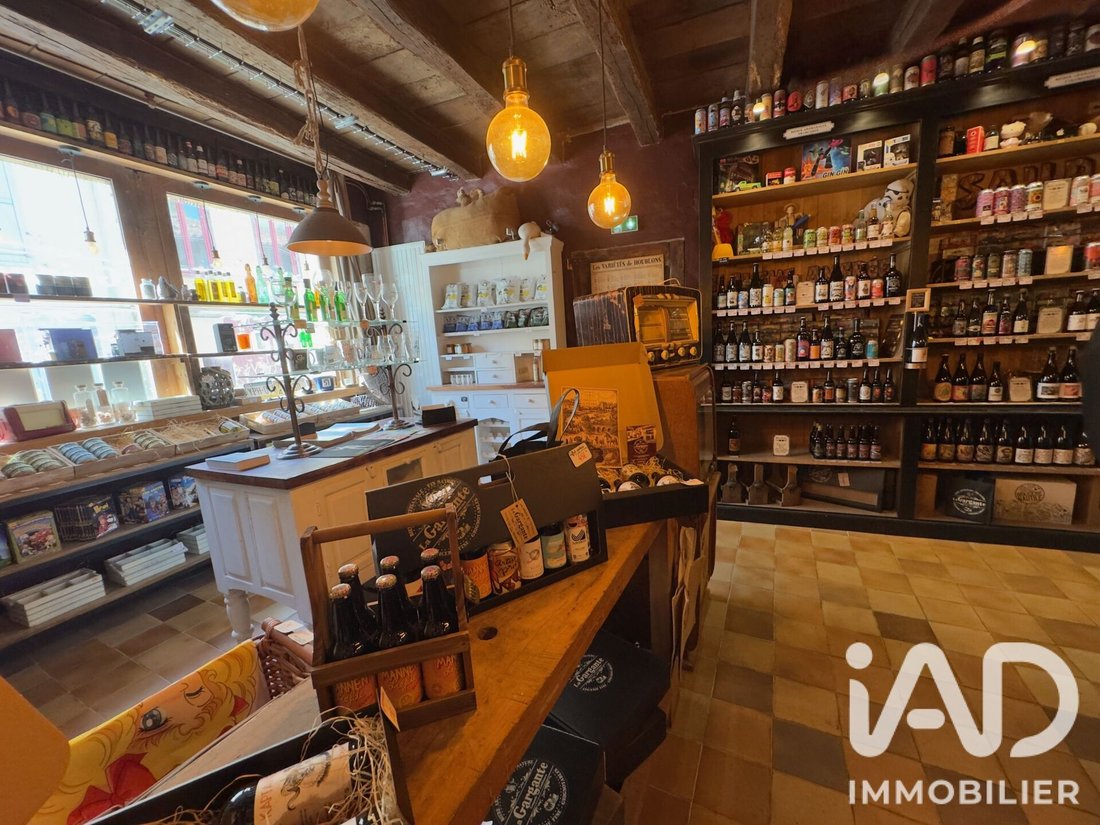
The ground floor houses an independent commercial space of over 100 m², free of any occupation at the time of sale. Whether a professional office, art gallery, artisan workshop, or any other entrepreneurial activity, everyone can bring their project to life while enjoying an exceptional living environment.
The private areas, more than 250 m² of beautifully renovated living space, occupy the two upper floors and have an independent entrance.
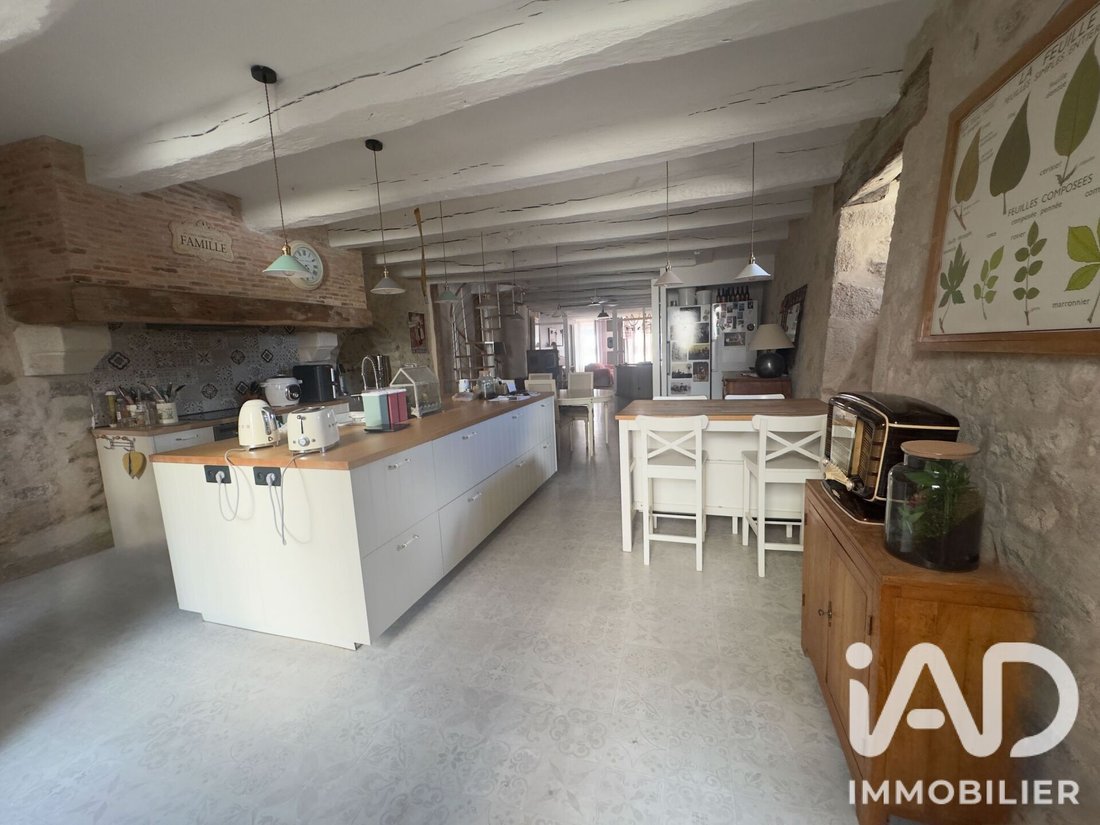
The first floor centers around an impressive and bright 90 m² living room. A monumental fireplace, original stone sink, traditional niche for warming bread, exposed stones, old beams, lime walls, and high ceilings create an atmosphere both elegant and deeply authentic. A more intimate lounge and a large recreation room complete this level. Extending from here, a pleasant courtyard leads to a 100 m² hanging garden, a true green oasis overlooking the roofs of the medieval city.
The second floor is dedicated to the sleeping area, consisting of four bedrooms and a charming vintage bathroom with both shower and bathtub.
The building still offers rare potential. Attics, landings, and annex rooms represent nearly 180 m² of additional space ready to be reinvented. Guest rooms, charming accommodations, independent apartments, offices, or an extension of the family home... the possibilities are numerous.
Finally, few homes can boast such a rich memory through an outstanding collection of period documents. Old engravings, photographs from the 1940s, and even a film shot on site in the 1980s testify to the unique history of this property.
For over five centuries, this residence has stood the test of time without losing its soul. Now it’s your turn to write the next chapter.
The price can be discussed depending on your project for the commercial/professional space, with or without furniture.
Ideal location:
- Poitiers, about 40 minutes: TGV station, university hospital, universities, and employment hub,
- Niort, less than 50 minutes: TGV station and economic dynamism.
- Marais Poitevin Regional Natural Park: 50 min
- Puy du Fou: 1 h 10
- La Rochelle: 1 h 30
Agency fees are the responsibility of the seller.
A valid ID will be requested during the visit, in accordance with article [hidden information] of the Monetary and Financial Code. Information on risks to which this property is exposed, including the legal obligation for brush clearing, is available on the Géorisques website: [hidden information]
This real estate listing was written under the editorial responsibility of Ms. Céline Boeuf, independent real estate agent (without holding funds), commercial agent of SAS [hidden information] France registered with the Niort Trade and Companies Register under number [hidden information], holder of the real estate canvassing card on behalf of the company [hidden information] France SAS.
Information on the risks to which this property is exposed is available on the Géorisques website: https://www.georisques.gouv.fr/
Living here means choosing a true art of living in the heart of the historic district of Parthenay, a medieval city that is inhabited, lively, and preserved.
Located on the longest medieval street in Europe, this remarkable 15th-century residence of 535 m² combines heritage, generous volumes, and multiple possibilities for customization.
Beyond an imposing solid oak front door, a magnificent granite spiral staircase, the true backbone of the house, has stood the test of time without losing its grandeur. It serves four levels where elegant living spaces, remarkable historical elements, and beautiful views of the hanging gardens unfold.
The ground floor houses an independent commercial space of over 100 m², free of any occupation at the time of sale. Whether a professional office, art gallery, artisan workshop, or any other entrepreneurial activity, everyone can bring their project to life while enjoying an exceptional living environment.
The private areas, more than 250 m² of beautifully renovated living space, occupy the two upper floors and have an independent entrance.
The first floor centers around an impressive and bright 90 m² living room. A monumental fireplace, original stone sink, traditional niche for warming bread, exposed stones, old beams, lime walls, and high ceilings create an atmosphere both elegant and deeply authentic. A more intimate lounge and a large recreation room complete this level. Extending from here, a pleasant courtyard leads to a 100 m² hanging garden, a true green oasis overlooking the roofs of the medieval city.
The second floor is dedicated to the sleeping area, consisting of four bedrooms and a charming vintage bathroom with both shower and bathtub.
The building still offers rare potential. Attics, landings, and annex rooms represent nearly 180 m² of additional space ready to be reinvented. Guest rooms, charming accommodations, independent apartments, offices, or an extension of the family home... the possibilities are numerous.
Finally, few homes can boast such a rich memory through an outstanding collection of period documents. Old engravings, photographs from the 1940s, and even a film shot on site in the 1980s testify to the unique history of this property.
For over five centuries, this residence has stood the test of time without losing its soul. Now it’s your turn to write the next chapter.
The price can be discussed depending on your project for the commercial/professional space, with or without furniture.
Ideal location:
- Poitiers, about 40 minutes: TGV station, university hospital, universities, and employment hub,
- Niort, less than 50 minutes: TGV station and economic dynamism.
- Marais Poitevin Regional Natural Park: 50 min
- Puy du Fou: 1 h 10
- La Rochelle: 1 h 30
Agency fees are the responsibility of the seller.
A valid ID will be requested during the visit, in accordance with article [hidden information] of the Monetary and Financial Code. Information on risks to which this property is exposed, including the legal obligation for brush clearing, is available on the Géorisques website: [hidden information]
This real estate listing was written under the editorial responsibility of Ms. Céline Boeuf, independent real estate agent (without holding funds), commercial agent of SAS [hidden information] France registered with the Niort Trade and Companies Register under number [hidden information], holder of the real estate canvassing card on behalf of the company [hidden information] France SAS.
Information on the risks to which this property is exposed is available on the Géorisques website: https://www.georisques.gouv.fr/
-
Property type
House
-
Floors
4
-
Price/sqft
$98
-
Emissions
C
-
Consumption
C
Features
- Garden
- Water View
- Gate
- Kitchen island
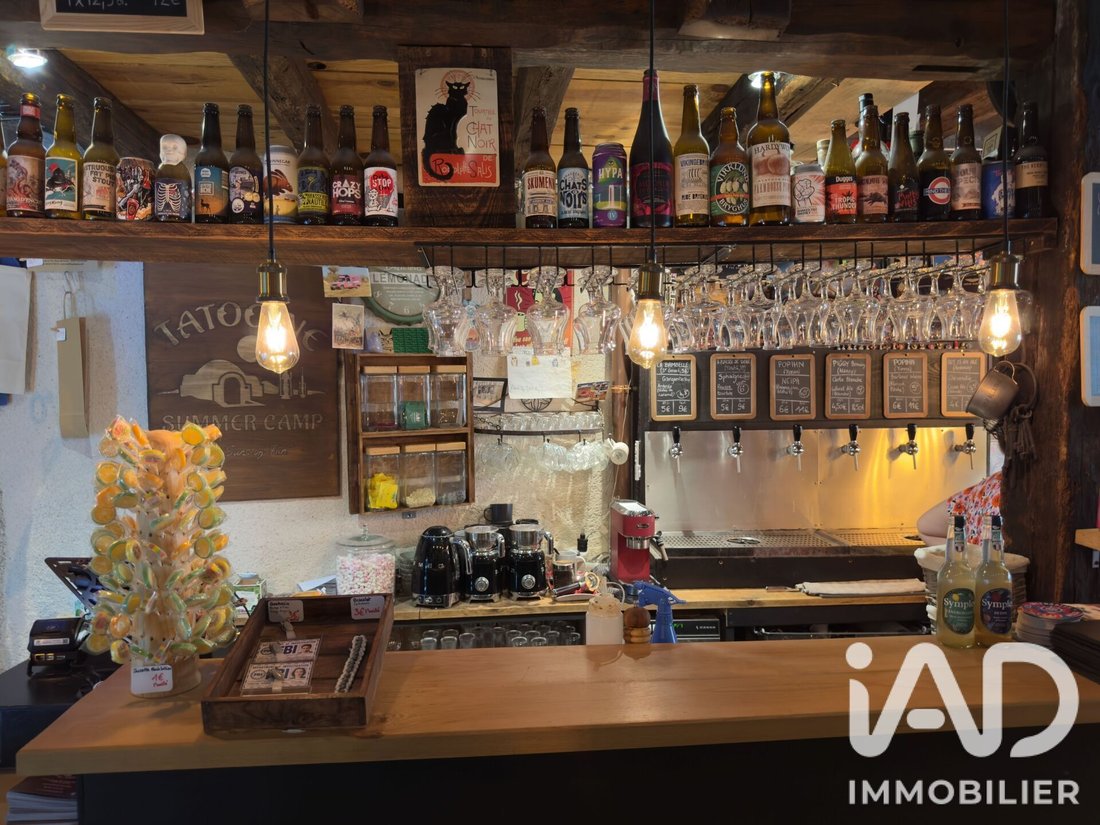
- Bar
Explore the Area
Parthenay, Nouvelle-Aquitaine, France
View on Google Maps
Price per sqft
Low
High
Joined 3 years ago
You have inquired about this property
The agent will contact you soon by
Listed by
11257
Listings
2023
Joined
Book home tour with the agent
Choose a date and whether you'd like a virtual or in-person tour with the agent.
Preferred date
Tour type
Last updated
September 17
First listed
July 5
Listing reference
2065382
Trusted by the World's Leading Brokers
The agents behind the world's most exceptional properties list with JamesEdition.
- Listings from Sotheby's, Christie's, BARNES, and Engel & Völkers
- Every listing reviewed before it goes live
- Connect directly with verified listing agents
By continuing you agree to our Terms and Privacy Policy.