$850,000

Single Family Residence in PARRISH

  • 4 Beds
  • 3 Baths
  • 3,568 Sqft
  • 23,801 Sqft lot
  • Updated: November 7
  • Source:
    Stellar MLS  MLS#TB8529131

About the Property

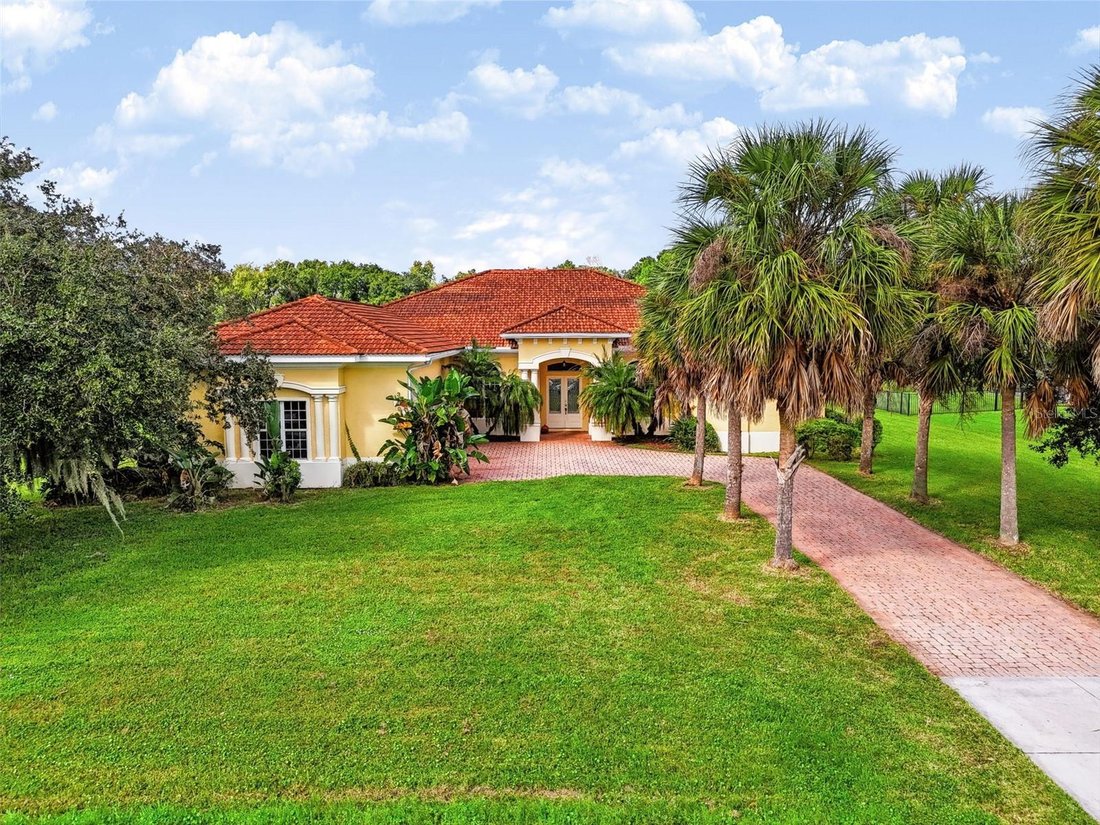
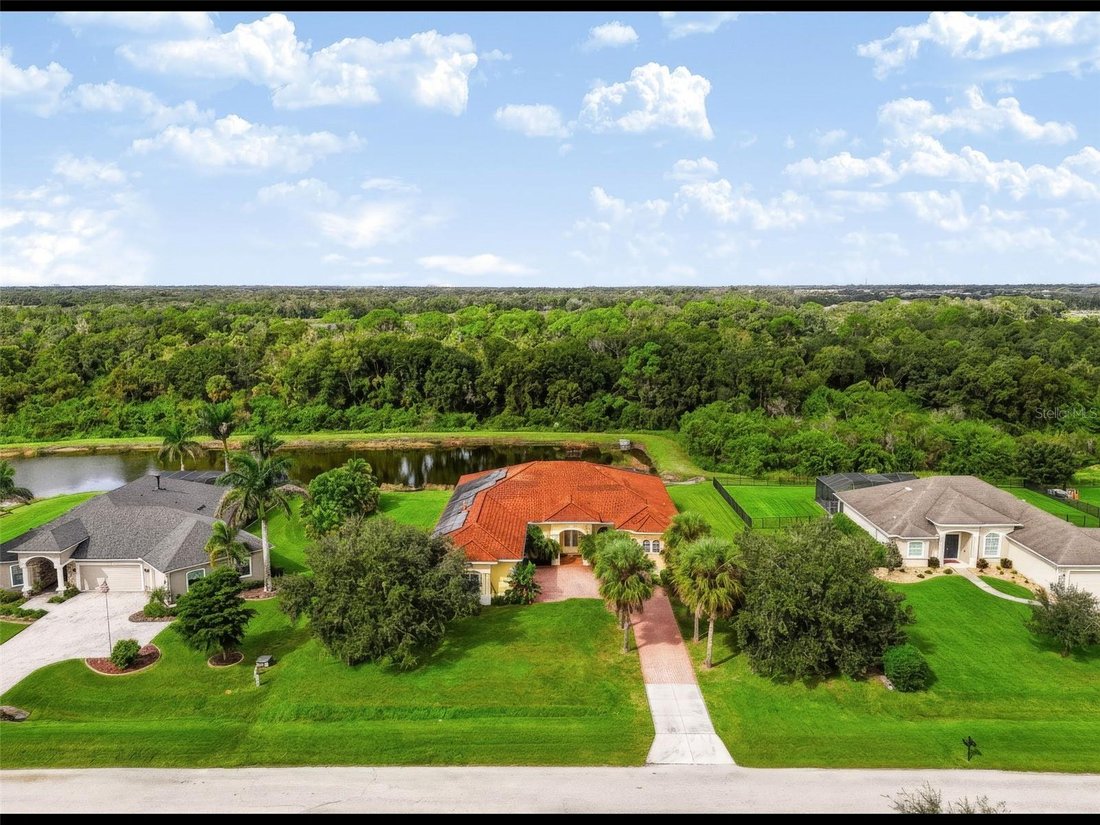
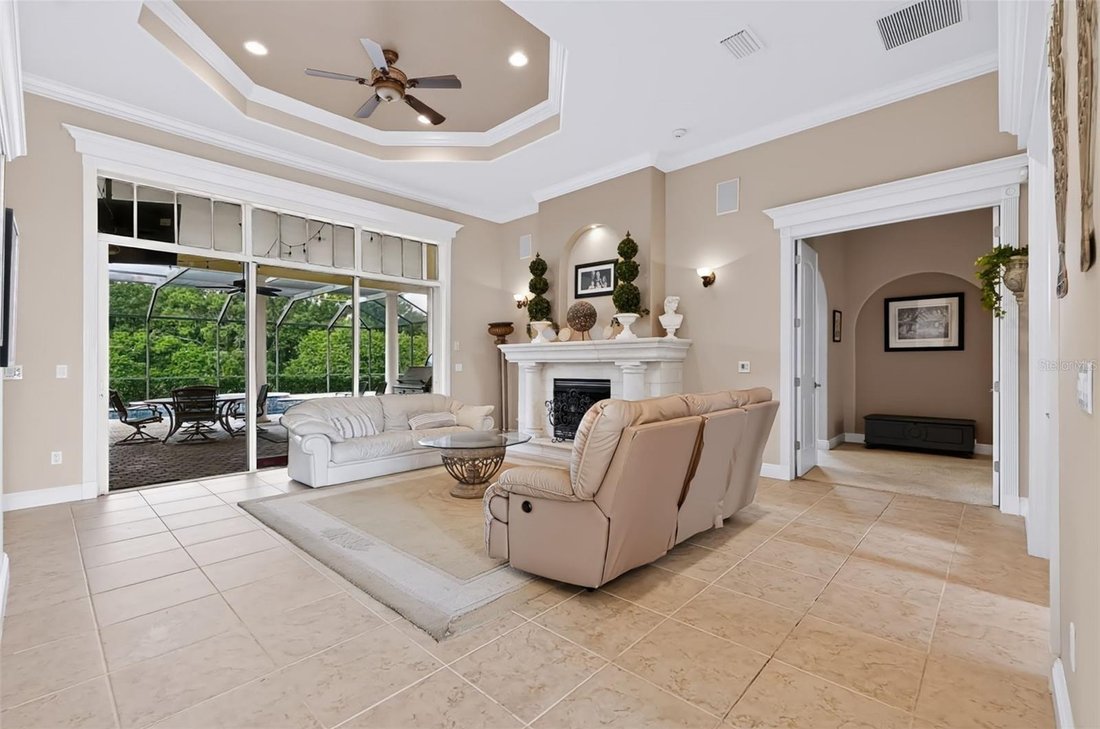
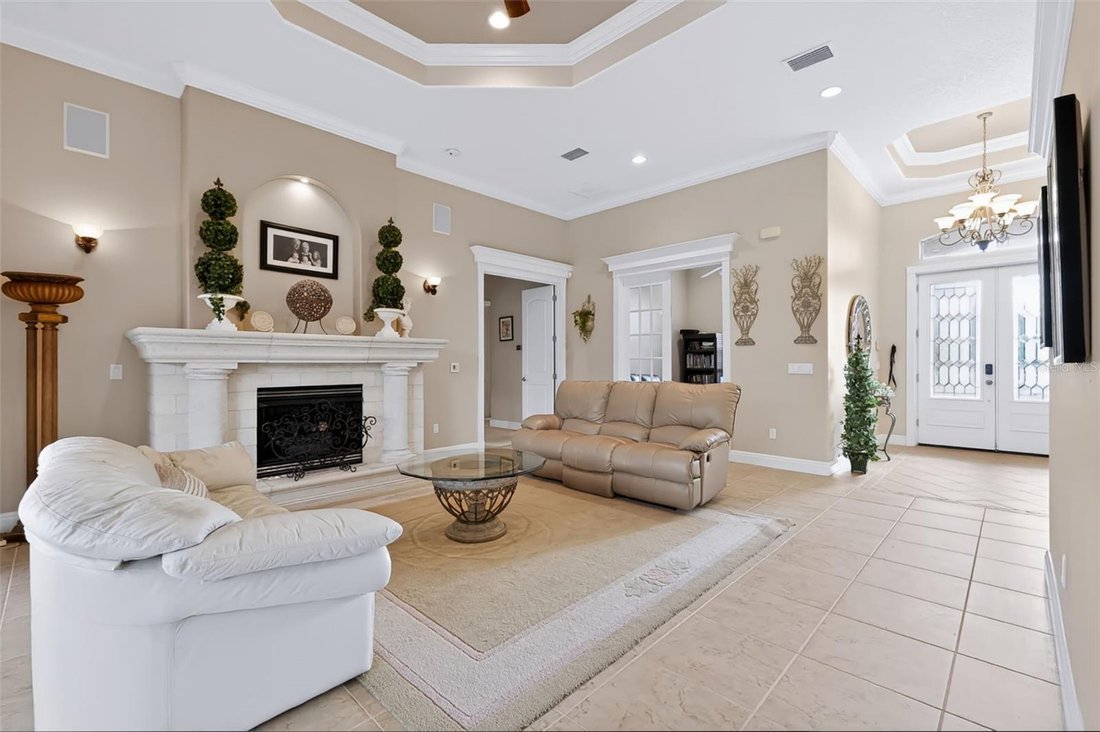
Experience the ultimate Florida outdoor living lifestyle in this exceptional 4-bedroom, 3-bathroom pool home offering 3,568 square feet of living space in the heart of Parrish! Situated on a desirable conservation lot with no rear neighbors, this stunning residence offers peaceful lake views and a private backyard oasis designed for relaxation and entertaining. The impressive outdoor living area f
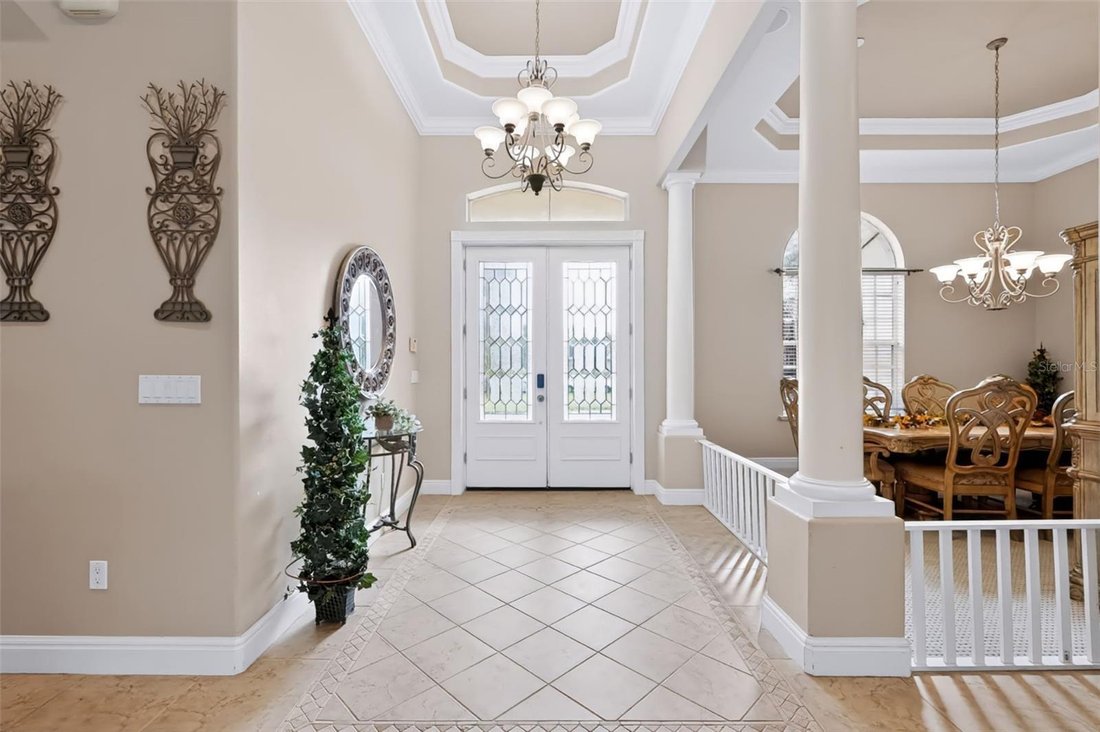
Experience the ultimate Florida outdoor living lifestyle in this exceptional 4-bedroom, 3-bathroom pool home offering 3,568 square feet of living space in the heart of Parrish! Situated on a desirable conservation lot with no rear neighbors, this stunning residence offers peaceful lake views and a private backyard oasis designed for relaxation and entertaining. The impressive outdoor living area features a heated swimming pool, relaxing spa, fully equipped outdoor kitchen with a built-in grill, and a spacious covered seating area perfect for poolside gatherings, outdoor dining, or simply enjoying the beautiful natural surroundings. Inside, a grand foyer welcomes you into an elegant interior featuring soaring ceilings, crown molding, 8-foot doors, and a spacious floor plan. The formal living room features a wood-burning fireplace and expansive sliding glass doors overlooking the pool, while a separate formal dining room provides additional entertaining space. The beautifully appointed kitchen offers abundant wood cabinetry, granite countertops, stainless steel appliances, dual convection ovens, a natural gas stove, large center island, breakfast bar, and breakfast nook. A dry bar with a beverage refrigerator and built-in wine rack adds convenience, while the open kitchen and family room create a welcoming gathering space. The oversized primary suite features French doors leading directly to the pool area, a luxurious en-suite bathroom with a large jetted soaking tub, dual-head walk-in shower, and spacious walk-in closet with custom cabinetry and organizers. Three additional generously sized bedrooms and two full bathrooms provide plenty of flexibility, with custom closet storage throughout. Additional highlights include a tile roof, 3-car garage with a Tesla charger, and solar panels for utility savings. Furniture can also be included with the home! Residents enjoy community amenities including a boat launch, fishing pier, nature trails, and playground. Conveniently located near parks, golf courses, shopping, dining, and major roadways, this home combines luxury, privacy, and convenience with an exceptional outdoor living experience. Schedule your private showing today!
…
  • Property type

    House

  • Year built

    2005

  • Price/sqft

    $238

Features

  • Garage
  • Pool
  • Walk In Closet
  • Garden
  • Fireplace
  • Outdoor Kitchen
  • Jacuzzi
  • Water View
  • Playground
Features

Lot

  • Water View
  • Privacy

Indoor

  • High Ceiling
  • Fireplace
  • Kitchen island
  • Jacuzzi
  • Bar
  • Laundry Room
  • Stone Countertops
  • Walk In Closet

Outdoor

  • Pool
  • Garage
  • Playground
  • Outdoor Kitchen
  • Outdoor Living Space
  • Garden

Explore the Area

3309 TWIN RIVERS TRAIL, Parrish, Florida, United States View on Google Maps
Price per sqft
Low
High

View 88 more listings in Parrish

EXP REALTY LLC - Oldsmar

Joined 9 months ago
Your message
You have inquired about this property

The agent will contact you soon by

Listed by

EXP REALTY LLC - Oldsmar
Florida, United States
View agency profile
7
Listings
2026
Joined

Book home tour with the agent

Choose a date and whether you'd like a virtual or in-person tour with the agent.

In-person tour
Preferred date
Tour type
EXP REALTY LLC - Oldsmar
Oldsmar, Florida, United States
View agency profile
Last updated
November 7
First listed
July 25
Listing reference
TB8529131
Listing status
Call

Start phone call with:

Hello, I’m calling for the property with the reference TB8529131, which I discovered on JamesEdition.

After the call, we'll provide your contacts to the agent for easy communication.

Brokerages we
partnered with