$818,359
House Parow
- 5 Beds
- 4 Baths
- 6,997 Sqft
- 8,719 Sqft lot
- Updated: Yesterday
- 1
About the Property
A feast for the eyes, offering superb flow and loads of luxurious extra’s. This 5 bedroom (+ study) family home set in sought after Baronetcy Estate is something really special.
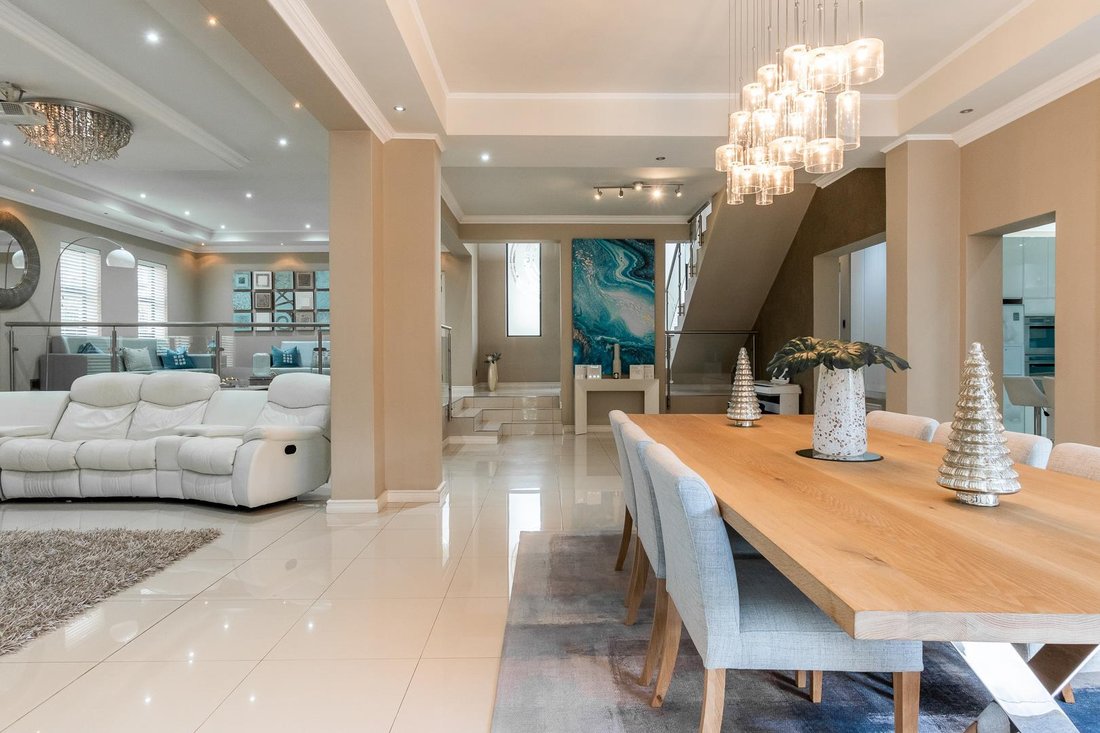
One’s eyes are immediately drawn upwards to the impressive chandelier that graces the entrance hall and staircase. This sets the scene for what you can expect from this exquisite home. The flow
One’s eyes are immediately drawn upwards to the impressive chandelier that graces the entrance hall and staircase. This sets the scene for what you can expect from this exquisite home. The flow
A feast for the eyes, offering superb flow and loads of luxurious extra’s. This 5 bedroom (+ study) family home set in sought after Baronetcy Estate is something really special.
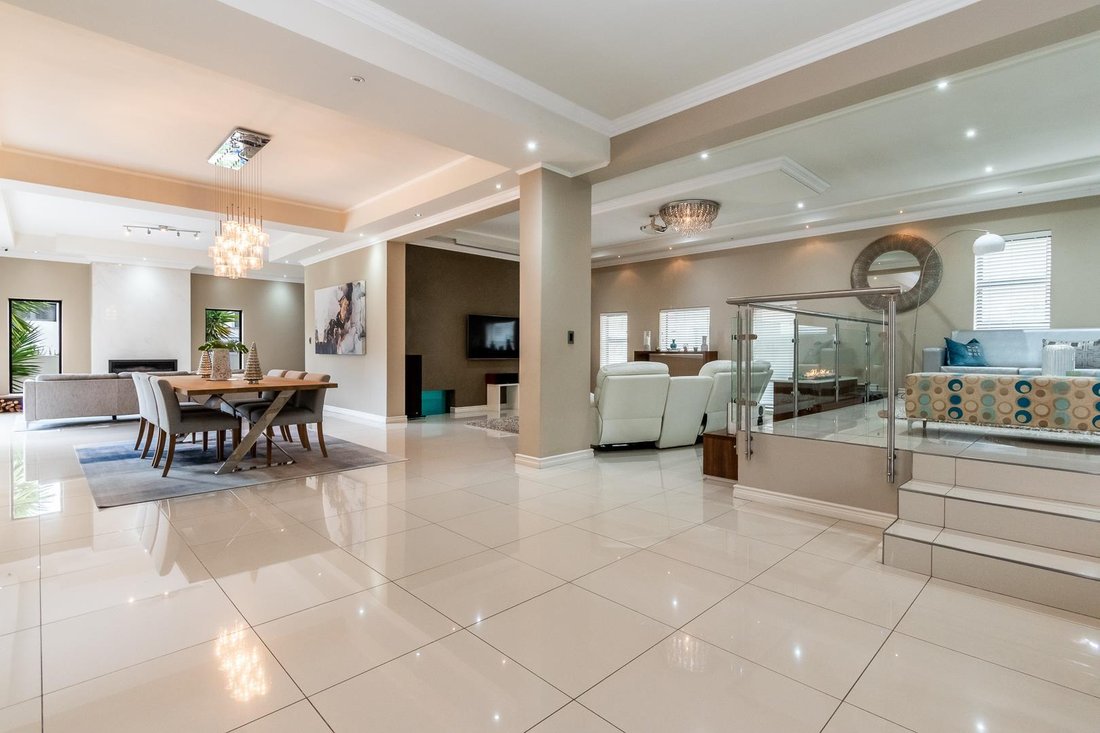
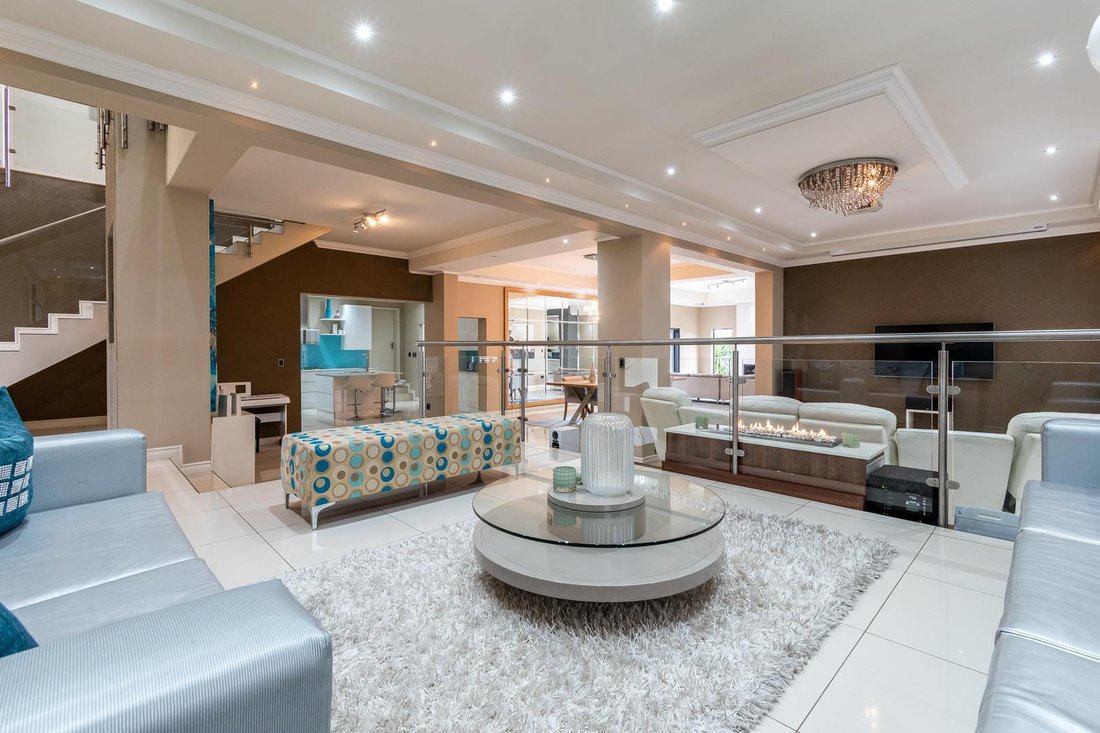
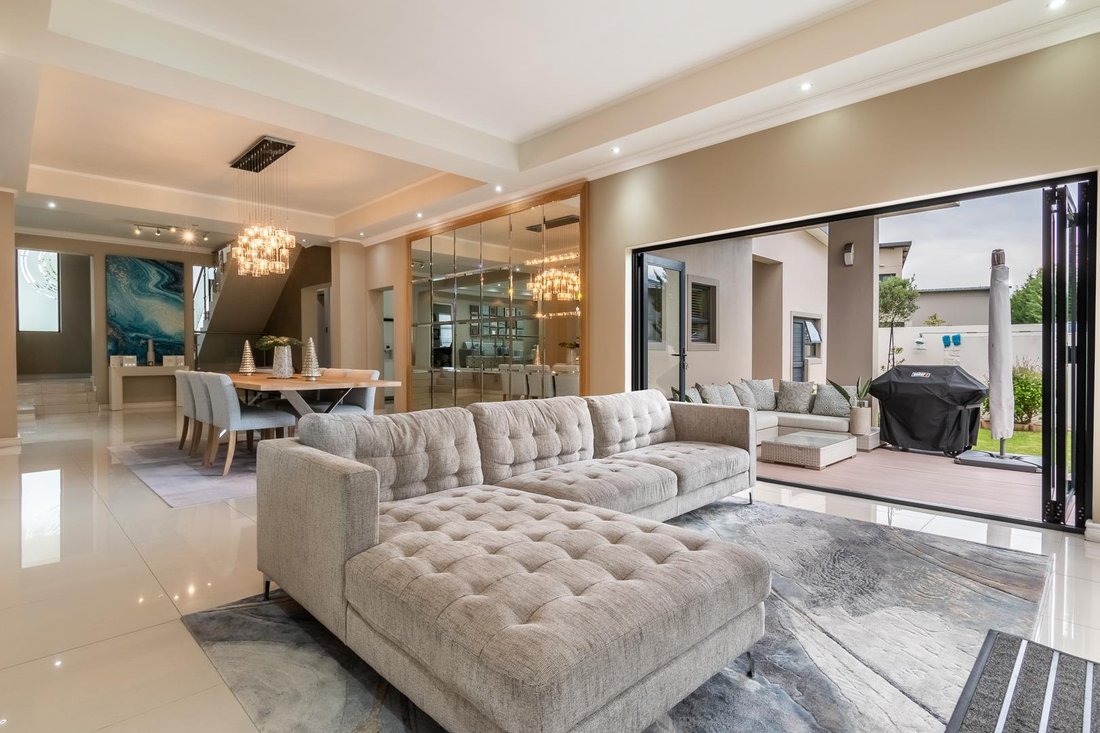
One’s eyes are immediately drawn upwards to the impressive chandelier that graces the entrance hall and staircase. This sets the scene for what you can expect from this exquisite home. The flow is superb with downstairs offering 3 lounges consisting of a TV lounge with projector and gas feature fireplace, a casual lounge which leads off of the study (which could act as an additional 6th bedroom) and a very cosy formal lounge with wood burning fireplace that in turn leads onto the indoor entertainment area which includes a bar and indoor pool/jacuzzi (heat pump and jet) - offering the best of both worlds depending on the weather. The formal lounge has stack doors that lead onto the decked patio overlooking the garden which allows for incredible indoor/outdoor entertaining.
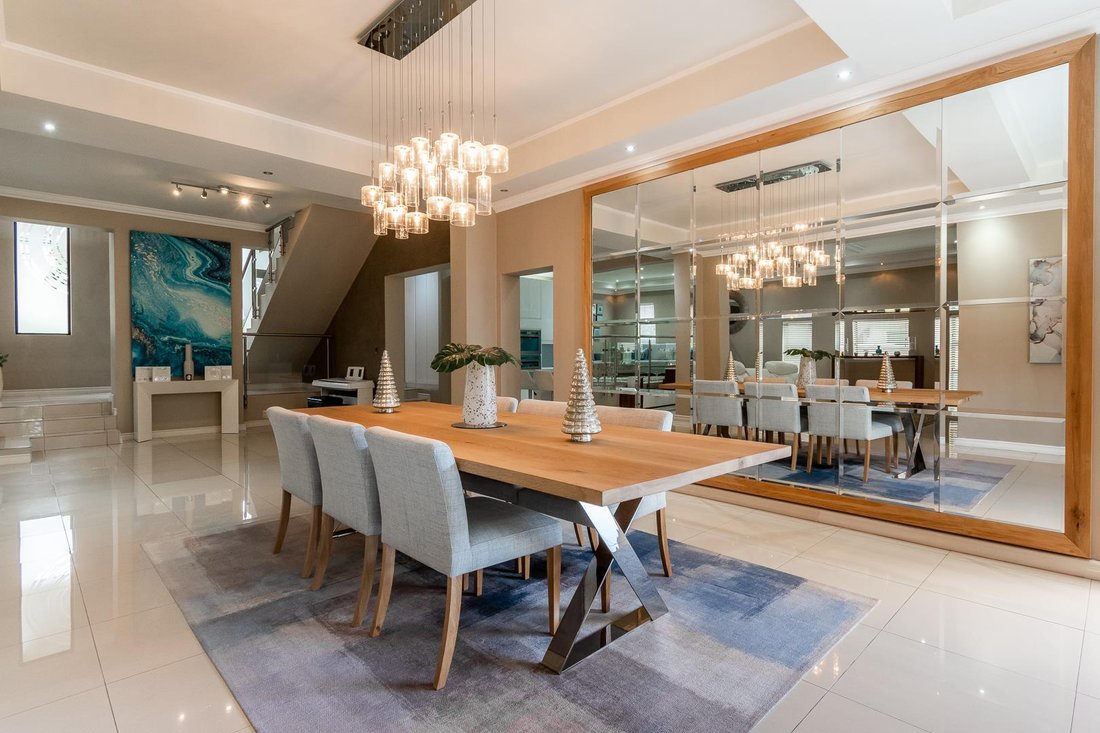
The dining area is a focal point of the reception rooms and draws everything together beautifully and is adjacent to the open plan kitchen which offers caesar stone tops, a SMEG gas hob, two eye level ovens and a centre island with seating and a prep bowl and a generous and well appointed laundry/scullery with additional plumbing.
There is also a lovely guest bedroom with shower, hand basin and loo en suite
Upstairs offers 4 bedrooms and a pyjama lounge. The pyjama lounge includes a gas feature fireplace and a small kitchenette with sink and has stack doors that lead out onto a generous sized balcony with built in braai and views of iconic Table Mountain and glorious sunsets.
4 bedrooms (3 en suite) lead off from the upstairs lounge, one of which being the master which has a dressing room and offers a full en suite including bath, shower, hand basin and loo. The master bedroom offers stack doors that lead out onto the balcony.
The 2nd upstairs bedroom also offers a dressing area and a shower, hand basin and loo en suite.
Bedroom 3 has built in cupboards and a shower, hand basin and loo en suite and bedroom 4 has built in cupboards.
This property is an absolute pleasure to behold and offers so many extra’s including:
Staff quarters with sh, hb and loo
Heat pump both for shower and indoor pool/jacuzzi
Water filtration unit
Borehole (shared with neighbour)Internal CCTV
Projector and screen
Backup power
Irrigation system
Baronetcy Estate is a very popular secure, residential estate overlooked by the 300ha Tygerberg Nature Reserve and has 24 hour controlled access and armed response.
An absolutely delightful home! For further information or to view this beautiful home please contact CATHRYN NEW
One’s eyes are immediately drawn upwards to the impressive chandelier that graces the entrance hall and staircase. This sets the scene for what you can expect from this exquisite home. The flow is superb with downstairs offering 3 lounges consisting of a TV lounge with projector and gas feature fireplace, a casual lounge which leads off of the study (which could act as an additional 6th bedroom) and a very cosy formal lounge with wood burning fireplace that in turn leads onto the indoor entertainment area which includes a bar and indoor pool/jacuzzi (heat pump and jet) - offering the best of both worlds depending on the weather. The formal lounge has stack doors that lead onto the decked patio overlooking the garden which allows for incredible indoor/outdoor entertaining.
The dining area is a focal point of the reception rooms and draws everything together beautifully and is adjacent to the open plan kitchen which offers caesar stone tops, a SMEG gas hob, two eye level ovens and a centre island with seating and a prep bowl and a generous and well appointed laundry/scullery with additional plumbing.
There is also a lovely guest bedroom with shower, hand basin and loo en suite
Upstairs offers 4 bedrooms and a pyjama lounge. The pyjama lounge includes a gas feature fireplace and a small kitchenette with sink and has stack doors that lead out onto a generous sized balcony with built in braai and views of iconic Table Mountain and glorious sunsets.
4 bedrooms (3 en suite) lead off from the upstairs lounge, one of which being the master which has a dressing room and offers a full en suite including bath, shower, hand basin and loo. The master bedroom offers stack doors that lead out onto the balcony.
The 2nd upstairs bedroom also offers a dressing area and a shower, hand basin and loo en suite.
Bedroom 3 has built in cupboards and a shower, hand basin and loo en suite and bedroom 4 has built in cupboards.
This property is an absolute pleasure to behold and offers so many extra’s including:
Staff quarters with sh, hb and loo
Heat pump both for shower and indoor pool/jacuzzi
Water filtration unit
Borehole (shared with neighbour)Internal CCTV
Projector and screen
Backup power
Irrigation system
Baronetcy Estate is a very popular secure, residential estate overlooked by the 300ha Tygerberg Nature Reserve and has 24 hour controlled access and armed response.
An absolutely delightful home! For further information or to view this beautiful home please contact CATHRYN NEW
-
Property type
House
-
Price/sqft
$116
Features
Explore the Area
South Africa Parow Baronetcy Estate, Cape Town, Western Cape
View on Google Maps
Price per sqft
Low
High

Joined 1 year ago
You have inquired about this property
The agent will contact you soon by
Listed by
10
Listings
2025
Joined
Book home tour with Cathryn New
Choose a date and whether you'd like a virtual or in-person tour with the agent.
Preferred date
Tour type

Chas Everitt International Property Group
126 Kayburne Avenue, Randpark Ridge, Johannesburg, 2169, Johannesburg, South Africa
View agency profile
The Chas Everitt International Property Group was established in 1980, starting with its first office in Randburg,
The Chas Everitt International Property Group was established in 1980, starting with its first office in Randburg, Gauteng. Over the past four decades, it has grown into a true family business where ethics and values are deeply embedded in the company’s DNA.
A dynamic organisation, Chas Everitt is committed to giving clients, buyers, tenants, landlords, and sellers a competitive edge in the marketplace. Through our international affiliations, we can assist clients with relocations to any town or city in South Africa or across the globe. Our unique property solutions marketing strategy ensures maximum exposure, attracting more prospective buyers and tenants for our sellers and landlords.
Recognised as one of South Africa’s premier estate agency groups, Chas Everitt is built on a foundation of strong family values and a commitment to not only serve clients well but to become their lifelong property advisors by delivering exceptional service.
Our dedicated property professionals are local specialists equipped with comprehensive marketing tools and trained to guide clients through every step of buying, selling, or letting property – and beyond.
A dynamic organisation, Chas Everitt is committed to giving clients, buyers, tenants, landlords, and sellers a competitive edge in the marketplace. Through our international affiliations, we can assist clients with relocations to any town or city in South Africa or across the globe. Our unique property solutions marketing strategy ensures maximum exposure, attracting more prospective buyers and tenants for our sellers and landlords.
Recognised as one of South Africa’s premier estate agency groups, Chas Everitt is built on a foundation of strong family values and a commitment to not only serve clients well but to become their lifelong property advisors by delivering exceptional service.
Our dedicated property professionals are local specialists equipped with comprehensive marketing tools and trained to guide clients through every step of buying, selling, or letting property – and beyond.
Last updated
Yesterday
First listed
September 24
Listing reference
2724620
Similar Properties Nearby
New Listings in Cape Town





Explore More Homes for Sale
Cape Town property types
Cape Town popular searches
- Panoramic / Scenic View properties in Cape Town
- Sea View properties in Cape Town
- Lake View properties in Cape Town
- Properties with Terrace in Cape Town
- River View properties in Cape Town
- Properties with Elevator in Cape Town
- Mountain View properties in Cape Town
- Properties with Garden in Cape Town
- Duplex properties in Cape Town
- Coastal properties in Cape Town
- Gated Community properties in Cape Town
- Waterfront properties in Cape Town
- Investment Property properties in Cape Town
- Modern properties in Cape Town
- Equestrian properties in Cape Town
- New Builds properties in Cape Town
- Properties with Fitness Center / Gym in Cape Town
- Properties with Sauna in Cape Town
- Properties with Library in Cape Town
- Properties with Pool in Cape Town
- Properties with Garage in Cape Town
- Properties with Balcony in Cape Town
- Properties with Tennis Court in Cape Town
- Properties with Helipad in Cape Town
- Properties with Vineyard / Winery in Cape Town
- Properties with Private Beach in Cape Town
- Renovated properties in Cape Town
- Properties with Cinema in Cape Town
- Riverfront properties in Cape Town
- Beachfront properties in Cape Town
- Properties with Indoor Pool in Cape Town
- Water View properties in Cape Town
- Ocean View properties in Cape Town
Cape Town neighborhoods
- Homes for sale in Atlantic Seaboard
- Homes for sale in City Bowl
- Homes for sale in South Peninsula
- Homes for sale in Southern Suburbs
- Homes for sale in Helderberg
- Homes for sale in Blaauwberg
- Homes for sale in Northern Suburbs
- Homes for sale in Cape Farms
- Homes for sale in Cape Flats
- Homes for sale in Klipheuwel
- Homes for sale in Malmesbury Farms
- Homes for sale in Philadelphia
- Homes for sale in Robinvale
- Homes for sale in Smitswinkel Bay
Related Guides & Stories
Trusted by the World's Leading Brokers
The agents behind the world's most exceptional properties list with JamesEdition.
- Listings from Sotheby's, Christie's, BARNES, and Engel & Völkers
- Every listing reviewed before it goes live
- Connect directly with verified listing agents
By continuing you agree to our Terms and Privacy Policy.