$593,045
Elegant Family Living With Spectacular De Grendel Wine Farm Views
- 5 Beds
- 3 Baths
- 10,366 Sqft lot
- Updated: March 9
-
34
Views for last 30 days
- 8
About the Property
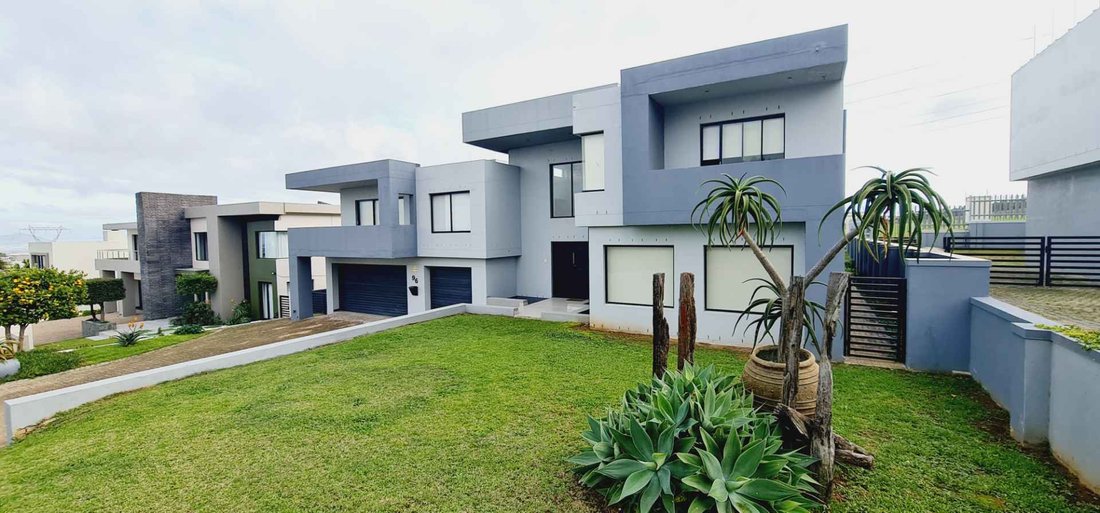
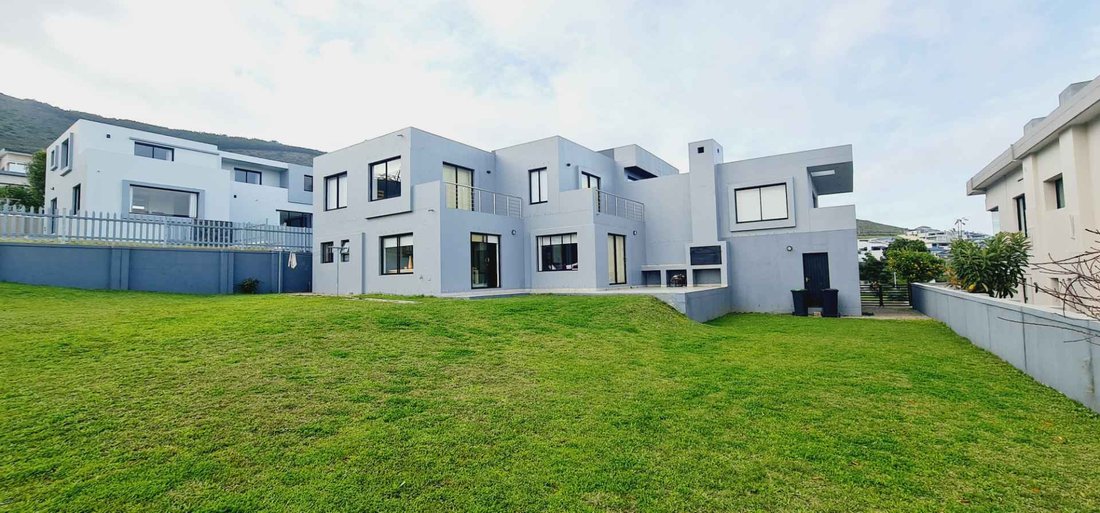
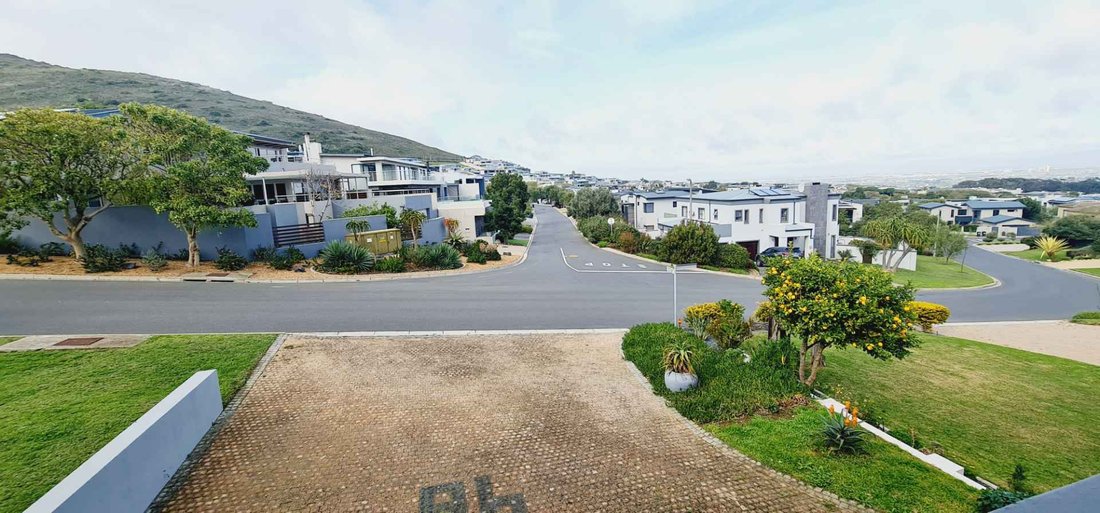
Perfectly positioned to capture breathtaking views across the renowned De Grendel Wine Estate, this spacious family home offers the ideal blend of relaxed luxury, generous living spaces, and a sun-drenched north-facing garden.
From the moment you enter, the impressive double-volume entrance hall creates a wonderful sense of light and space, leading effortlessly into the open-plan lounge, dinin
From the moment you enter, the impressive double-volume entrance hall creates a wonderful sense of light and space, leading effortlessly into the open-plan lounge, dinin
Perfectly positioned to capture breathtaking views across the renowned De Grendel Wine Estate, this spacious family home offers the ideal blend of relaxed luxury, generous living spaces, and a sun-drenched north-facing garden.
From the moment you enter, the impressive double-volume entrance hall creates a wonderful sense of light and space, leading effortlessly into the open-plan lounge, dining area, and beautifully appointed kitchen. Designed for both everyday family life and effortless entertaining, the kitchen features a separate scullery and laundry area, along with a large walk-in pantry or utility room for added convenience.
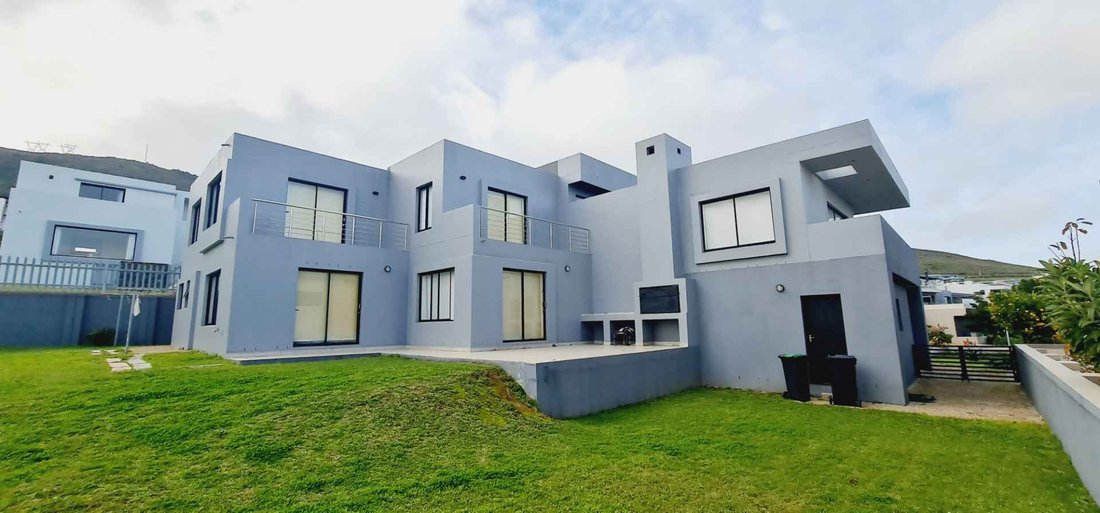
Glass doors open onto an expansive entertainment patio with a built-in braai, perfectly positioned to overlook the lush lawn and the magnificent vineyard views beyond — the ideal setting for long summer evenings and relaxed weekend gatherings.
The lower level also offers a private study, a comfortable guest bedroom with en-suite bathroom, and a conveniently located guest cloakroom.
Upstairs, the home continues to impress with two generously sized bedrooms sharing a full family bathroom, while the luxurious main suite offers a peaceful retreat with its own en-suite bathroom.
A true highlight of the upper level is the expansive entertainment lounge, complete with a stylish bar counter, cozy fireplace, and relaxed seating area. This space flows onto a charming balcony where panoramic views of the surrounding landscape create a spectacular backdrop for both entertaining and unwinding.
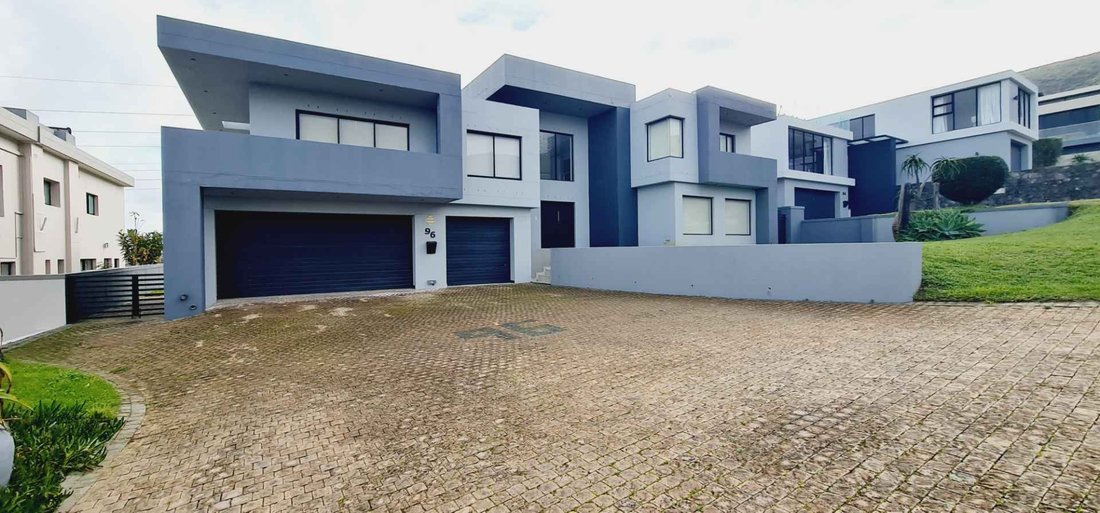
Practical features include a triple garage and off-street parking for up to five additional vehicles, offering ample space for both family and visitors.
This exceptional home perfectly balances elegant design, comfortable family living, and breathtaking natural surroundings, offering a lifestyle that feels both tranquil and connected.
A rare opportunity not to be missed.
Contact Tonja and Sean to arrange your exclusive viewing.
City and Atlantic Real Estate cc Trading as RE/MAX Living, an independently owned and operated franchise of RE/MAX SA. Registered with the PPRA.
From the moment you enter, the impressive double-volume entrance hall creates a wonderful sense of light and space, leading effortlessly into the open-plan lounge, dining area, and beautifully appointed kitchen. Designed for both everyday family life and effortless entertaining, the kitchen features a separate scullery and laundry area, along with a large walk-in pantry or utility room for added convenience.
Glass doors open onto an expansive entertainment patio with a built-in braai, perfectly positioned to overlook the lush lawn and the magnificent vineyard views beyond — the ideal setting for long summer evenings and relaxed weekend gatherings.
The lower level also offers a private study, a comfortable guest bedroom with en-suite bathroom, and a conveniently located guest cloakroom.
Upstairs, the home continues to impress with two generously sized bedrooms sharing a full family bathroom, while the luxurious main suite offers a peaceful retreat with its own en-suite bathroom.
A true highlight of the upper level is the expansive entertainment lounge, complete with a stylish bar counter, cozy fireplace, and relaxed seating area. This space flows onto a charming balcony where panoramic views of the surrounding landscape create a spectacular backdrop for both entertaining and unwinding.
Practical features include a triple garage and off-street parking for up to five additional vehicles, offering ample space for both family and visitors.
This exceptional home perfectly balances elegant design, comfortable family living, and breathtaking natural surroundings, offering a lifestyle that feels both tranquil and connected.
A rare opportunity not to be missed.
Contact Tonja and Sean to arrange your exclusive viewing.
City and Atlantic Real Estate cc Trading as RE/MAX Living, an independently owned and operated franchise of RE/MAX SA. Registered with the PPRA.
-
Property type
House
Features
- Garden
- Garage
- Fireplace
- Walk In Closet
- Vineyard / Winery
- Open Kitchen
- Mountain View
- Washer Dryer
- Panoramic / Scenic View
Features
Lot
Indoor
- Office
- Fireplace
- Kitchen island
- Gas Stovetop
- Washer Dryer
- Bar
- Laundry Room
- Open Kitchen
- Stone Countertops
- Walk In Closet
Outdoor
- Balcony
- Parking
- Garage
- Garden
- Vineyard / Winery
Explore the Area
Glenlily, Cape Town, South Africa
View on Google Maps
Price per sqft
Low
High

Joined 3 years ago
You have inquired about this property
The agent will contact you soon by
Listed by
5
Listings
2026
Joined
Book home tour with Tonja Ellman
Choose a date and whether you'd like a virtual or in-person tour with the agent.
Preferred date
Tour type

Last updated
March 9
First listed
Mar 9
Listing reference
2478158
Similar Properties Nearby
New Listings in Glenlily
Explore More Homes for Sale
Glenlily popular searches
- Panoramic / Scenic View properties in Glenlily
- Properties with Terrace in Glenlily
- Properties with Bar in Glenlily
- Properties with Game Room in Glenlily
- Properties with Office in Glenlily
- Properties with Elevator in Glenlily
- City View properties in Glenlily
- Mountain View properties in Glenlily
- Properties with Garden in Glenlily
- Duplex properties in Glenlily
- Gated Community properties in Glenlily
- Privacy properties in Glenlily
- Investment Property properties in Glenlily
- Modern properties in Glenlily
- Equestrian properties in Glenlily
- Properties with Fitness Center / Gym in Glenlily
- Properties with Sauna in Glenlily
- Properties with Library in Glenlily
- Properties with Air Conditioning in Glenlily
- Properties with Wine Cellar in Glenlily
- Properties with Fireplace in Glenlily
- Properties with Pool in Glenlily
- Properties with Garage in Glenlily
- Properties with Balcony in Glenlily
- Properties with Vineyard / Winery in Glenlily
- Mansion properties in Glenlily
- Properties with Open Kitchen in Glenlily
- Renovated properties in Glenlily
- Properties with Cinema in Glenlily
- Properties with Indoor Pool in Glenlily
- Water View properties in Glenlily
- Ocean View properties in Glenlily
Related Guides & Stories
Trusted by the World's Leading Brokers
The agents behind the world's most exceptional properties list with JamesEdition.
- Listings from Sotheby's, Christie's, BARNES, and Engel & Völkers
- Every listing reviewed before it goes live
- Connect directly with verified listing agents
By continuing you agree to our Terms and Privacy Policy.