$1,875,000
21692 Market Road
- 3 Beds
- 2 Baths
- 3,151 Sqft
- Updated: October 14
- MLS#98990718
About the Property
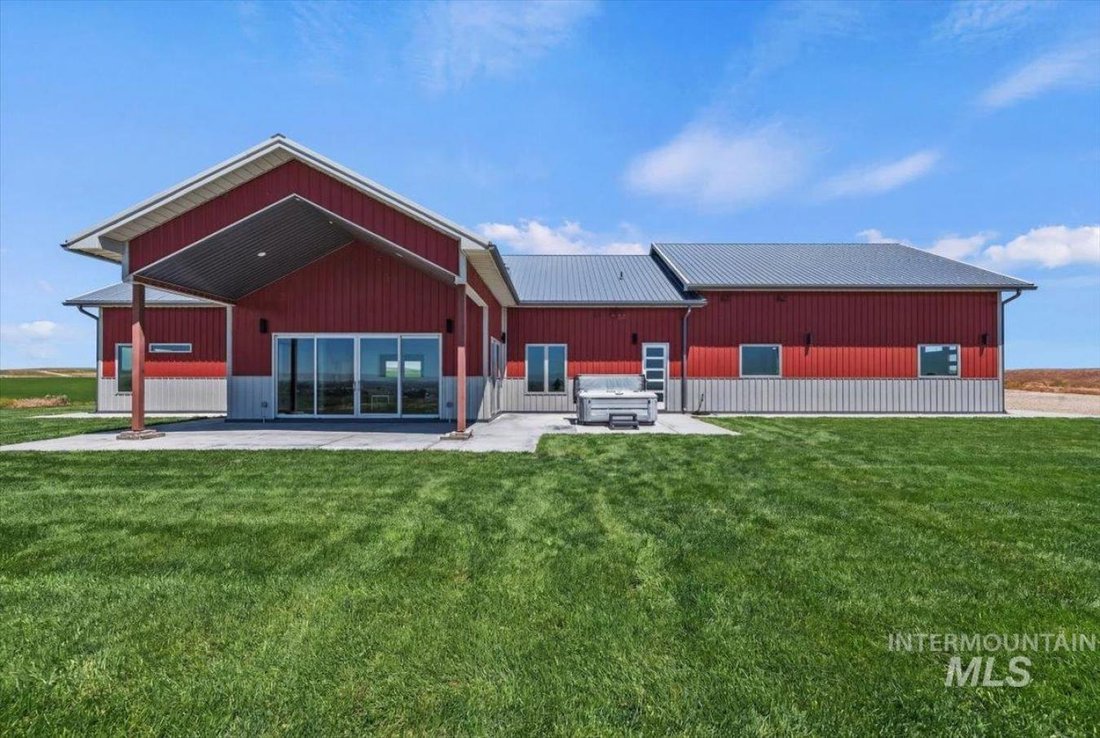
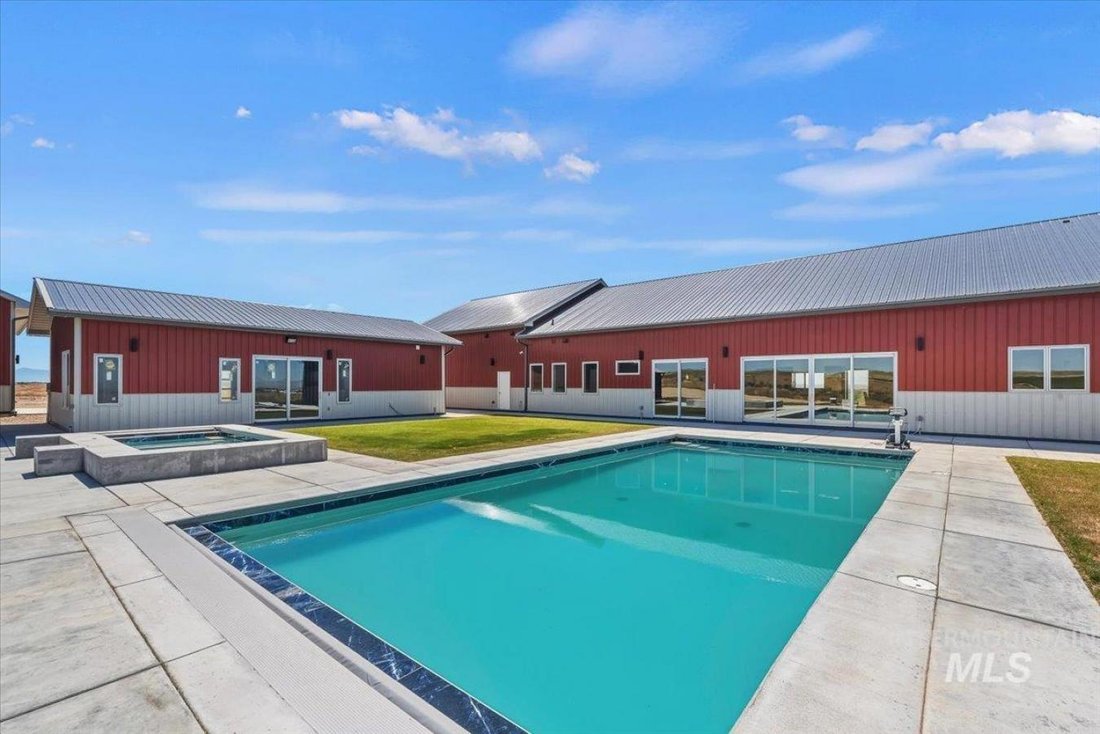
Welcome to one of the most remarkable private estates in the Treasure Valley! 73+ acres of rolling hills surround this custom home where modern steel architecture meets exceptional craftsmanship. From the heated pool and swim spa to the massive shop, every detail was built with luxury in mind. Inside, find 30’ vaulted ceilings and heated/cooled concrete floors throughout. Double sliding glass door
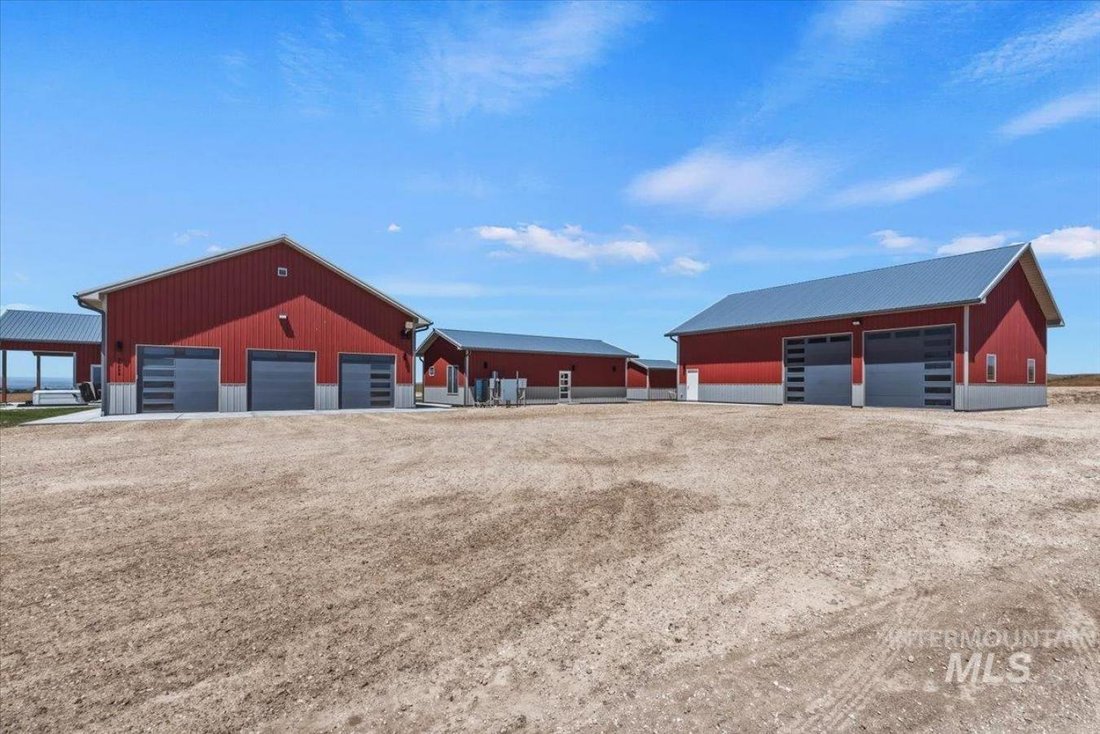
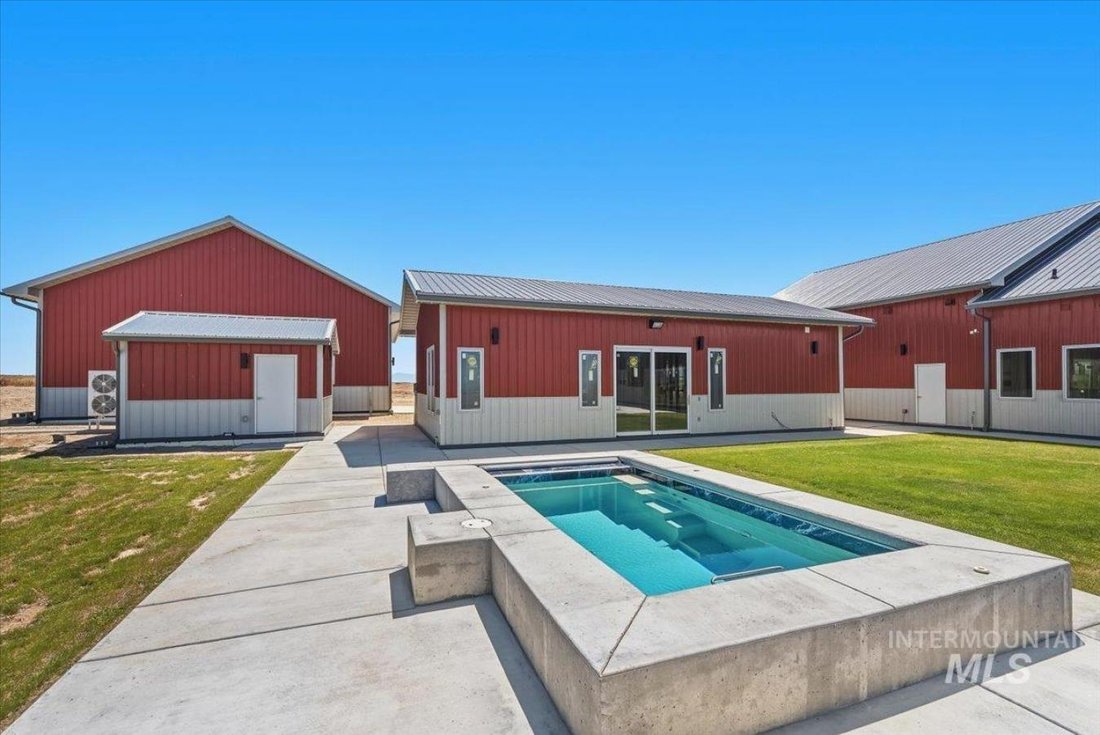
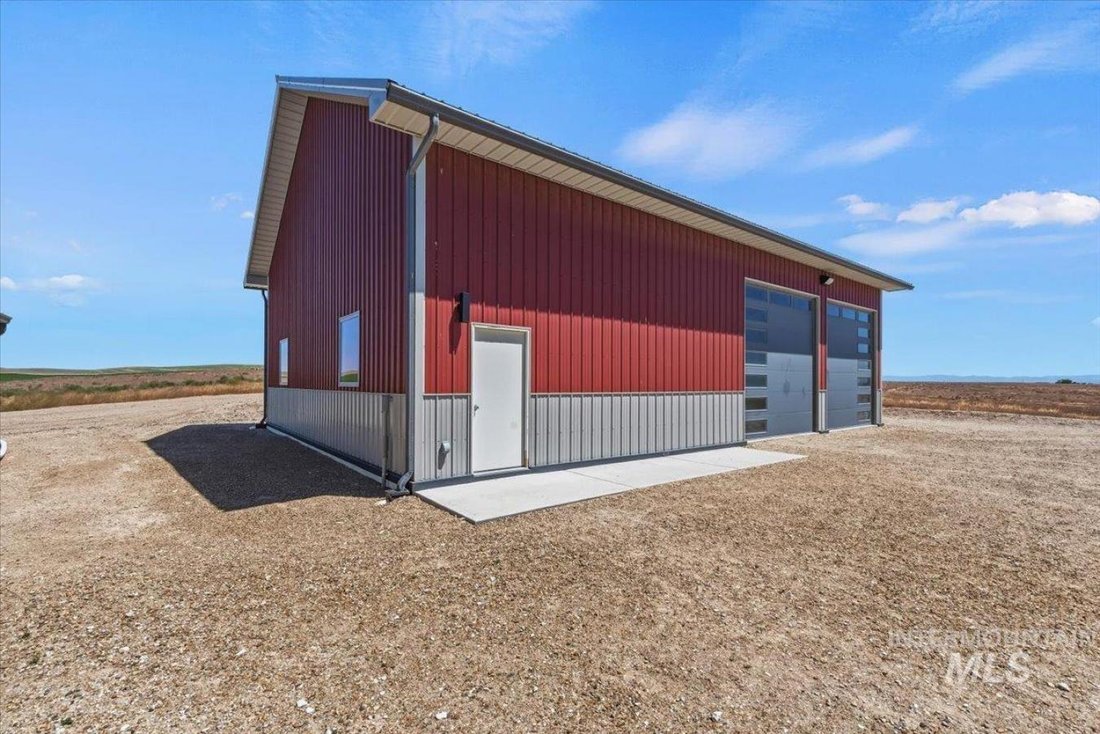
Welcome to one of the most remarkable private estates in the Treasure Valley! 73+ acres of rolling hills surround this custom home where modern steel architecture meets exceptional craftsmanship. From the heated pool and swim spa to the massive shop, every detail was built with luxury in mind. Inside, find 30’ vaulted ceilings and heated/cooled concrete floors throughout. Double sliding glass doors in the living room showcase the pool and acreage, while the chef’s kitchen boasts granite counters, a large island, soft-close cabinetry, Wolf double ovens and dual Sub-Zero fridges. The sunroom’s wall of glass captures 180-degree valley and mountain views. The split-bedroom plan offers privacy, with the primary suite opening to the pool and a spa-inspired bath. Also featured: a separate pool house (partially plumbed/wired for kitchen and bath), a 50x40 insulated shop w/ 220 electric and two 12’x12’ doors, an RV dump, a pool equipment shed, an attached 3-6 car garage, 2 wells and 2 linears w/ Black Canyon irrigation rights!
-
Property type
House
-
Price/sqft
$595
Features
- Garden
- Pool
- Garage
- Water View
- Jacuzzi
- Modern
- Mountain View
- Gas Stovetop
- Privacy
Explore the Area
21692 Market Road, Parma, Idaho, United States
View on Google Maps
Price per sqft
Low
High
Joined 1 month ago
You have inquired about this property
The agent will contact you soon by
Listed by
3
Listings
2026
Joined
Book home tour with Robert Larison -
Choose a date and whether you'd like a virtual or in-person tour with the agent.
Preferred date
Tour type

Robert Larison - exp Realty, LLC
2208 E Chicago St, Suite D, 83605, Caldwell, Idaho, United States
View agency profile
Last updated
October 14
First listed
October 14
Listing reference
231894
Similar Properties Nearby
New Listings in Parma

Explore More Homes for Sale
Parma, ID, United States property types
Parma, ID, United States popular searches
- Properties with Garden in Parma, ID, United States
- Properties with Terrace in Parma, ID, United States
- Panoramic / Scenic View properties in Parma, ID, United States
- Equestrian properties in Parma, ID, United States
- Properties with Air Conditioning in Parma, ID, United States
- Mountain View properties in Parma, ID, United States
- Water View properties in Parma, ID, United States
- Modern properties in Parma, ID, United States
- Properties with Vineyard / Winery in Parma, ID, United States
- Investment Property properties in Parma, ID, United States
- Properties with Garage in Parma, ID, United States
- Privacy properties in Parma, ID, United States
- Properties with Office in Parma, ID, United States
- Properties with Pool in Parma, ID, United States
- Properties with Jacuzzi in Parma, ID, United States
Related Guides & Stories
Trusted by the World's Leading Brokers
The agents behind the world's most exceptional properties list with JamesEdition.
- Listings from Sotheby's, Christie's, BARNES, and Engel & Völkers
- Every listing reviewed before it goes live
- Connect directly with verified listing agents
By continuing you agree to our Terms and Privacy Policy.
brokerages we
partnered with
partnered with