$799,000
Single Family Detached Parkville
- 4 Beds
- 4 Baths
- 3,035 Sqft
- 11,762 Sqft lot
- Updated: September 9
- MLS#2603691
About the Property
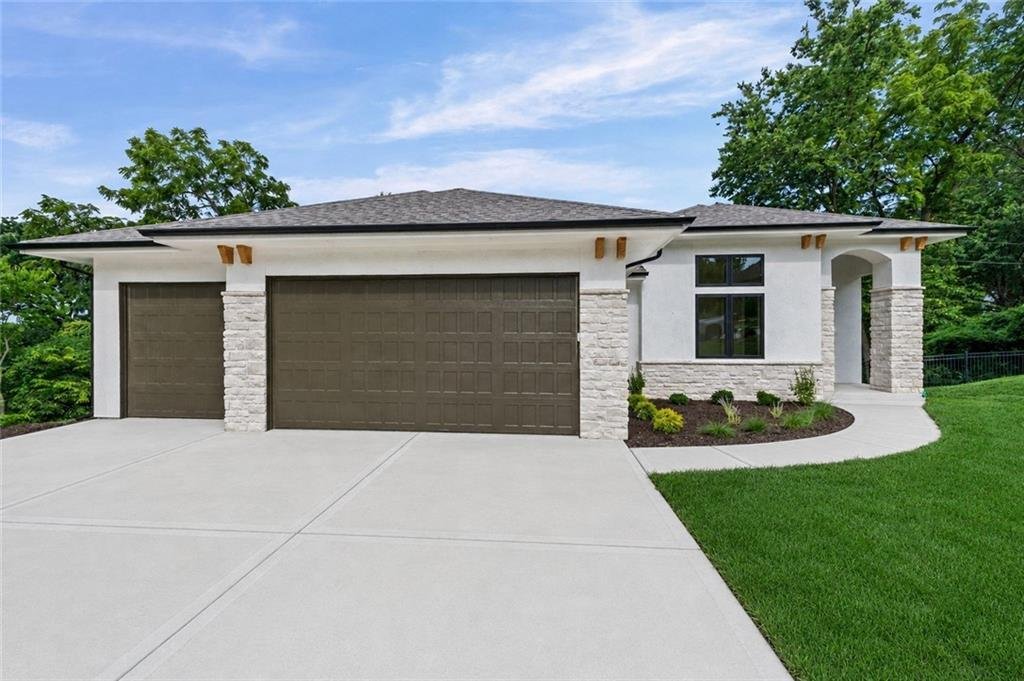
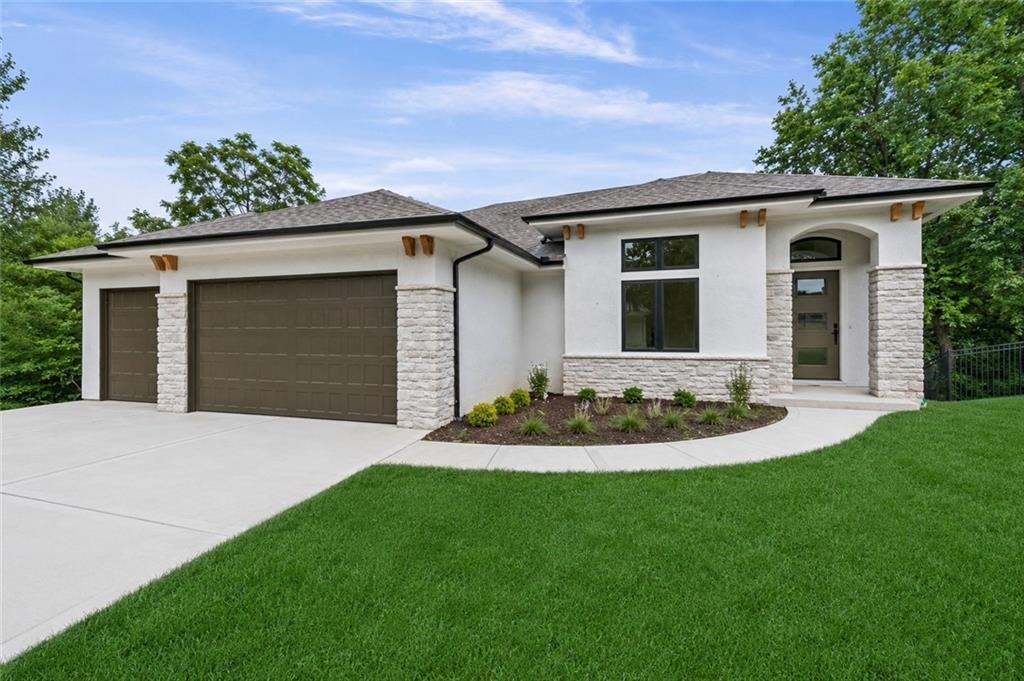
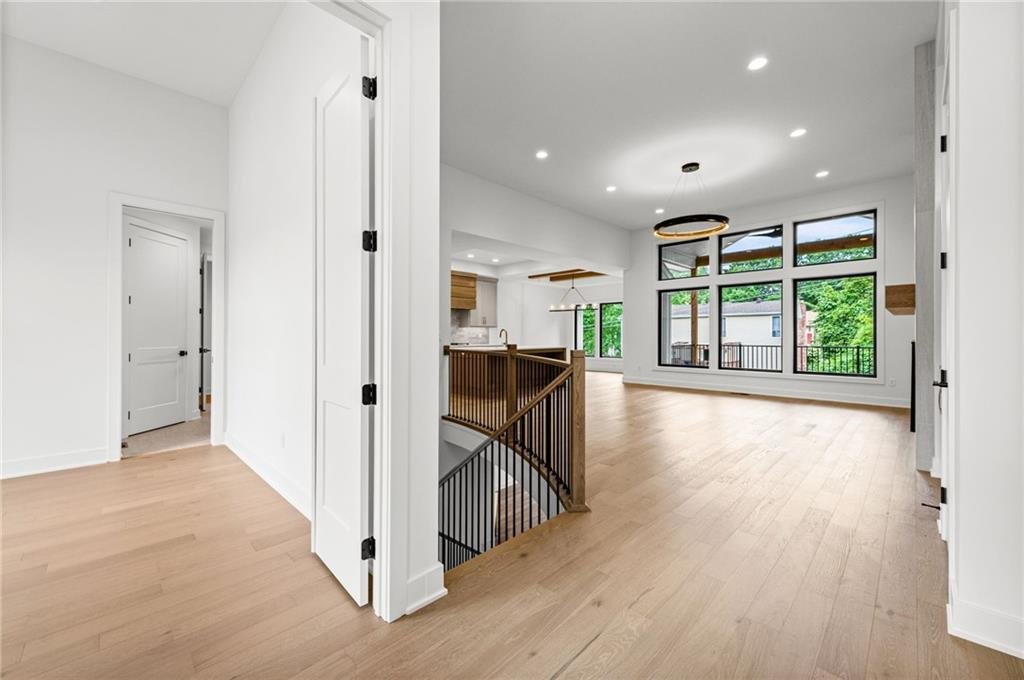
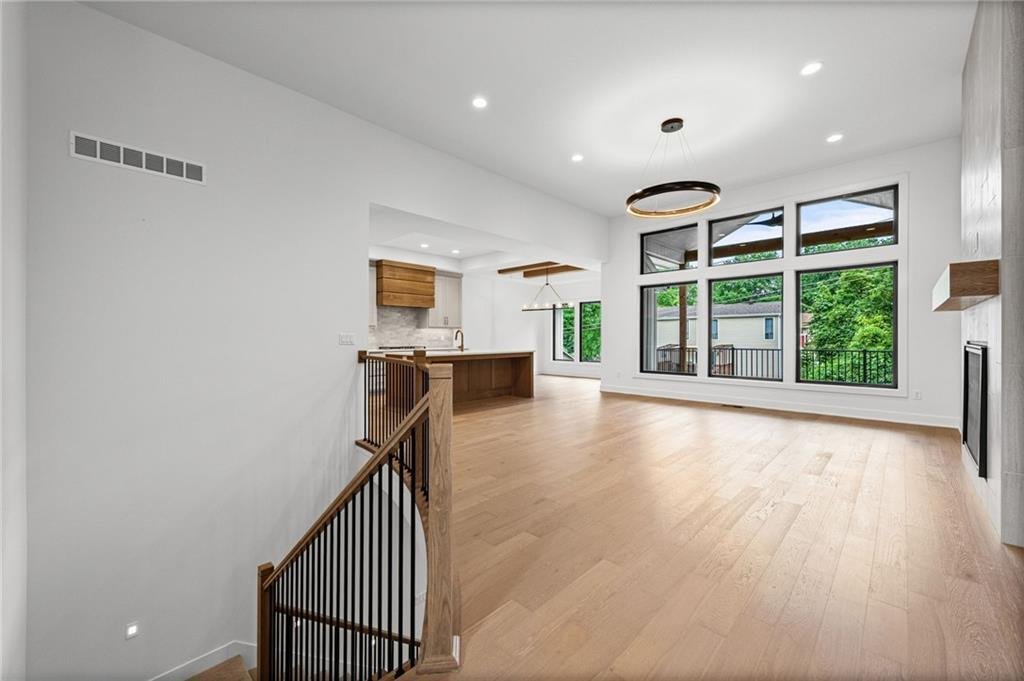
Introducing The Oasis Floorplan by Affinity—where thoughtful design meets elevated comfort. Welcome to your dream home! This stunning new construction offers a spacious 3 car garage and an impressive array of custom details that truly set it apart. From the moment you step inside, you’ll be captivated by the warmth of rich hardwood floors & the abundance of natural light filling the main level
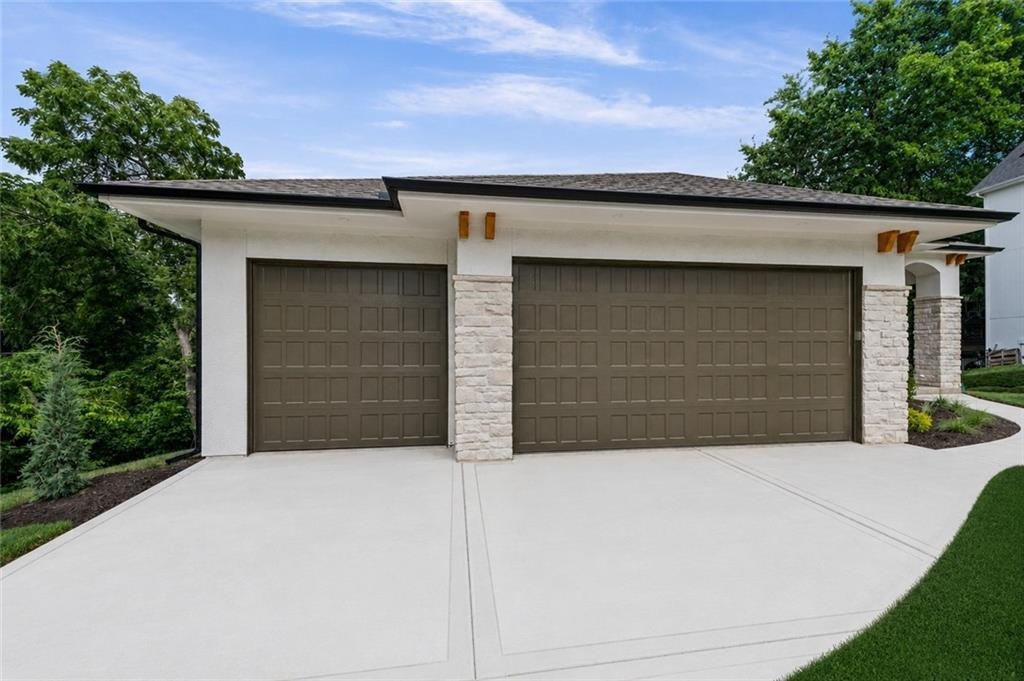
Introducing The Oasis Floorplan by Affinity—where thoughtful design meets elevated comfort. Welcome to your dream home! This stunning new construction offers a spacious 3 car garage and an impressive array of custom details that truly set it apart. From the moment you step inside, you’ll be captivated by the warmth of rich hardwood floors & the abundance of natural light filling the main level. The living room is anchored by a striking stone fireplace, beautifully complemented by custom built-in shelves & cabinetry, all highlighted by designer lighting fixtures that add both elegance & ambiance. The open-concept design flows seamlessly into the chef-inspired kitchen, featuring upgraded stainless steel appliances, granite countertops, & a generous walk-in pantry—perfect for everyday living. Conveniently located off the garage entry, the mudroom provides a practical space to keep life organized. Throughout the home, stunning wood accents add character, charm, and a timeless touch. Retreat to the luxurious primary suite, a sanctuary designed for relaxation. Barn doors open to a spa-like ensuite bathroom complete with a soaking tub, freestanding shower, & refined finishes. The expansive walk-in closet features custom cabinetry & shelving to meet all your storage needs. The lower level impresses with 10-foot ceilings, a statement accent wall, and wet bar area ideal for hosting gatherings. Two additional bedrooms provide comfortable accommodations for family or guests. Step outside to enjoy a patio or covered deck overlooking a serene, tree-lined backdrop that offers privacy and tranquility. An irrigation system ensures your lawn remains lush & beautiful with minimal effort. Blending elegance, functionality, & distinctive custom touches, this exceptional home is a perfect retreat. Don’t miss your opportunity to make it yours! Please note: Photos are from a model home. Elevation, exterior details, colors, finishes, features, & flooring may vary from completed property.
-
Property type
House
-
Year built
2026
-
Price/sqft
$263
Features
- Fireplace
- Garden
- Garage
- Walk In Closet
- New Builds
- Privacy
- Bar
Explore the Area
10410 River Hills Drive, Parkville, MO 64152, Missouri, United States
View on Google Maps
Price per sqft
Low
High
Joined 4 years ago
You have inquired about this property
The agent will contact you soon by
Listed by
3
Listings
2022
Joined
Book home tour with Aaron Loughlin
Choose a date and whether you'd like a virtual or in-person tour with the agent.
Preferred date
Tour type

Last updated
September 9
First listed
June 1
Listing reference
2087884058679262
Listing status
Active under contract
Similar Properties Nearby
New Listings in Parkville




Explore More Homes for Sale
Parkville, MO, United States property types
Parkville, MO, United States popular searches
- Properties with Balcony in Parkville, MO, United States
- Gated Community properties in Parkville, MO, United States
- Waterfront properties in Parkville, MO, United States
- Golf View properties in Parkville, MO, United States
- Properties with Cinema in Parkville, MO, United States
- Investment Property properties in Parkville, MO, United States
- Properties with Sauna in Parkville, MO, United States
- Properties with Jacuzzi in Parkville, MO, United States
- Properties with Private Beach in Parkville, MO, United States
Related Guides & Stories
Trusted by the World's Leading Brokers
The agents behind the world's most exceptional properties list with JamesEdition.
- Listings from Sotheby's, Christie's, BARNES, and Engel & Völkers
- Every listing reviewed before it goes live
- Connect directly with verified listing agents
By continuing you agree to our Terms and Privacy Policy.
brokerages we
partnered with
partnered with