$760,000
Single Family Detached Parkville
- 5 Beds
- 5 Baths
- 5,300 Sqft
- 19,167 Sqft lot
- Updated: August 5
-
8
Views for last 30 days
- 1
- MLS#2626858
About the Property
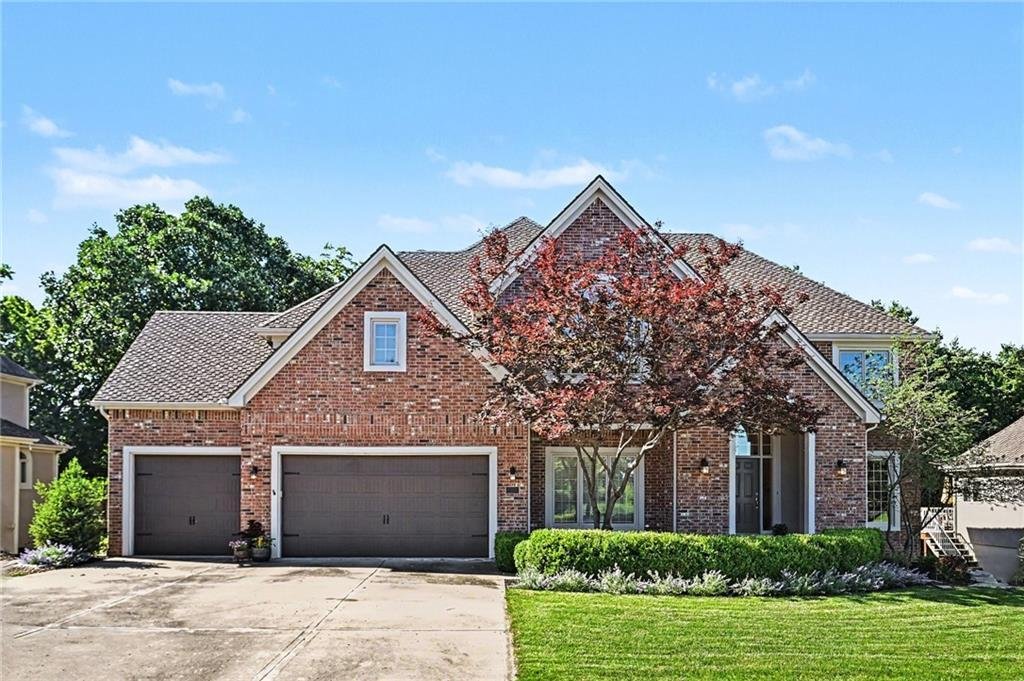
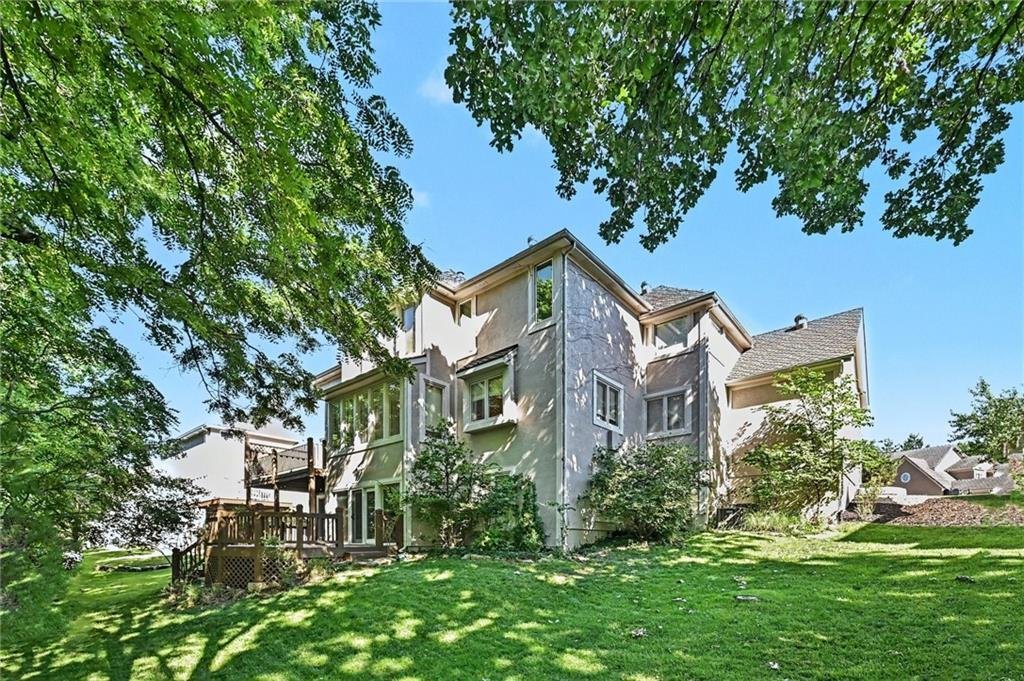
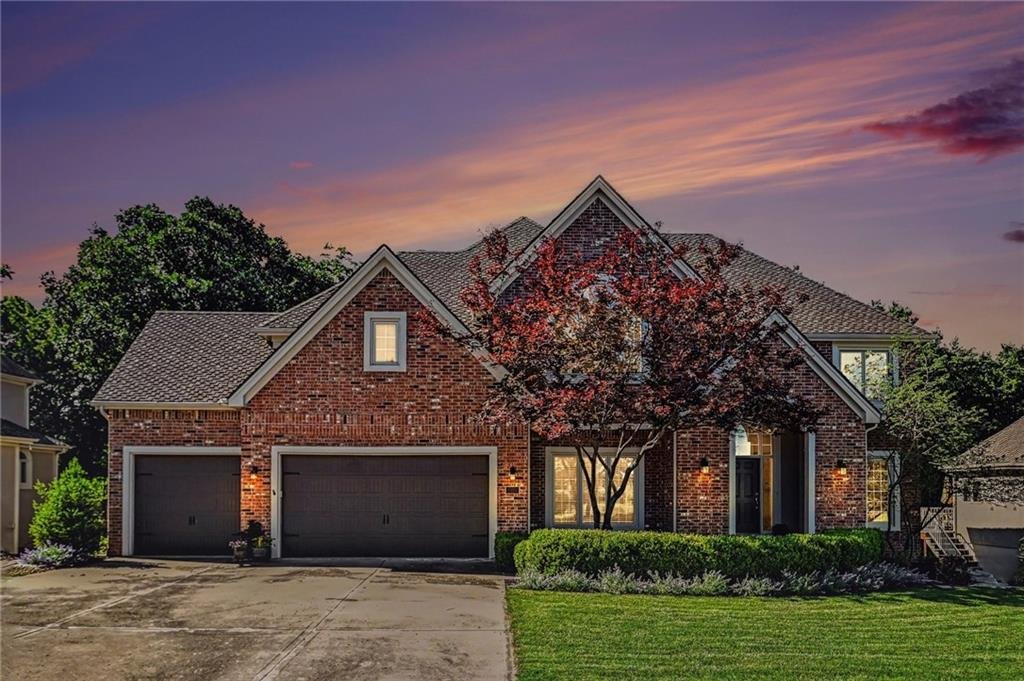
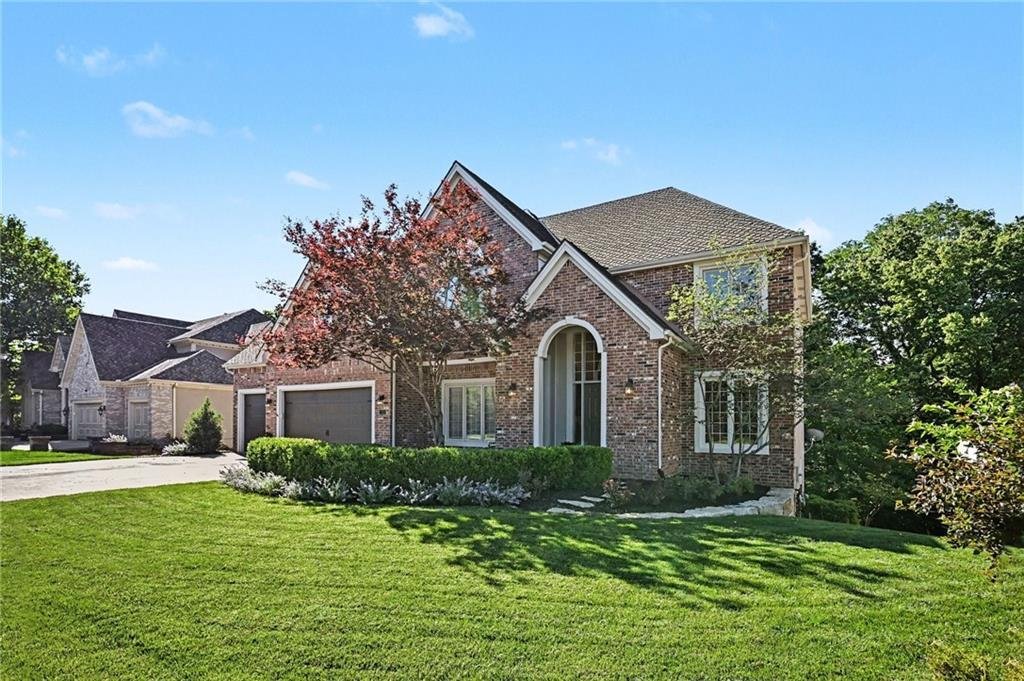
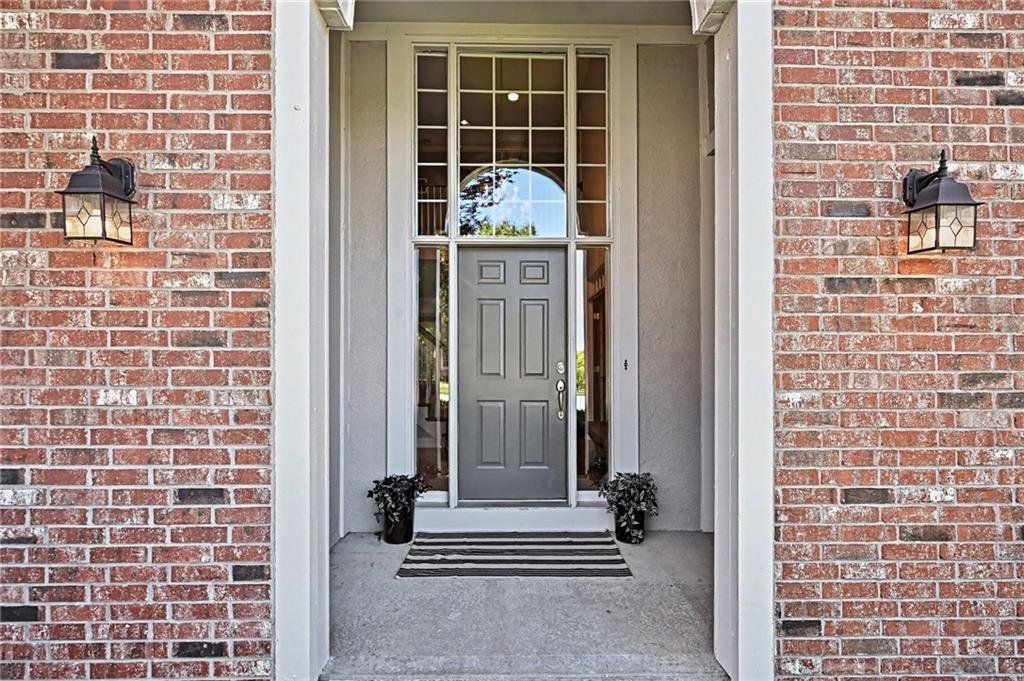
Welcome home to 8033 Clearwater Drive. This premier property offers luxury and comfort in historic Parkville. With 5,300 sq ft of finished living space, the stately residence sits on a premium lot of just under 20,000 sq ft. The large backyard features mature trees, creating a park-like setting that extends to a small neighborhood creek. This private backyard oasis can be enjoyed from two spacious
Welcome home to 8033 Clearwater Drive. This premier property offers luxury and comfort in historic Parkville. With 5,300 sq ft of finished living space, the stately residence sits on a premium lot of just under 20,000 sq ft. The large backyard features mature trees, creating a park-like setting that extends to a small neighborhood creek. This private backyard oasis can be enjoyed from two spacious outdoor living areas.
An elegant split staircase greets you in the main foyer, leading to a substantial, classic layout. The main level features a formal dining room, family room, hearth room, and a dedicated home office. The gourmet kitchen includes rich cherry cabinetry, a premium vented Dacor 6-burner gas cooktop, and abundant storage. The main level is flooded with natural light from south-facing windows and features its own walk-out deck.
The second level houses four spacious bedrooms, highlighted by a true primary retreat. This expansive 28’8” x 17’11” suite overlooks the backyard forest for exceptional privacy. It includes a fireplace-warmed sitting area with built-in bookshelves, a massive en suite bathroom, and a huge walk-in closet. The main guest suite features a vaulted ceiling and private bath, while bedrooms three and fourth share a Jack-and-Jill layout. Downstairs, the versatile walk-out basement serves as the ultimate hangout, featuring a wet bar, workshop, ample storage, and a secluded fifth bedroom suite with a full bath. The open rec area connects easily to a beautiful lower deck.
Experience the ultimate resort lifestyle in Riss Lake. This premier 134-acre waterfront community features three pools and a swim team, with the main pool just a short walk away. Amenities include a playground, nature trails, and courts for tennis, pickleball, basketball, and sand volleyball. Enjoy weekends on the stocked lake, complete with a private marina. This prime location is minutes from downtown Parkville and a short drive to KCI Airport and downtown KC.
An elegant split staircase greets you in the main foyer, leading to a substantial, classic layout. The main level features a formal dining room, family room, hearth room, and a dedicated home office. The gourmet kitchen includes rich cherry cabinetry, a premium vented Dacor 6-burner gas cooktop, and abundant storage. The main level is flooded with natural light from south-facing windows and features its own walk-out deck.
The second level houses four spacious bedrooms, highlighted by a true primary retreat. This expansive 28’8” x 17’11” suite overlooks the backyard forest for exceptional privacy. It includes a fireplace-warmed sitting area with built-in bookshelves, a massive en suite bathroom, and a huge walk-in closet. The main guest suite features a vaulted ceiling and private bath, while bedrooms three and fourth share a Jack-and-Jill layout. Downstairs, the versatile walk-out basement serves as the ultimate hangout, featuring a wet bar, workshop, ample storage, and a secluded fifth bedroom suite with a full bath. The open rec area connects easily to a beautiful lower deck.
Experience the ultimate resort lifestyle in Riss Lake. This premier 134-acre waterfront community features three pools and a swim team, with the main pool just a short walk away. Amenities include a playground, nature trails, and courts for tennis, pickleball, basketball, and sand volleyball. Enjoy weekends on the stocked lake, complete with a private marina. This prime location is minutes from downtown Parkville and a short drive to KCI Airport and downtown KC.
-
Property type
House
-
Year built
1998
-
Price/sqft
$143
Features
- Fireplace
- Walk In Closet
- Pool
- Playground
- Waterfront
- Basement
- Office
- Privacy
- Bar
Explore the Area
8033 Clearwater Drive, Parkville, MO 64152, Missouri, United States
View on Google Maps
Price per sqft
Low
High

Joined 4 years ago
You have inquired about this property
The agent will contact you soon by
Listed by
4
Listings
2022
Joined
Book home tour with Jenny Burkhead
Choose a date and whether you'd like a virtual or in-person tour with the agent.
Preferred date
Tour type

Last updated
August 5
First listed
Jun 25
Agent licence
#1999031585
Listing reference
2127910282974842
Listing status
Similar Properties Nearby
New Listings in Parkville




Explore More Homes for Sale
Parkville, MO, United States property types
Parkville, MO, United States popular searches
- Properties with Balcony in Parkville, MO, United States
- Gated Community properties in Parkville, MO, United States
- Golf View properties in Parkville, MO, United States
- Properties with Cinema in Parkville, MO, United States
- Properties with Steam Room in Parkville, MO, United States
- Waterfront properties in Parkville, MO, United States
- Properties with Jacuzzi in Parkville, MO, United States
- Investment Property properties in Parkville, MO, United States
- Properties with Private Beach in Parkville, MO, United States
Related Guides & Stories
Trusted by the World's Leading Brokers
The agents behind the world's most exceptional properties list with JamesEdition.
- Listings from Sotheby's, Christie's, BARNES, and Engel & Völkers
- Every listing reviewed before it goes live
- Connect directly with verified listing agents
By continuing you agree to our Terms and Privacy Policy.
brokerages we
partnered with
partnered with