

$1,643,362
Single Family Residence In Parker
- 4 Beds
- 4 Baths
- 4,830 Sqft
- 1.9 Ac lot
- Updated: August 1
- Source: North Texas Real Estate Information Systems (NTREIS) MLS#21347118
About the Property
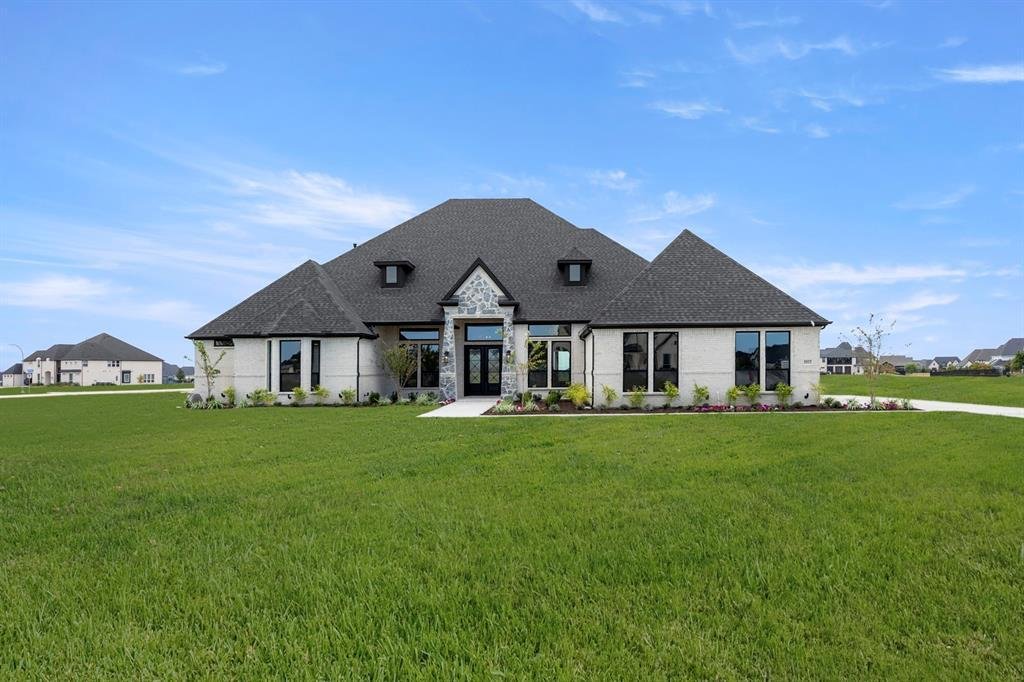
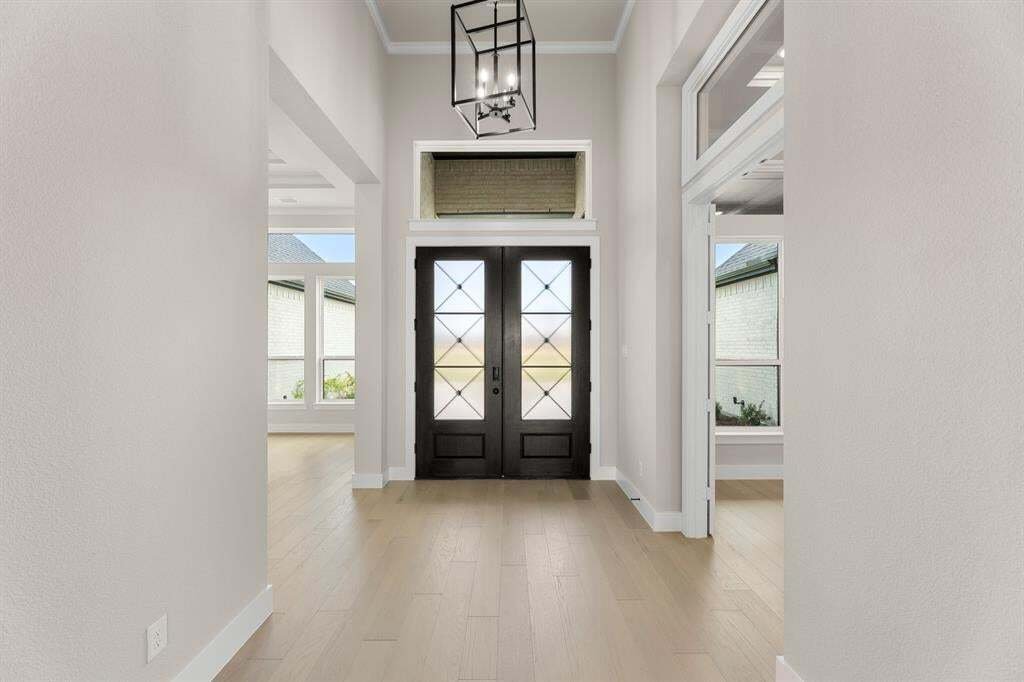
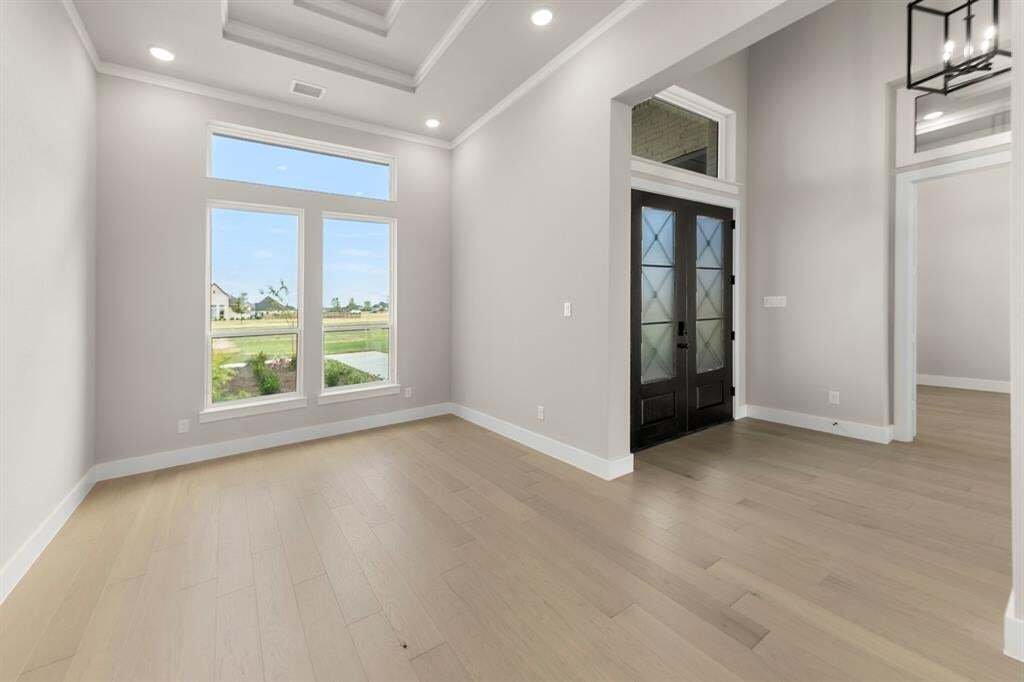
MLS# 21347118 - Built by Gallery Custom Homes - Ready Now! ~ Introducing the Sunrise FS in Parker Ranch, a striking 1 story single family home in Parker, TX, offering 4 bedrooms, 4 bathrooms, 4,830 sq. ft., and a 2 car garage. Designed for modern living, this Classic Series plan blends open gathering spaces with thoughtful private retreats, creating a home that feels both expansive and inviting. T
MLS# 21347118 - Built by Gallery Custom Homes - Ready Now! ~ Introducing the Sunrise FS in Parker Ranch, a striking 1 story single family home in Parker, TX, offering 4 bedrooms, 4 bathrooms, 4,830 sq. ft., and a 2 car garage. Designed for modern living, this Classic Series plan blends open gathering spaces with thoughtful private retreats, creating a home that feels both expansive and inviting. The Sunrise FS is built for the way you live today, with a covered patio for outdoor entertaining, a fireplace that adds warmth and character, a versatile playroom, and walk in closets that help keep every space organized. The spacious layout supports everything from relaxed mornings to lively evenings, while the generous design details make everyday living feel elevated. Picture a quiet evening at home, the fireplace glowing as you unwind after a busy day, or weekend mornings spent enjoying coffee on the covered patio before the day begins. With room to spread out and spaces designed for comfort and connection, the Sunrise FS offers a lifestyle that feels both refined and practical. Explore the Sunrise FS at Parker Ranch and discover how First Texas Homes can help you create a home tailored to your vision. Contact First Texas Homes today to learn more about this exceptional new home opportunity in Collin County.
-
Property type
House
-
Year built
2022
-
Price/sqft
$340
Features
- Garage
- Walk In Closet
- Fireplace
- Garden
- Modern
- Playground
- Open Kitchen
- New Builds
- 2D Floor Plan
Features
Lot
- New Builds
- Modern
Indoor
- High Ceiling
- Fireplace
- Kitchen island
- Gas Stovetop
- Bar
- Open Kitchen
- Stone Countertops
- Walk In Closet
Outdoor
- Garage
- Playground
- Garden
Explore the Area
5012 Lynwood Drive, Allen, Texas, United States
View on Google Maps
Price per sqft
Low
High
Joined 11 months ago
You have inquired about this property
The agent will contact you soon by
Listed by
725
Listings
2025
Joined
Book home tour with the agent
Choose a date and whether you'd like a virtual or in-person tour with the agent.
Preferred date
Tour type
Last updated
August 1
First listed
August 1
Listing reference
21347118
Listing status
The data relating to real estate for sale on this web site comes in part from the Broker Reciprocity Program of the NTREIS Multiple Listing Service. Real estate listings held by brokerage firms other than this broker are marked with the Broker Reciprocity logo and detailed information about them includes the name of the listing brokers.
Similar Properties Nearby
New Listings in Allen




Explore More Homes for Sale
Allen, TX, United States property types
Allen, TX, United States popular searches
- Properties with Pool in Allen, TX, United States
- Properties with Cinema in Allen, TX, United States
- Investment Property properties in Allen, TX, United States
- Gated Community properties in Allen, TX, United States
- Waterfront properties in Allen, TX, United States
- Equestrian properties in Allen, TX, United States
- Properties with Sauna in Allen, TX, United States
- Properties with Wine Cellar in Allen, TX, United States
Related Guides & Stories
Trusted by the World's Leading Brokers
The agents behind the world's most exceptional properties list with JamesEdition.
- Listings from Sotheby's, Christie's, BARNES, and Engel & Völkers
- Every listing reviewed before it goes live
- Connect directly with verified listing agents
By continuing you agree to our Terms and Privacy Policy.
brokerages we
partnered with
partnered with