$995,000
Single Family Residence In Parker
- 3 Beds
- 3 Baths
- 3,518 Sqft
- 19,602 Sqft lot
- Updated: June 12
- Source: North Texas Real Estate Information Systems (NTREIS) MLS#21280957
About the Property
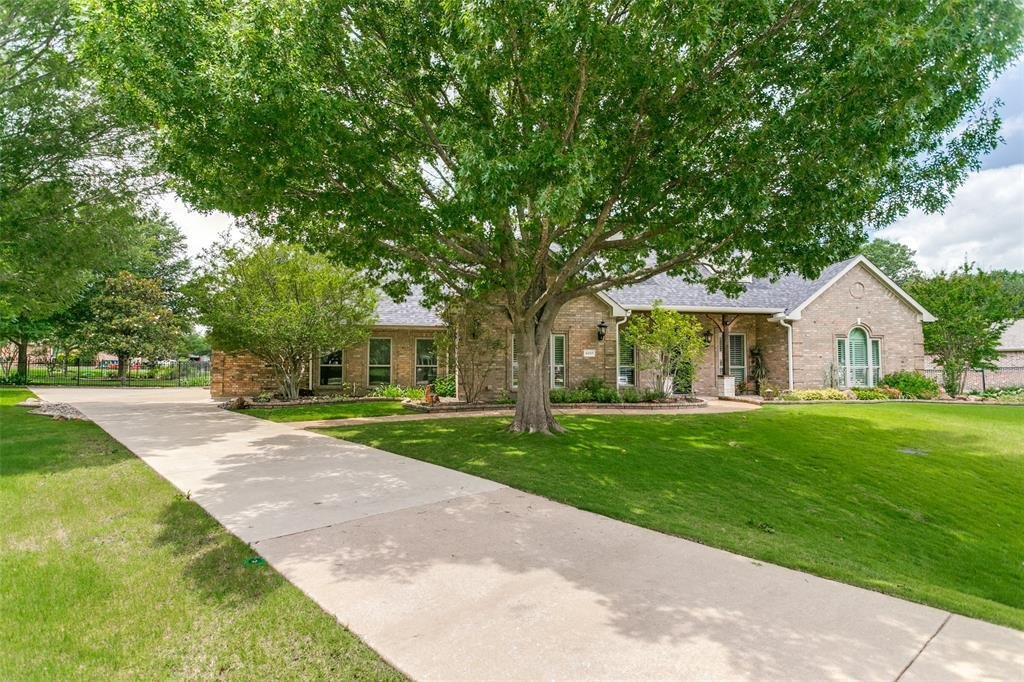
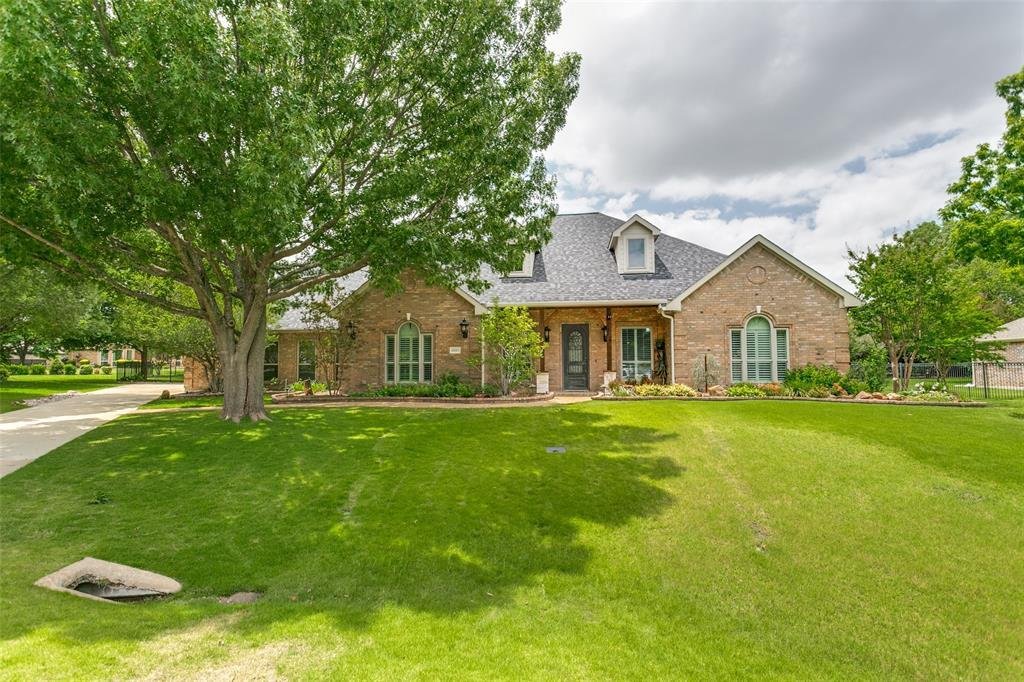
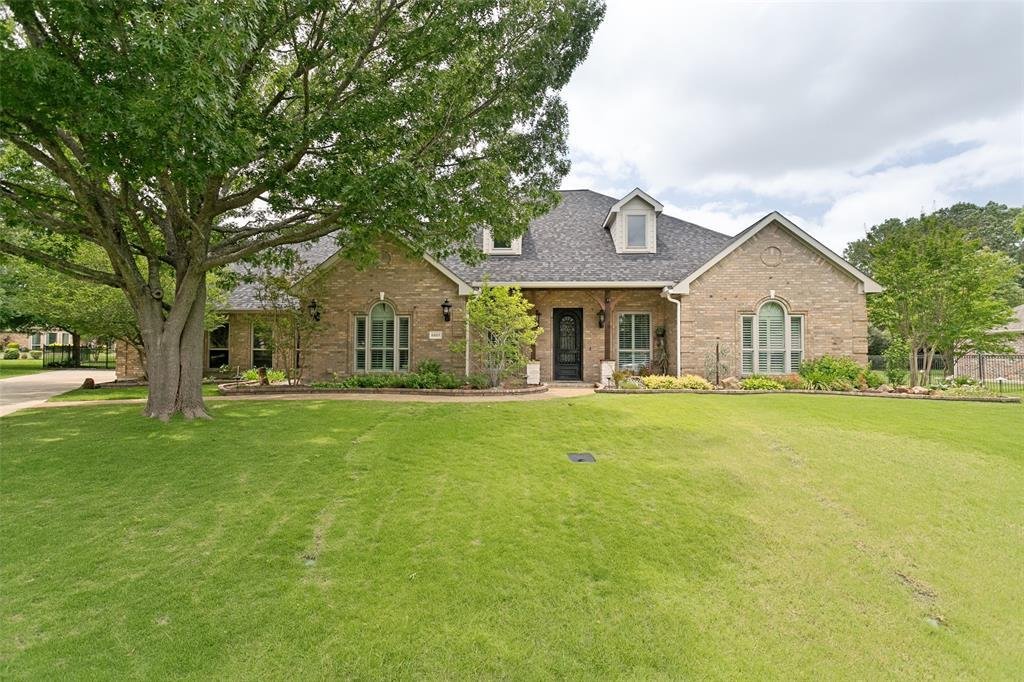
Situated on nearly half an acre in the highly sought-after Parker Lake Estates Phase II, this beautifully appointed custom home offers the perfect blend of elegance, comfort, and functionality. Featuring 3 bedrooms, 3 baths, a private office, two living areas, and multiple dining spaces, the thoughtfully designed floor plan accommodates both everyday living and effortless entertaining.
Fr
Fr
Situated on nearly half an acre in the highly sought-after Parker Lake Estates Phase II, this beautifully appointed custom home offers the perfect blend of elegance, comfort, and functionality. Featuring 3 bedrooms, 3 baths, a private office, two living areas, and multiple dining spaces, the thoughtfully designed floor plan accommodates both everyday living and effortless entertaining.
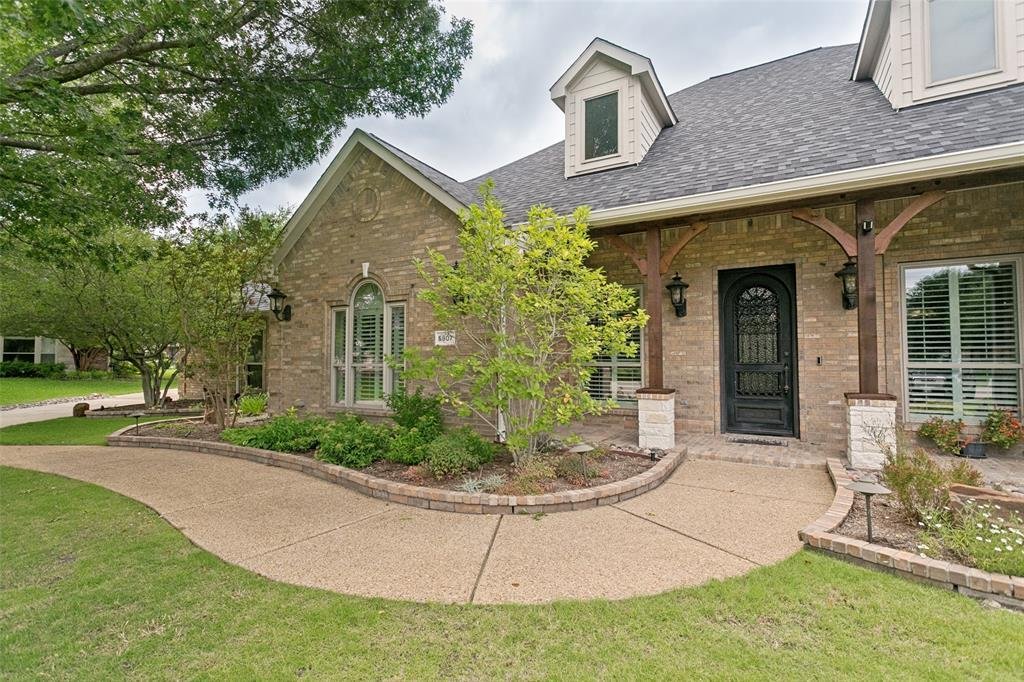
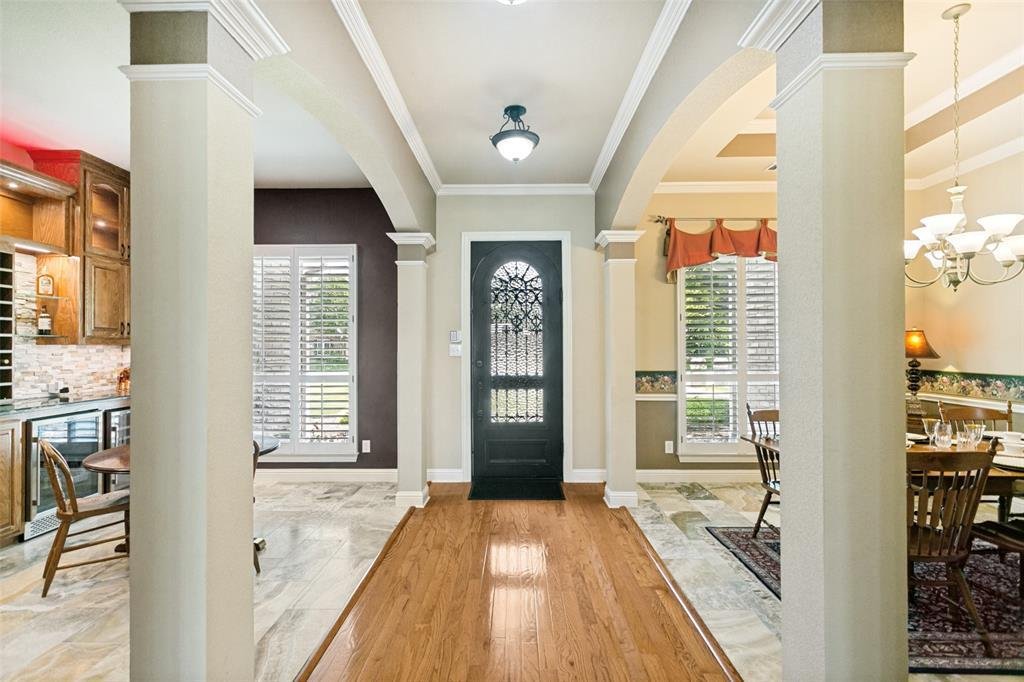
From the moment you enter through the custom iron doors, you’ll appreciate the attention to detail throughout. Plantation shutters, designer lighting, and timeless finishes create a warm and inviting atmosphere. The spacious kitchen, breakfast nook, formal dining room, and dedicated bar room with wine refrigerator provide the ideal setting for hosting gatherings large or small. Upstairs, a spacious billiard room offers the perfect retreat for game nights, entertaining, or additional living space.
Also included is your own private backyard oasis. Designed for entertaining and relaxation, the resort-style pool features beautiful water features and is complemented by a fully equipped outdoor kitchen, creating the ultimate space for hosting family and friends. The covered patio with Phantom drop-down screens allows for year-round enjoyment, while mature oak trees provide shade, privacy, and a picturesque setting.
For those who appreciate extra space and versatility, the insulated 3-car garage includes an approximately 9’ x 18’ workshop complete with a utility sink, making it ideal for hobbies, projects, or additional storage.
Tucked away on a quiet cul-de-sac, this exceptional property offers the space, features, and lifestyle today’s buyers are looking for. Opportunities like this are rare so be sure to schedule your private showing today before it’s gone.
From the moment you enter through the custom iron doors, you’ll appreciate the attention to detail throughout. Plantation shutters, designer lighting, and timeless finishes create a warm and inviting atmosphere. The spacious kitchen, breakfast nook, formal dining room, and dedicated bar room with wine refrigerator provide the ideal setting for hosting gatherings large or small. Upstairs, a spacious billiard room offers the perfect retreat for game nights, entertaining, or additional living space.
Also included is your own private backyard oasis. Designed for entertaining and relaxation, the resort-style pool features beautiful water features and is complemented by a fully equipped outdoor kitchen, creating the ultimate space for hosting family and friends. The covered patio with Phantom drop-down screens allows for year-round enjoyment, while mature oak trees provide shade, privacy, and a picturesque setting.
For those who appreciate extra space and versatility, the insulated 3-car garage includes an approximately 9’ x 18’ workshop complete with a utility sink, making it ideal for hobbies, projects, or additional storage.
Tucked away on a quiet cul-de-sac, this exceptional property offers the space, features, and lifestyle today’s buyers are looking for. Opportunities like this are rare so be sure to schedule your private showing today before it’s gone.
-
Property type
House
-
Year built
2002
-
Price/sqft
$282
Features
- Garage
- Walk In Closet
- Fireplace
- Pool
- Outdoor Kitchen
- Game Room
- Stone Countertops
- Bar
- Privacy
Features
Lot
- Privacy
Indoor
- High Ceiling
- Office
- Fireplace
- Kitchen island
- Bar
- Game Room
- Stone Countertops
- Walk In Closet
Outdoor
- Pool
- Garage
- Outdoor Kitchen
Explore the Area
5807 Ascot Court, Allen, Texas, United States
View on Google Maps
Price per sqft
Low
High
Joined 10 months ago
You have inquired about this property
The agent will contact you soon by
Listed by
2
Listings
2025
Joined
Book home tour with the agent
Choose a date and whether you'd like a virtual or in-person tour with the agent.
Preferred date
Tour type
Last updated
June 12
First listed
Jun 12
Listing reference
21280957
Listing status
The data relating to real estate for sale on this web site comes in part from the Broker Reciprocity Program of the NTREIS Multiple Listing Service. Real estate listings held by brokerage firms other than this broker are marked with the Broker Reciprocity logo and detailed information about them includes the name of the listing brokers.
Trusted by the World's Leading Brokers
The agents behind the world's most exceptional properties list with JamesEdition.
- Listings from Sotheby's, Christie's, BARNES, and Engel & Völkers
- Every listing reviewed before it goes live
- Connect directly with verified listing agents
By continuing you agree to our Terms and Privacy Policy.
brokerages we
partnered with
partnered with