$2,074,900
Single Family Residence In Parker
- 5 Beds
- 8 Baths
- 6,585 Sqft
- 1.05 Ac lot
- Updated: May 2
- Source: North Texas Real Estate Information Systems (NTREIS) MLS#21178365
About the Property
Experience the pinnacle of luxury in this one-of-a-kind masterpiece built by Shaddock Homes. Situated on a serene 1-acre lot this estate boasts luxurious features throughout. With $550k+ in builder upgrades and aftermarket enhancements, this must-see home has it all. Every detail exudes timeless elegance and curb appeal. Step inside to discover 6,545 square feet of thoughtfully designed living spa
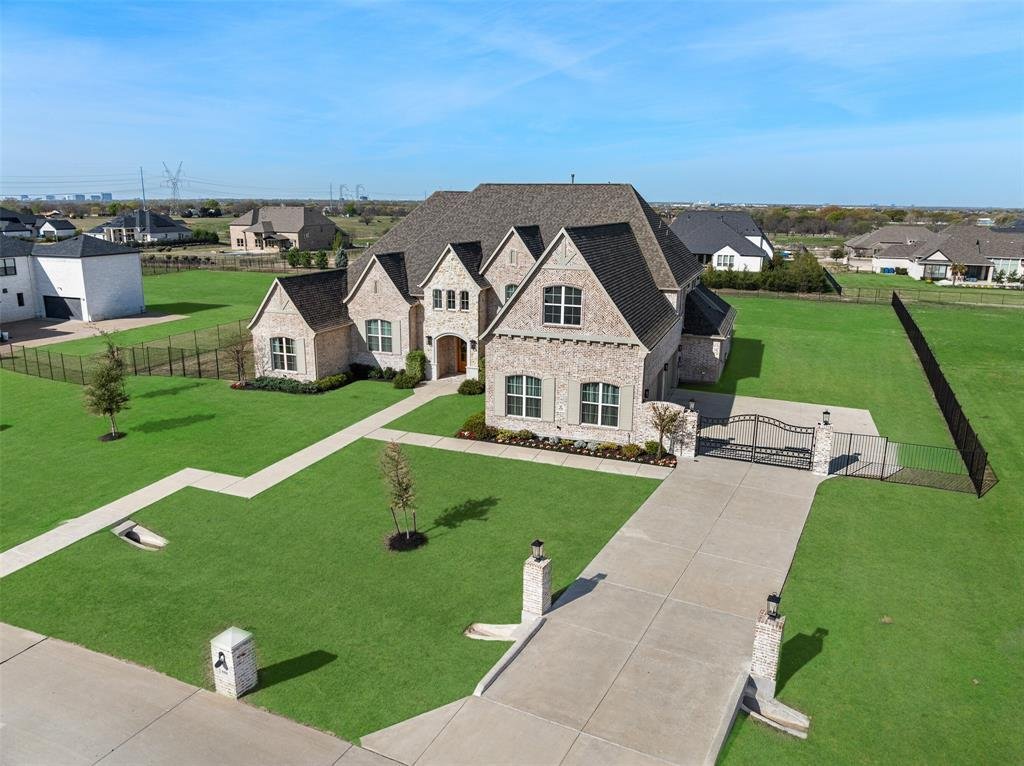
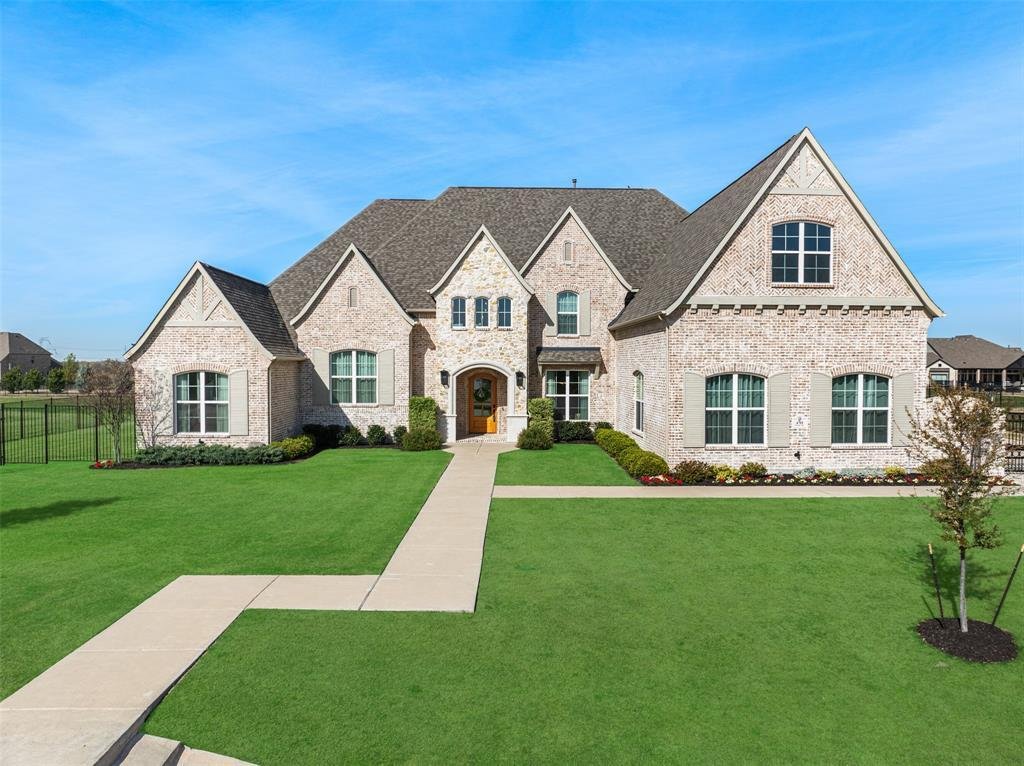
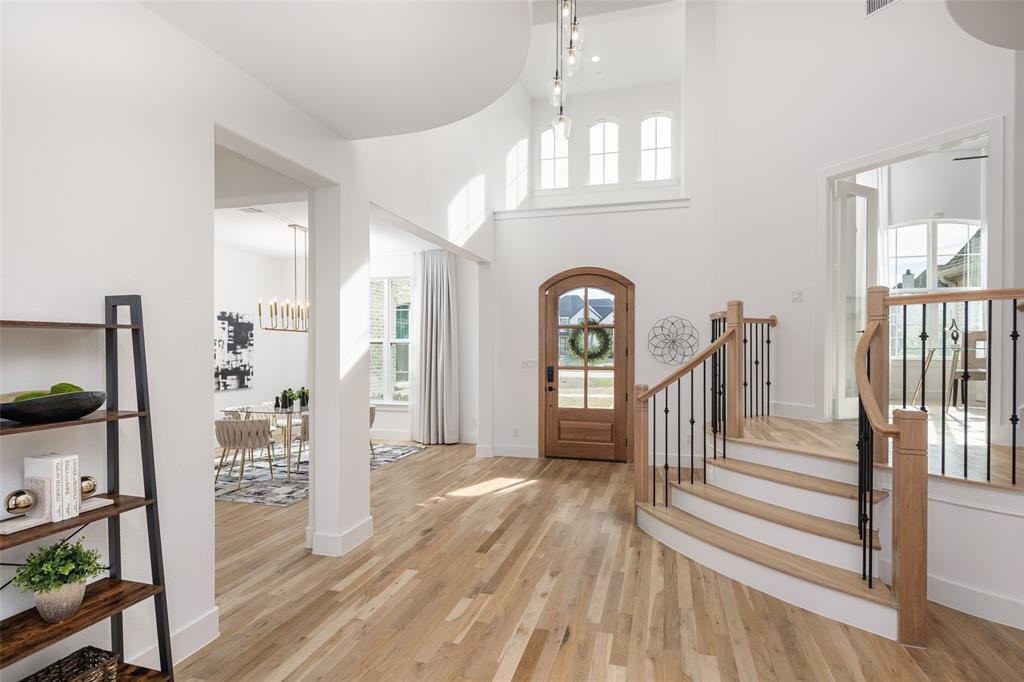
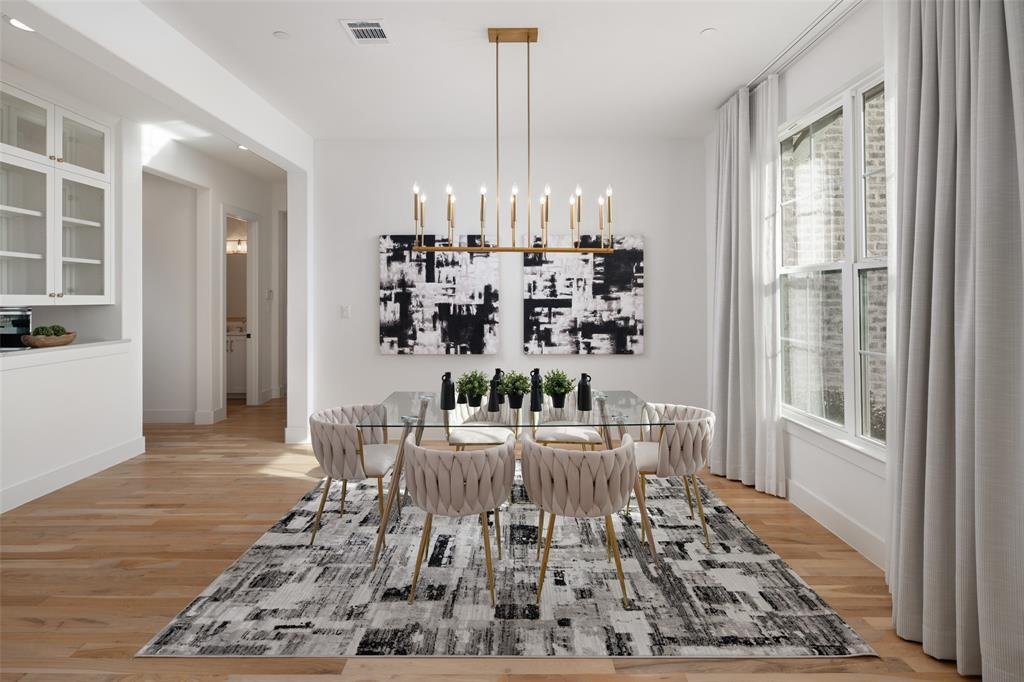
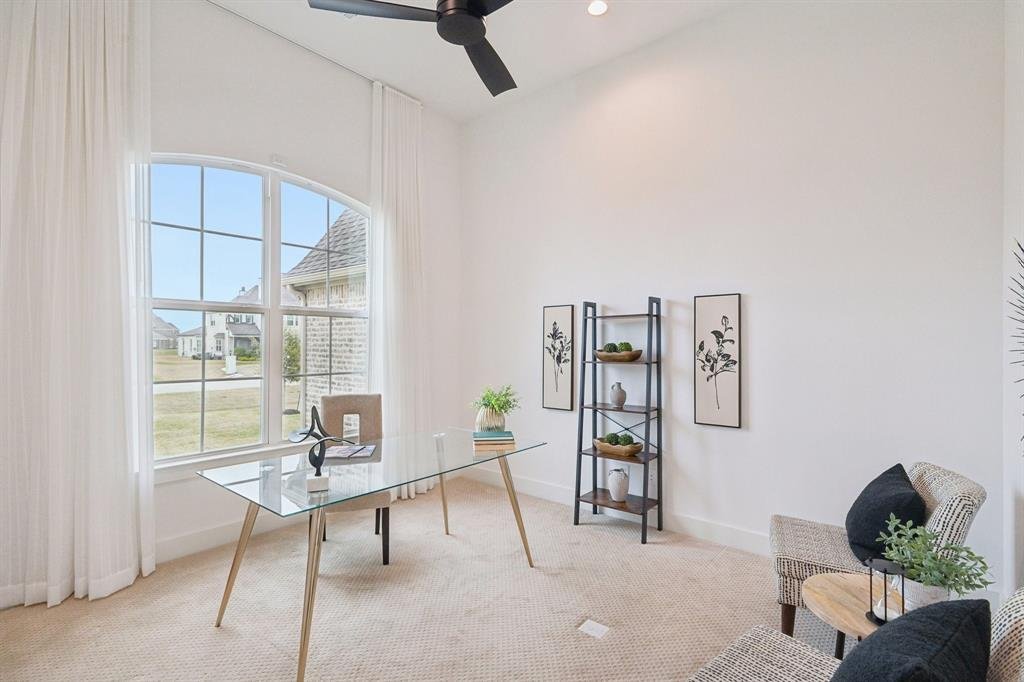
Experience the pinnacle of luxury in this one-of-a-kind masterpiece built by Shaddock Homes. Situated on a serene 1-acre lot this estate boasts luxurious features throughout. With $550k+ in builder upgrades and aftermarket enhancements, this must-see home has it all. Every detail exudes timeless elegance and curb appeal. Step inside to discover 6,545 square feet of thoughtfully designed living space, featuring 5 bedrooms and 5 full and 3 half baths and gorgeous white oak flooring. A stunning vaulted beam ceiling crowns the great room anchored by a sleek white stone fireplace, while oversized panoramic windows frame serene views and bathe the space in natural light. The heart of the home is not one but TWO kitchens. The chef’s kitchen features a waterfall island, striking two-tone cabinetry, quartz slab backsplash and designer pendant lighting. The fully equipped catering kitchen is perfect for seamless hosting for any occasion. The open design is highlighted by a 16 ft sliding door that provides access to the covered patio, creating an indoor-outdoor living experience. The primary suite is a true retreat, offering a spa-inspired bath with dual vanities, a glass-enclosed rainfall shower, soaking tub, and two walk-in closets. Entertainment is refined in the media room, equipped with an Epson 4k projector, Denon receiver and 7-speaker surround sound. Two built-in bars offer a sophisticated touch for hosting friends and family. A secluded Jr. guest suite with ensuite is ideal for in-laws or visiting guests. The home offers two separate office spaces, providing a quiet retreat for productivity. Upstairs, the home continues to impress with a large game room, 3 additional bedrooms with ensuites. This home is loaded with high-end tech and comforts, including an Ecowater system, Jellyfish outdoor lighting, remote controlled shades, custom drapes and 4-car garage. This exceptional property combines luxury, and a curated lifestyle - ready for the most discerning buyer.
-
Property type
House
-
Year built
2022
-
Price/sqft
$315
Features
Explore the Area
4701 Devon Drive, Allen, Texas, United States
View on Google Maps
Price per sqft
Low
High
Joined 11 months ago
You have inquired about this property
The agent will contact you soon by
Listed by
7
Listings
2025
Joined
Book home tour with the agent
Choose a date and whether you'd like a virtual or in-person tour with the agent.
Preferred date
Tour type
Last updated
May 2
First listed
March 19
Listing reference
21178365
Listing status
The data relating to real estate for sale on this web site comes in part from the Broker Reciprocity Program of the NTREIS Multiple Listing Service. Real estate listings held by brokerage firms other than this broker are marked with the Broker Reciprocity logo and detailed information about them includes the name of the listing brokers.
Similar Properties Nearby
New Listings in Allen


Explore More Homes for Sale
Allen, TX, United States property types
Allen, TX, United States popular searches
- Properties with Pool in Allen, TX, United States
- Properties with Cinema in Allen, TX, United States
- Investment Property properties in Allen, TX, United States
- Gated Community properties in Allen, TX, United States
- Waterfront properties in Allen, TX, United States
- Equestrian properties in Allen, TX, United States
- Properties with Sauna in Allen, TX, United States
- Properties with Wine Cellar in Allen, TX, United States
Related Guides & Stories
Trusted by the World's Leading Brokers
The agents behind the world's most exceptional properties list with JamesEdition.
- Listings from Sotheby's, Christie's, BARNES, and Engel & Völkers
- Every listing reviewed before it goes live
- Connect directly with verified listing agents
By continuing you agree to our Terms and Privacy Policy.
brokerages we
partnered with
partnered with