$2,000,000
Price decreased by $200,000 on Sep 05, 2026
6300 Warwick Way
- 7 Beds
- 7 Baths
- 6,135 Sqft
- 1.05 Ac lot
- Updated: Yesterday
- 3
About the Property
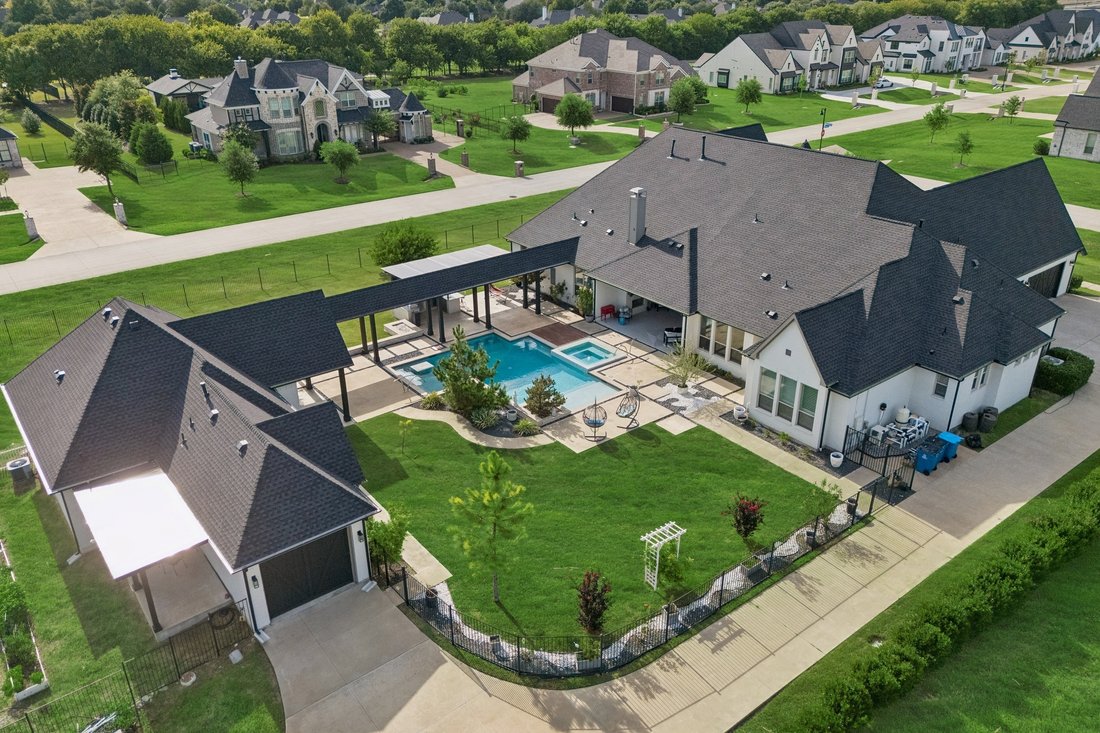
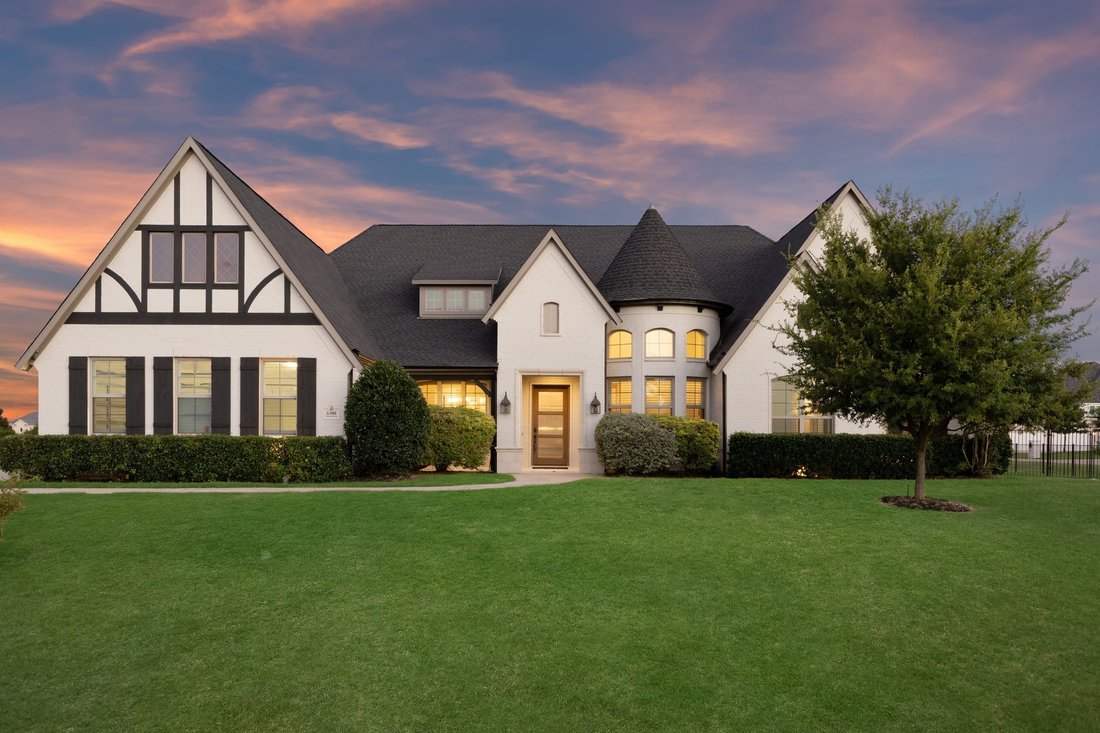
5,084 SF MAIN HOUSE PLUS 1,051 SF DETACHED GUEST HOUSE WITH 2 BEDROOMS, 2 BATHS, FULL KITCHEN, LIVING ROOM, & SINGLE CAR ATTACHED GARAGE. Lovejoy School District has open enrollment! Exquisite, customized SINGLE-STORY estate situated on a premier 1 ACRE corner lot. This one-of-a-kind property combines luxury, functionality &
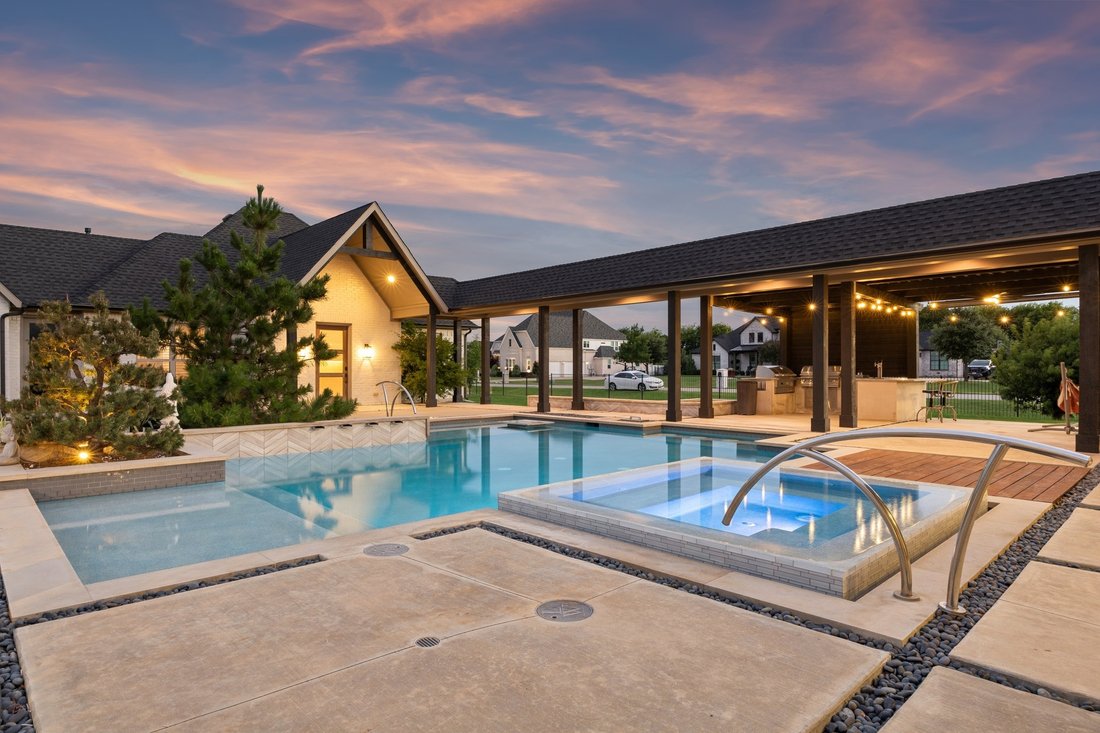
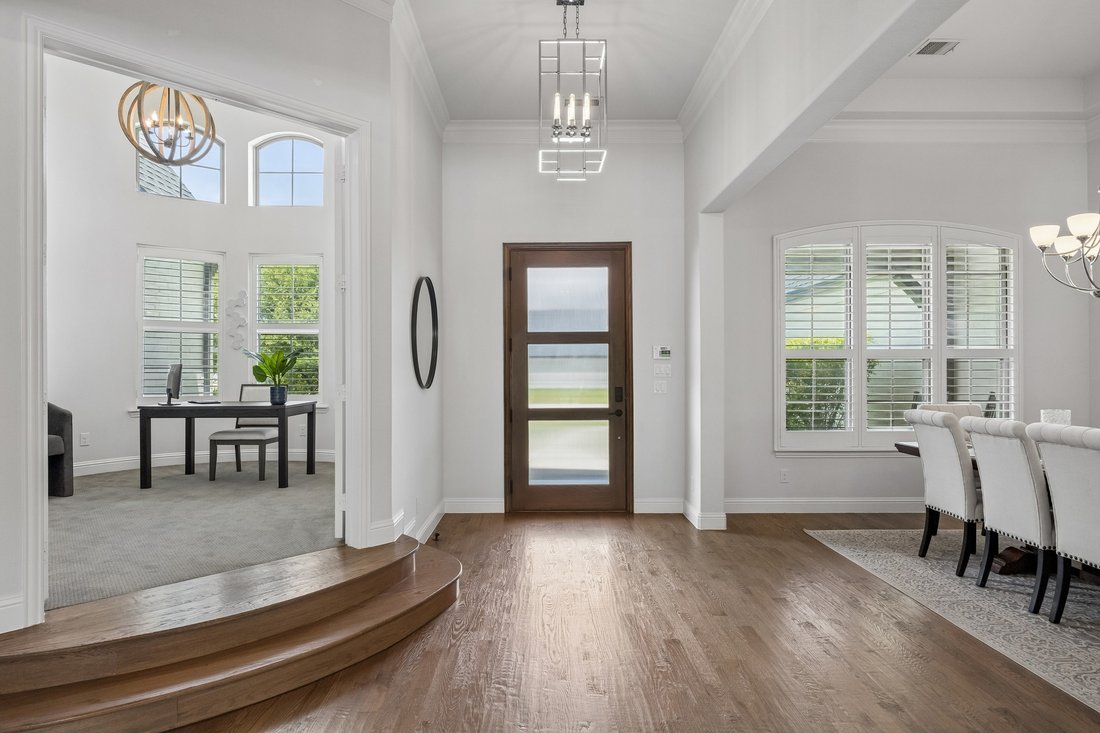
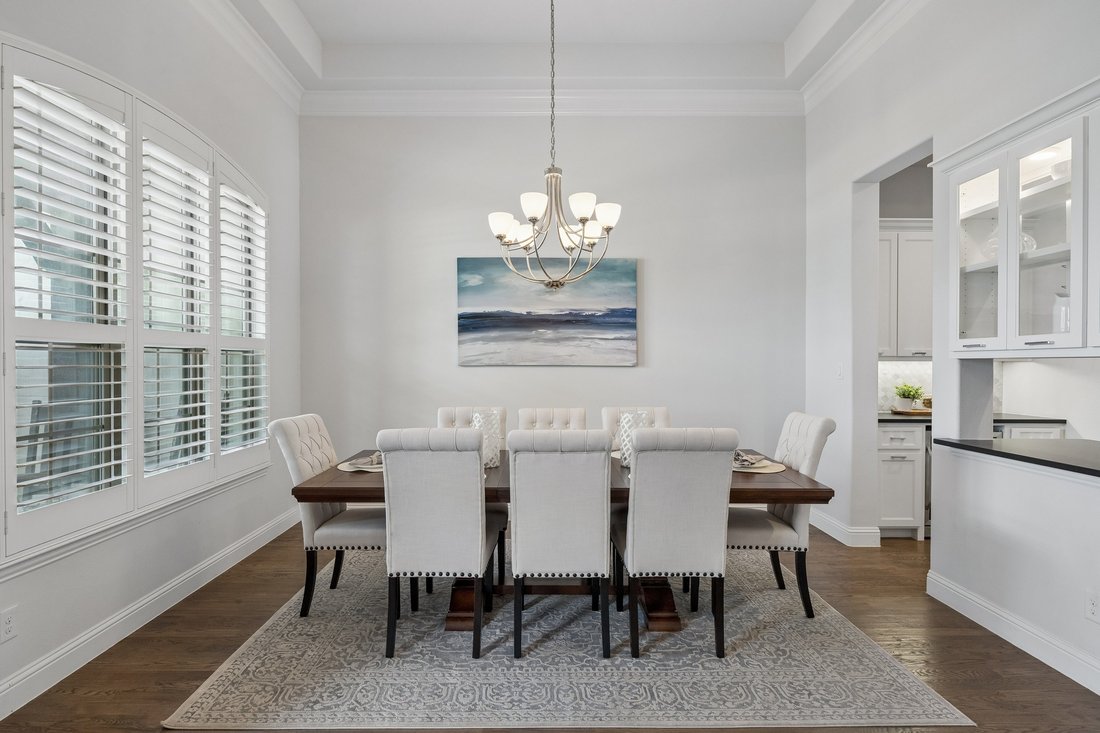
5,084 SF MAIN HOUSE PLUS 1,051 SF DETACHED GUEST HOUSE WITH 2 BEDROOMS, 2 BATHS, FULL KITCHEN, LIVING ROOM, & SINGLE CAR ATTACHED GARAGE. Lovejoy School District has open enrollment! Exquisite, customized SINGLE-STORY estate situated on a premier 1 ACRE corner lot. This one-of-a-kind property combines luxury, functionality & resort-style living. The stunning open concept interior is filled with natural light & showcases hardwood flooring, plantation shutters & custom built-ins. At the heart of the home is a gourmet chef’s kitchen equipped with granite countertops, a massive center island, a 6-burner gas cooktop & a butler’s pantry with a bar. The adjacent family room impresses with vaulted wood-beamed ceilings & a dramatic floor-to-ceiling stone fireplace. The primary suite offers a secluded, spa-inspired retreat, while additional interior highlights include generously sized secondary bedrooms, a game room & a dedicated media room. The backyard is a true paradise, featuring: a sparkling pool + spa, covered patio with an outdoor fireplace & pergola, outdoor kitchen & expansive lawn, lots of space for entertaining. Additional amenities include FIVE CAR GARAGE CAPACITY, walk-up attic storage & the convenience of CITY WATER AND CITY SEWER. Don’t miss this incredible home - Schedule a private showing today! AGENTS, PLEASE SEE PRIVATE REMARKS!
-
Property type
House
-
Year built
2017
-
Price/sqft
$326
Features
- Garage
- Fireplace
- Pool
- Garden
- Jacuzzi
- Outdoor Kitchen
- Pergola
- Gate
- Outdoor Living Space
Features
Lot
- Privacy
Indoor
- High Ceiling
- Fireplace
- Kitchen island
- Gas Stovetop
- Jacuzzi
- Bar
- Stone Countertops
Outdoor
- Pool
- Garage
- Outdoor Kitchen
- Outdoor Living Space
- Gate
- Pergola
- Garden
Explore the Area
6300 Warwick Way, TX, Allen, Texas, United States
View on Google Maps
Price per sqft
Low
High

Joined 2 years ago
You have inquired about this property
The agent will contact you soon by
Listed by
1
Listings
2025
Joined
Book home tour with Connie Durnal
Choose a date and whether you'd like a virtual or in-person tour with the agent.
Preferred date
Tour type

Premier by Redfin serves clients with exceptional homes that deserve extra time and attention. You get the persona
Premier by Redfin serves clients with exceptional homes that deserve extra time and attention. You get the personal service and local expertise you’d expect from a high-end brokerage, plus the most comprehensive marketing plan in real estate. Your Redfin agent will create a winning strategy to prepare your home for a flawless debut and market it to attract the most qualified buyers.
Last updated
Yesterday
First listed
July 17
Listing reference
220857964.0
Similar Properties Nearby
New Listings in Allen


Explore More Homes for Sale
Allen, TX, United States property types
Allen, TX, United States popular searches
- Properties with Pool in Allen, TX, United States
- Properties with Cinema in Allen, TX, United States
- Investment Property properties in Allen, TX, United States
- Gated Community properties in Allen, TX, United States
- Waterfront properties in Allen, TX, United States
- Equestrian properties in Allen, TX, United States
- Properties with Sauna in Allen, TX, United States
- Properties with Wine Cellar in Allen, TX, United States
Related Guides & Stories
Trusted by the World's Leading Brokers
The agents behind the world's most exceptional properties list with JamesEdition.
- Listings from Sotheby's, Christie's, BARNES, and Engel & Völkers
- Every listing reviewed before it goes live
- Connect directly with verified listing agents
By continuing you agree to our Terms and Privacy Policy.
brokerages we
partnered with
partnered with