Single Family Residence In Parker
- 5 Beds
- 7 Baths
- 6,223 Sqft
- 90,561.0 Ac lot
- Updated: October 26
- Source: IRES MLS MLS#7830630
About the Property
General Features include: H
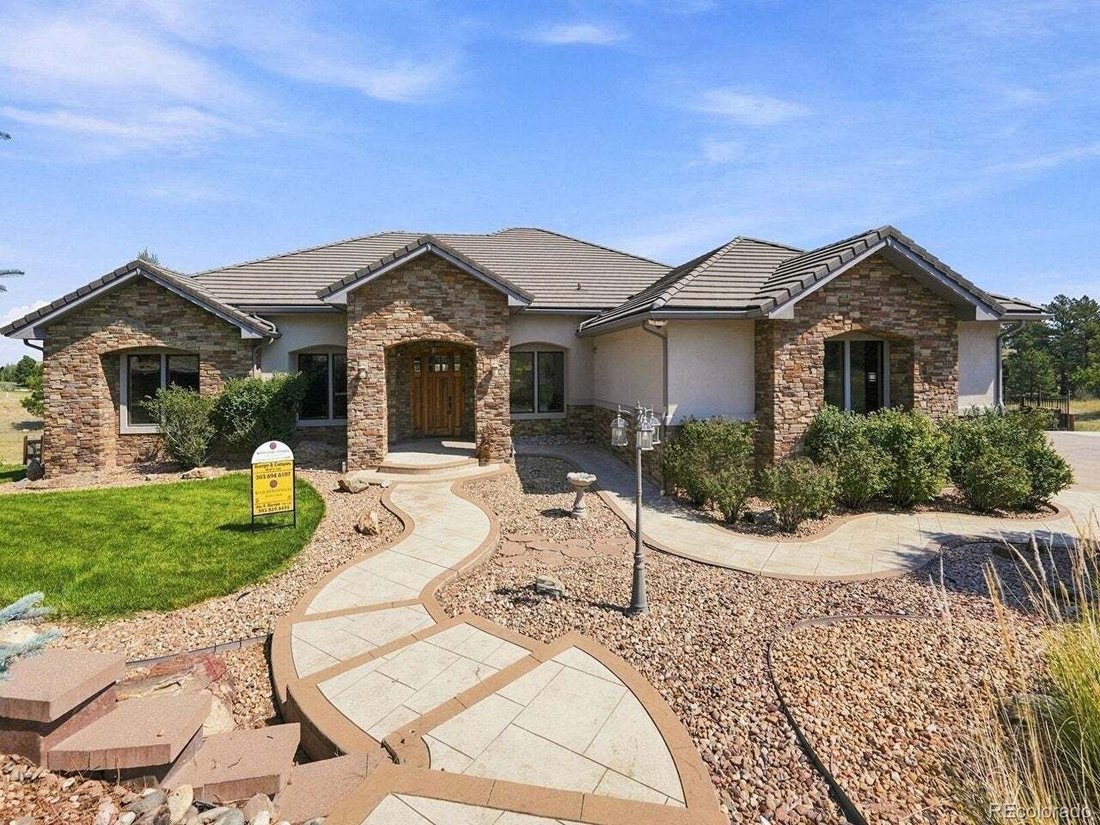
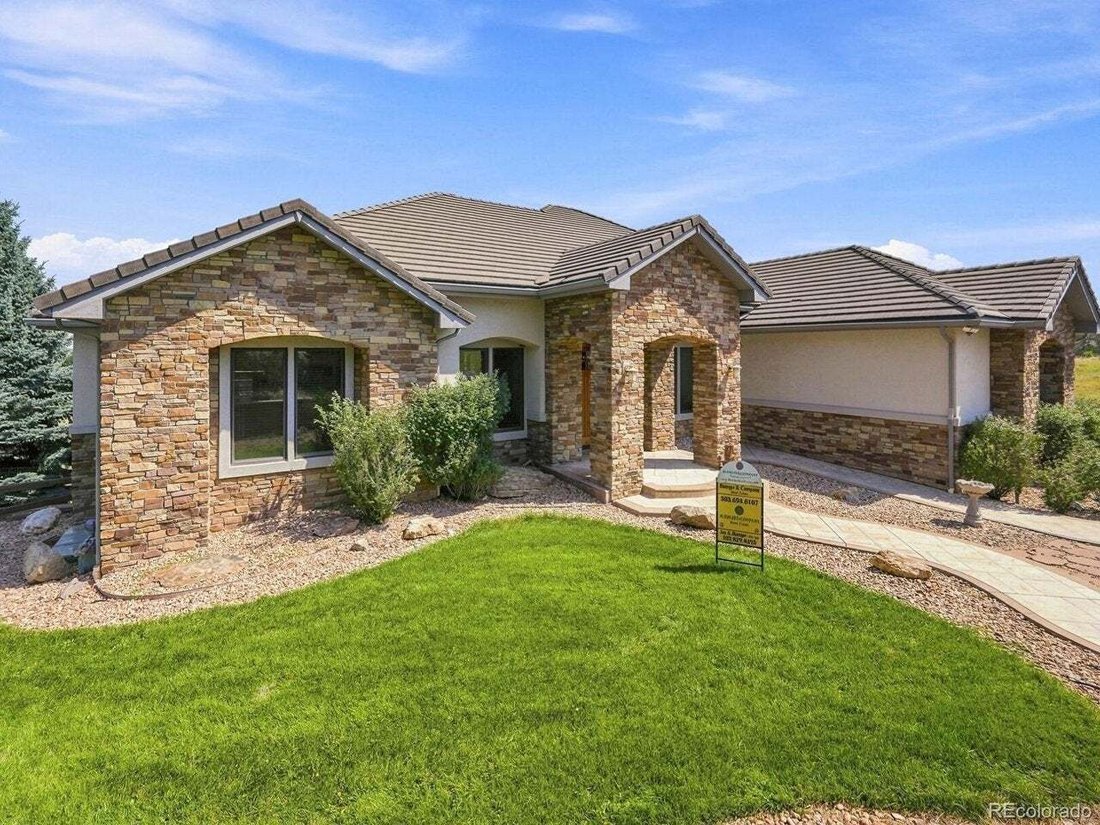
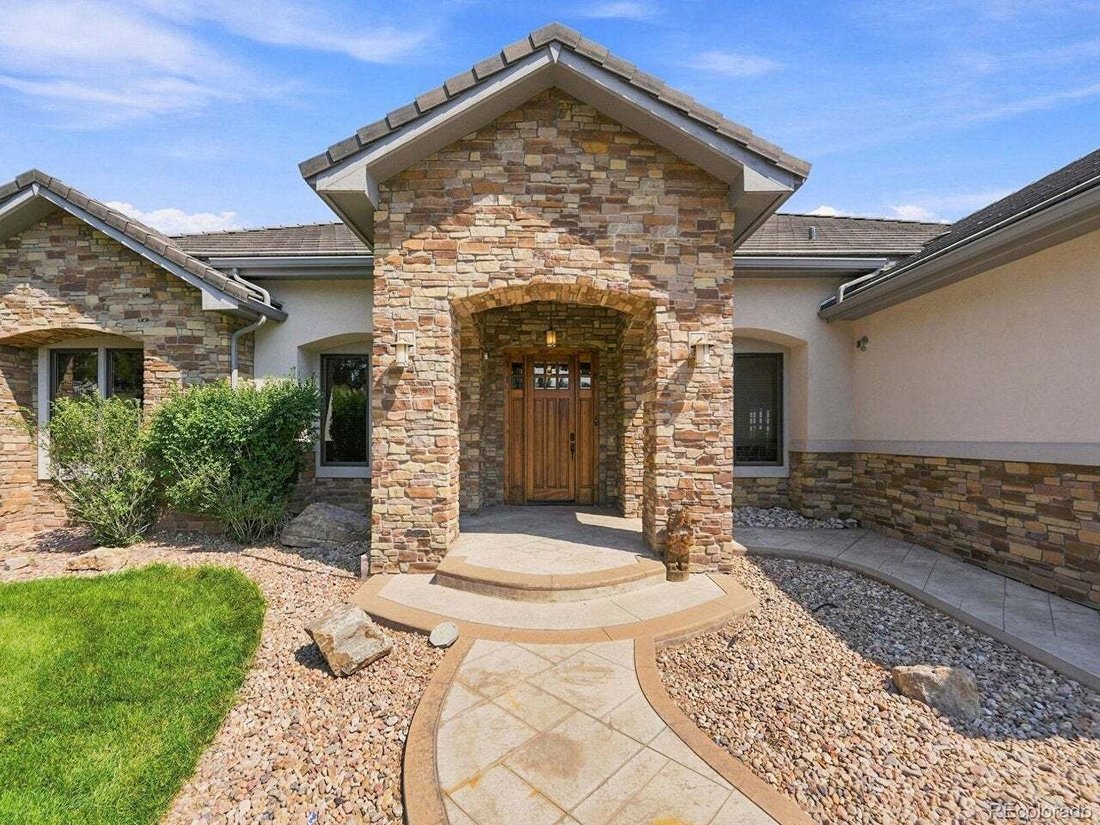
General Features include: Home is located on a 2.08 acre homesite, with an abundance of mature landscaping that shades a fully fenced, mostly flat back yard that is serviced by an automatic sprinkler system front and back, a wheel chair or golf cart pathway from the street to the garage, and a two acre homesite. Stucco and authentic stone exterior, concrete tile roofing material, pre-wired for a security system, Jelly Fish lighting system, high rise garage doors with wall mounted door openers, a fabulous 1500+sq.ft. deck that overlooks a large 2000+sq.ft. patio area. A 32 ft. x 25 ft. finished 3 car garage.
There is a seperate entry and interior access to a complete Guest Suite/In-Law residence. The Guest Suite/In-Law Residence includes a full kitchen with granite counter tops, stainless steel appliances, a pantry, and a good sized living room, bedroom and storage.
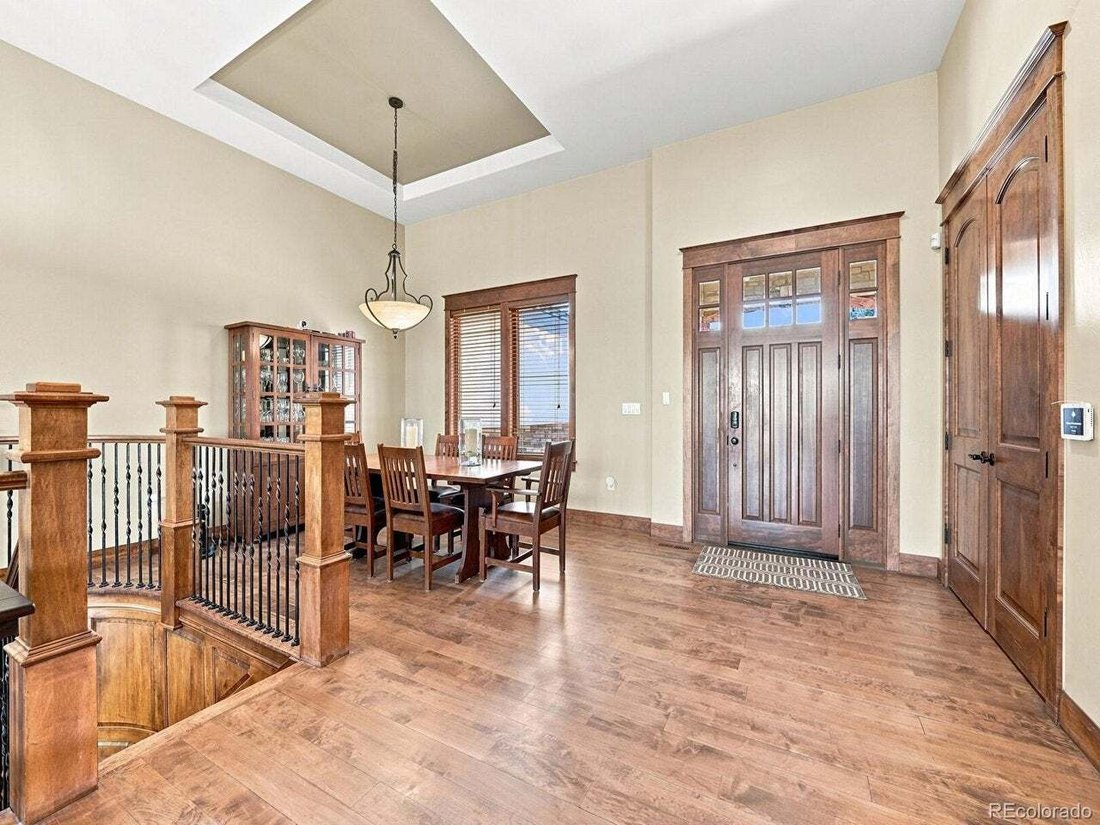
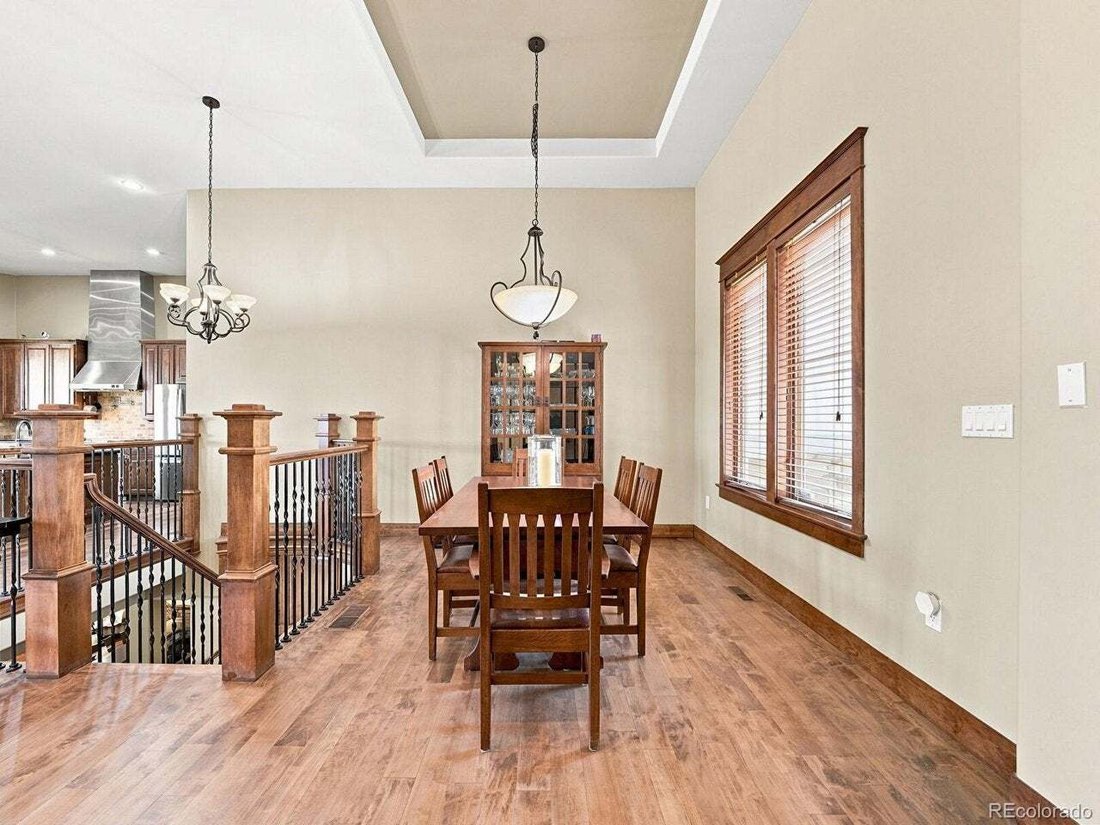
Interior Features include:Custom designed and built with a super open floor plan in mind. Features include a wheel chair elevator, twelve foot ceilings with some coffered, quality materials throughout including maple flooring, maple trim, solid eight foot maple doors, designer tile in bathrooms, 6 ceiling fans plus a chefs dream gourmet kitchen. Huge island with granite, two sinks one sink used with someone who uses a wheelchair, 2 GE Monogram gas ranges, 2 dishwashers, a bread warmer, an ice maker machine, microwave oven and cooktop hoods, fourty two inch maple cabinets and a huge (8x4) walk in pantry. Main floor study (14x10) with library paneling and a wall of built in book shelves, and a deluxe laundry room off the primary bdrm.
-
Property type
House
-
Year built
2009
-
Price/sqft
$240
Features
- Walk In Closet
- Fireplace
- Garage
- Garden
- Basketball Court
- Elevator
- Library
- Terrace
- Outdoor Living Space
Indoor
- High Ceiling
- Fireplace
- Kitchen island
- Bar
- Laundry Room
- Elevator
- Library
- Basement
- Stone Countertops
- Walk In Closet
Outdoor
- Terrace
- Balcony
- Garage
- Outdoor Living Space
- Garden
- Basketball Court
Explore the Area
The agent will contact you soon by
Listed by
Book home tour with the agent
Choose a date and whether you'd like a virtual or in-person tour with the agent.
Information and Real Estate Services, LLC. Provided for limited non-commercial use only under IRES Rules. Copyright © IRES. Broker Reciprocity is the current compilation of active listings of all Broker Reciprocity subscribers except those listings where the seller or the seller's agency has opted out of Internet publication by so indicating on the listing contract or by written notice to the Multiple Listing Service. Information provided is thought to be reliable but is not guaranteed to be accurate; you are advised to verify facts that are important to you. No warranties, expressed or implied, are provided for the data herein, or for their use or interpretation by the user, Information deemed reliable but not Guaranteed. Information being provided is for consumers' personal, non-commercial use and may not be used for any purpose other than to identify prospective properties consumers may be interested in purchasing. Copyright © 2026 Information and Real Estate Services, LLC. All rights reserved.
Similar Properties Nearby
New Listings in Parker


Explore More Homes for Sale
Parker, CO, United States property types
Parker, CO, United States popular searches
- Properties with Pool in Parker, CO, United States
- Mountain View properties in Parker, CO, United States
- Properties with Fitness Center / Gym in Parker, CO, United States
- Properties with Open Kitchen in Parker, CO, United States
- Properties with Tennis Court in Parker, CO, United States
- Panoramic / Scenic View properties in Parker, CO, United States
- Modern properties in Parker, CO, United States
- Gated Community properties in Parker, CO, United States
- Golf View properties in Parker, CO, United States
- Properties with Elevator in Parker, CO, United States
- Properties with Steam Room in Parker, CO, United States
- Hilltop properties in Parker, CO, United States
- Lake View properties in Parker, CO, United States
- Waterfront properties in Parker, CO, United States
- Properties with Indoor Pool in Parker, CO, United States
- City View properties in Parker, CO, United States
- Lakefront properties in Parker, CO, United States
Related Guides & Stories
Trusted by the World's Leading Brokers
The agents behind the world's most exceptional properties list with JamesEdition.
- Listings from Sotheby's, Christie's, BARNES, and Engel & Völkers
- Every listing reviewed before it goes live
- Connect directly with verified listing agents
By continuing you agree to our Terms and Privacy Policy.
partnered with