$3,199,000
6 Bedrooms Single Family Detached
- 6 Beds
- 8 Baths
- 8,007 Sqft
- 23,523 Sqft lot
- Updated: August 26
- MLS#4869233
About the Property
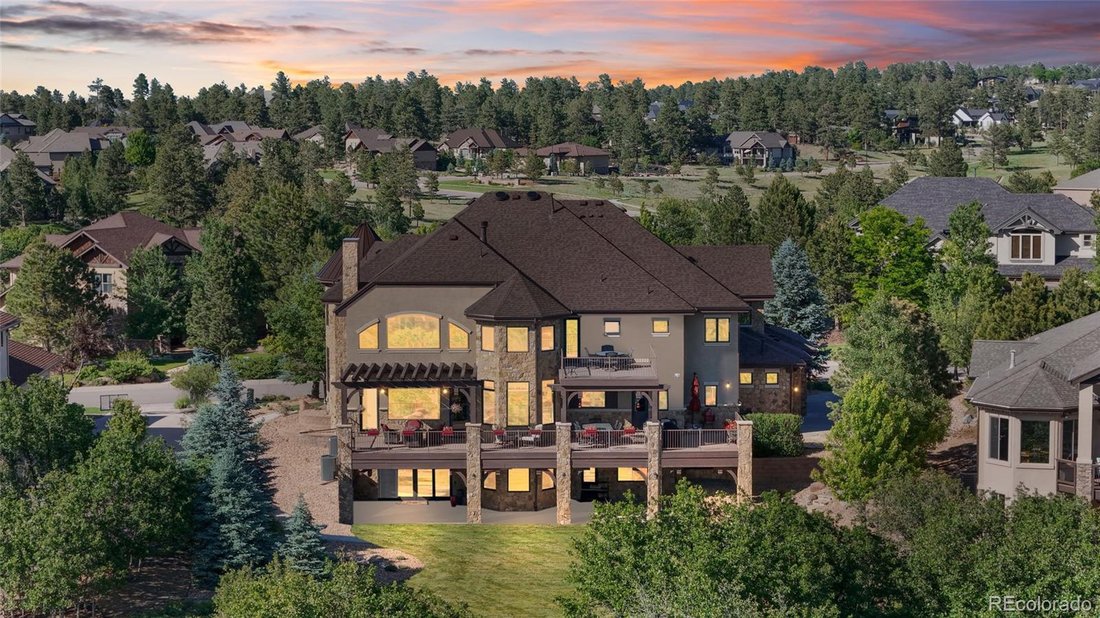
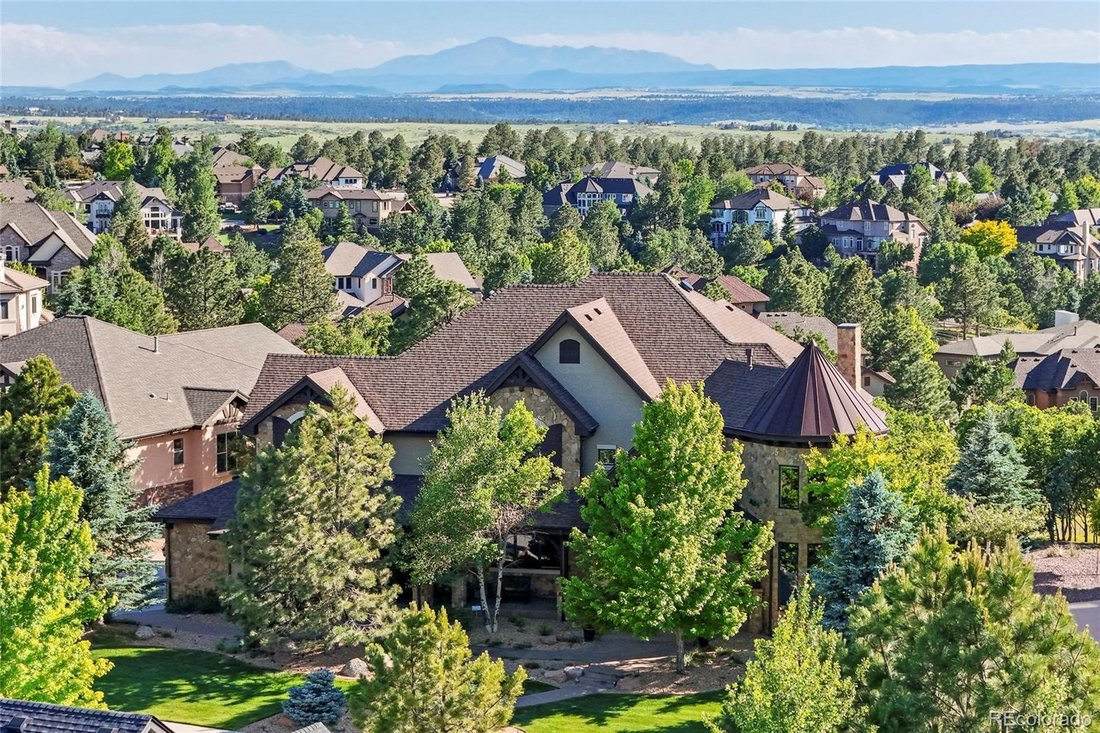
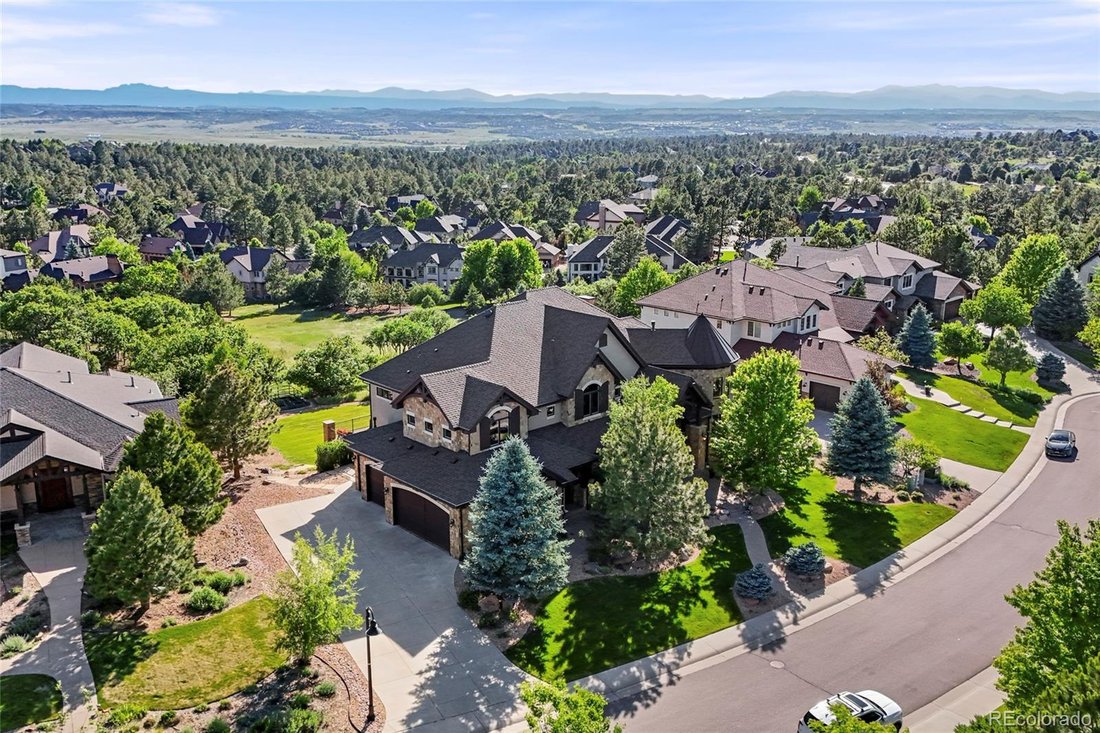
Perched in The Timbers to capture some of the most spectacular panoramic mountain views in Colorado, this extraordinary 6-bedroom, 8-bath estate offers 8,007 square feet of refined luxury with breathtaking vistas stretching from Longs Peak to Pikes Peak. Designed for both grand-scale entertaining and effortless everyday living, the home showcases exceptional craftsmanship, sophisticated finishes,
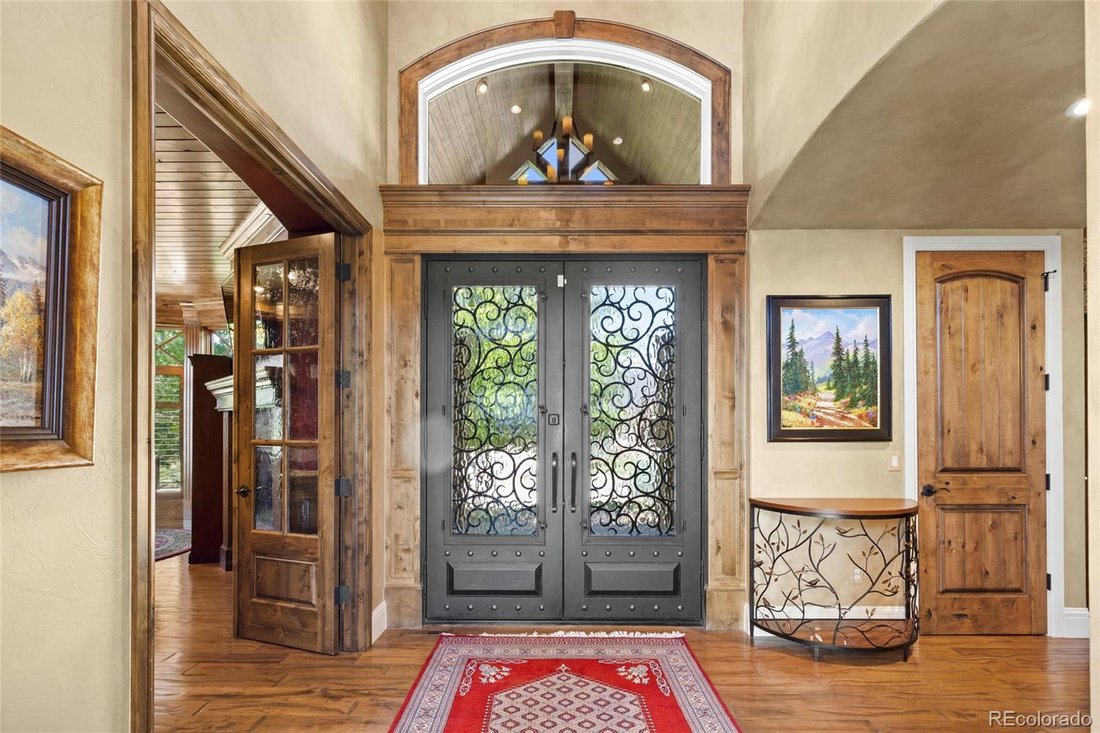
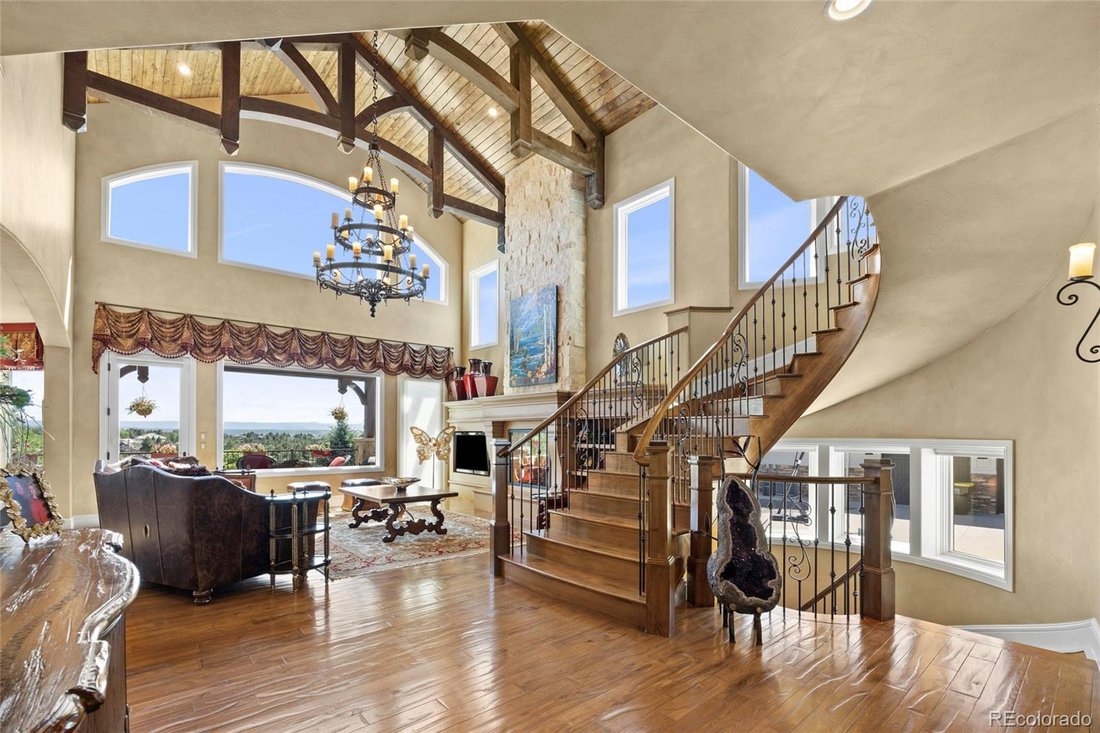
Perched in The Timbers to capture some of the most spectacular panoramic mountain views in Colorado, this extraordinary 6-bedroom, 8-bath estate offers 8,007 square feet of refined luxury with breathtaking vistas stretching from Longs Peak to Pikes Peak. Designed for both grand-scale entertaining and effortless everyday living, the home showcases exceptional craftsmanship, sophisticated finishes, and modern conveniences throughout. A charming front porch with a friend’s door leads into a dramatic entry featuring a San Angelo onyx and blown-glass chandelier and a sweeping spiral staircase. The main level includes an oversized executive office set within a turret and warmed by a fireplace, along with a gourmet chef’s kitchen appointed with Wolf and Sub-Zero appliances, Dutch Made cabinetry, granite surfaces, an oversized pantry and butler’s pantry, and seamless flow into the great room where soaring vaulted ceilings, exposed timber beams, and a second San Angelo chandelier create an unforgettable setting. Expansive windows frame the home’s one-of-a-kind mountain panorama, while the deck overlooks the manicured yard and tranquil water feature. Upstairs, the luxurious primary suite offers vaulted ceilings, a fireplace, coffee bar, private upper deck with sweeping views, dual vanities, his-and-her closets, a five-piece spa bath with heated floors, a MAAX jacuzzi tub, and a television built into the mirror, along with an additional laundry room and laundry chute. The walkout basement features a full granite bar with seating for ten beneath a copper-lit ceiling, a media/theatre room, a workout room that can serve as a seventh bedroom, and a spa-inspired bathroom with a steam shower. Additional highlights include four fireplaces, two staircases, two laundry rooms with appliances included, a central vacuum system, Control4 smart home integration, real exterior stone, an outdoor built-in Lynx grill, and a heated, drywalled, epoxy-finished four-car garage.
-
Property type
House
-
Year built
2011
-
Price/sqft
$399
Features
- Walk In Closet
- Garage
- Fireplace
- Garden
- Steam Room
- Outdoor Kitchen
- Cinema
- Jacuzzi
- Mountain View
Features
Lot
- Panoramic / Scenic View
- Mountain View
Indoor
- Office
- Fireplace
- Air Conditioning
- Jacuzzi
- Bar
- Laundry Room
- Cinema
- Steam Room
- Walk In Closet
- Fitness Center / Gym
Outdoor
- Garage
- Outdoor Kitchen
- Garden
Explore the Area
5433 Grand Fir Way, Parker, CO 80134, Colorado, United States
View on Google Maps
Price per sqft
Low
High
Joined 5 months ago
You have inquired about this property
The agent will contact you soon by
Listed by
4
Listings
2026
Joined
Book home tour with Mary Thomas
Choose a date and whether you'd like a virtual or in-person tour with the agent.
Preferred date
Tour type

Coldwell Banker Realty - Englewood
6501 E Belleview Ave Ste 500, 80111, Englewood, Colorado, United States
View agency profile
Last updated
August 26
First listed
June 25
Listing reference
p4jd2m
Similar Properties Nearby
New Listings in Parker


Explore More Homes for Sale
Parker, CO, United States property types
Parker, CO, United States popular searches
- Properties with Pool in Parker, CO, United States
- Mountain View properties in Parker, CO, United States
- Properties with Fitness Center / Gym in Parker, CO, United States
- Properties with Open Kitchen in Parker, CO, United States
- Properties with Tennis Court in Parker, CO, United States
- Panoramic / Scenic View properties in Parker, CO, United States
- Modern properties in Parker, CO, United States
- Gated Community properties in Parker, CO, United States
- Golf View properties in Parker, CO, United States
- Properties with Elevator in Parker, CO, United States
- Properties with Steam Room in Parker, CO, United States
- Properties with Indoor Pool in Parker, CO, United States
- Hilltop properties in Parker, CO, United States
- Lake View properties in Parker, CO, United States
Related Guides & Stories
Trusted by the World's Leading Brokers
The agents behind the world's most exceptional properties list with JamesEdition.
- Listings from Sotheby's, Christie's, BARNES, and Engel & Völkers
- Every listing reviewed before it goes live
- Connect directly with verified listing agents
By continuing you agree to our Terms and Privacy Policy.
brokerages we
partnered with
partnered with