$1,700,000
6 Bedrooms Single Family Detached
- 6 Beds
- 6 Baths
- 5,488 Sqft
- 23,959 Sqft lot
- Updated: July 29
- MLS#5959433
About the Property
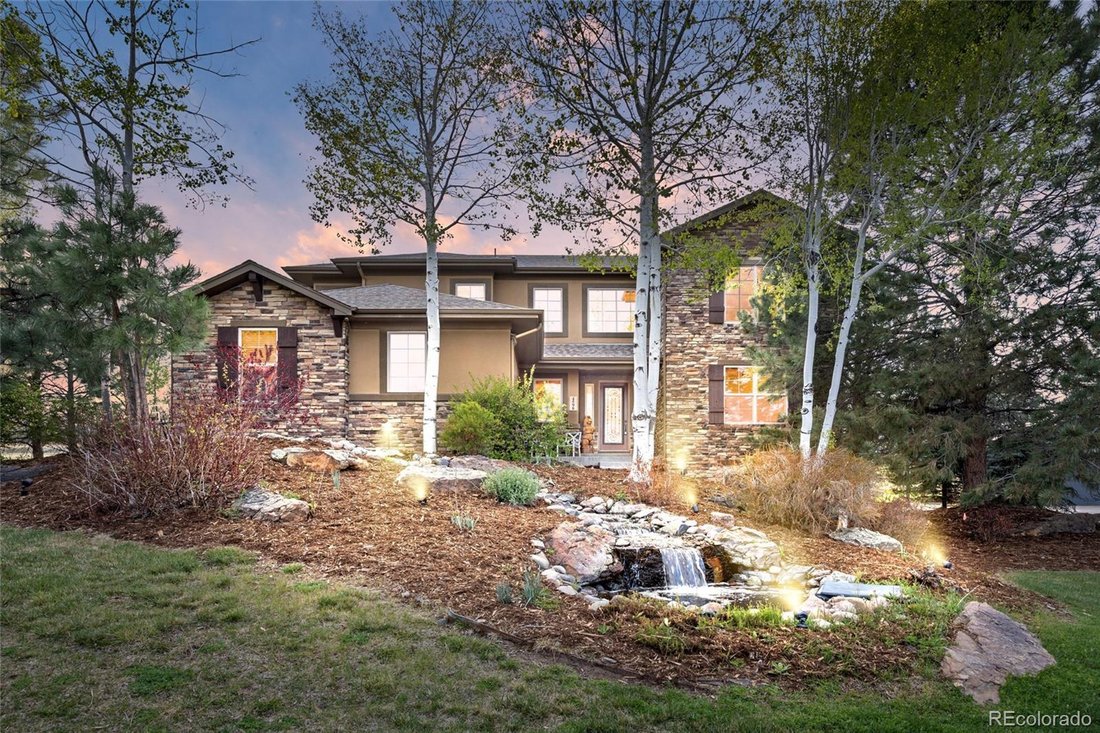
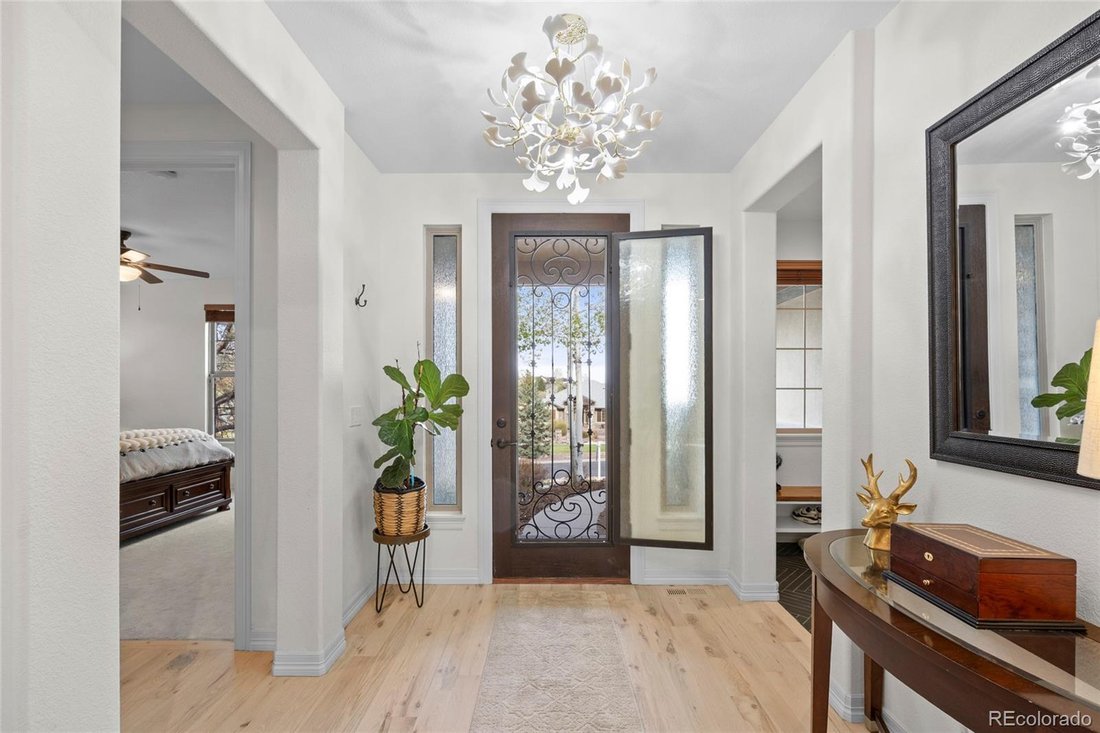
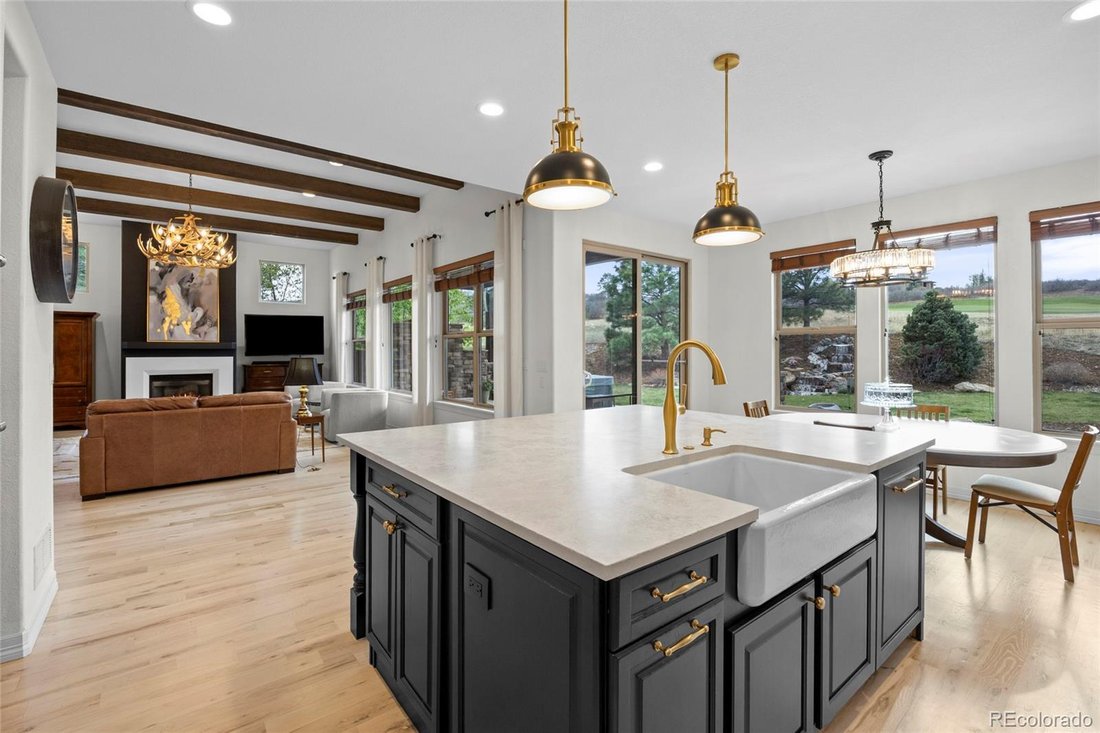
Custom 6 bed, 6 bath renovated mountain contemporary home with a uniquely flexible floor plan. Nestled on a .57 acre lot backing to Pradera’s 14th fairway with awe-inspiring golf course views with mature landscaping. The striking iron/glass front door opens to an airy open floor plan with soaring ceilings and Canadian hardwood floors, ideal for entertaining. The gourmet kitchen boasts honed quartz
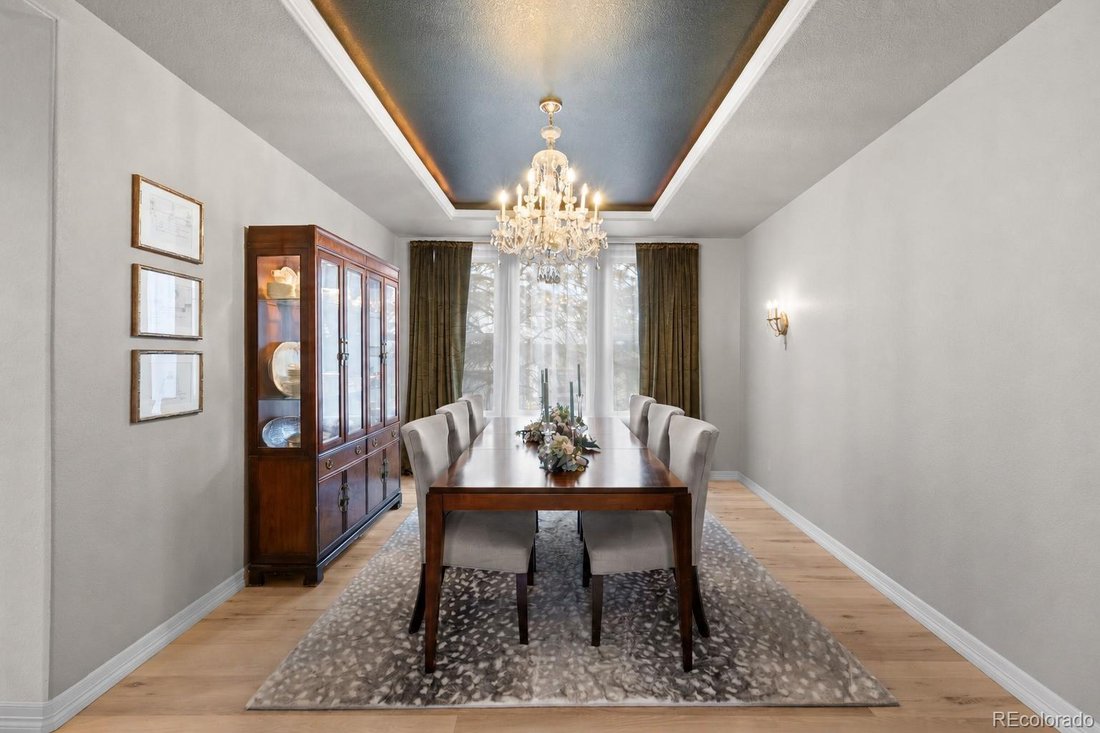
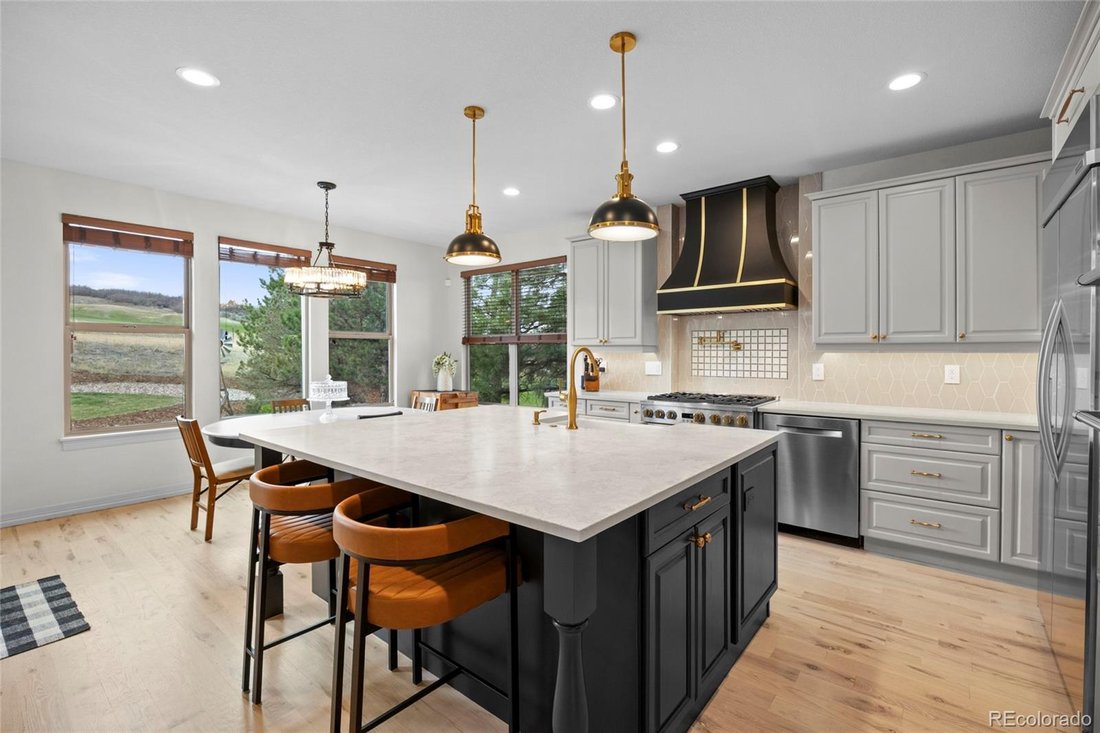
Custom 6 bed, 6 bath renovated mountain contemporary home with a uniquely flexible floor plan. Nestled on a .57 acre lot backing to Pradera’s 14th fairway with awe-inspiring golf course views with mature landscaping. The striking iron/glass front door opens to an airy open floor plan with soaring ceilings and Canadian hardwood floors, ideal for entertaining. The gourmet kitchen boasts honed quartz counters, large island with farmhouse sink, double ovens, gas range, walk-in pantry, and premium stainless steel appliances. The elegant formal dining room is accessible via the butler’s pantry with glass-front cabinets & dual-zone beverage fridge. The great room’s wall of windows frames panoramic golf course views and includes a stone gas fireplace. Retreat to the upper mezzanine library with its brass chandelier, stone fireplace and elegant bookshelves with accent lighting, or the modern lower dedicated office with barn door entry. The sumptuous primary suite is a true sanctuary - golf course vistas through the expansive picture window, 5-piece bath with a deep soaking tub, massive walk-in shower, raised vanities, and dual walk-in closets. Two additional ensuite bedrooms, loft, and a sizable laundry room complete this level. The basement has 1400 sq ft of entertaining space and lots of light: family room with lighted tray ceiling, 80” fireplace, Dolby Atmos system and wet bar with quartz counter, wine fridges, dishwasher and microwave. Also find a game space, 2 conforming glassed-wall bedrooms and 3/4 ensuite bath to Bedroom #6 with custom tiled steam shower. The outdoor oasis beckons with a covered patio, stone fireplace and built-in grill, an extended concrete patio for dining, dog run, and a separate firepit lounge. Self-filling water features grace the front and backyards adding tranquility. An oversized 3-car garage allows ample storage. Updated systems include new roof (2026), hot tub (2024), attic fan & A/C unit (2023). Unrivaled craftsmanship and luxury!
-
Property type
House
-
Year built
2005
-
Price/sqft
$309
Features
- Garage
- Fireplace
- Garden
- Jacuzzi
- Library
- Modern
- Fire Pit
- Renovated
- Outdoor Living Space
Features
Lot
- Renovated
- Modern
Indoor
- High Ceiling
- Office
- Fireplace
- Air Conditioning
- Kitchen island
- Gas Stovetop
- Jacuzzi
- Bar
- Laundry Room
- Library
- Basement
- Stone Countertops
Outdoor
- Fire Pit
- Garage
- Outdoor Living Space
- Garden
Explore the Area
4598 Carefree Trail, Parker, CO 80134, Colorado, United States
View on Google Maps
Price per sqft
Low
High
Joined 4 years ago
You have inquired about this property
The agent will contact you soon by
Listed by
1
Listings
2022
Joined
Book home tour with Renee Cohen
Choose a date and whether you'd like a virtual or in-person tour with the agent.
Preferred date
Tour type

Coldwell Banker Global Luxury Denver - Denver
201 Columbine St Ste 200, 80206, Denver, Colorado, United States
View agency profile
Last updated
July 29
First listed
April 30
Listing reference
lg36hf
Similar Properties Nearby
New Listings in Parker


Explore More Homes for Sale
Parker, CO, United States property types
Parker, CO, United States popular searches
- Properties with Pool in Parker, CO, United States
- Mountain View properties in Parker, CO, United States
- Properties with Fitness Center / Gym in Parker, CO, United States
- Properties with Open Kitchen in Parker, CO, United States
- Properties with Tennis Court in Parker, CO, United States
- Panoramic / Scenic View properties in Parker, CO, United States
- Modern properties in Parker, CO, United States
- Gated Community properties in Parker, CO, United States
- Golf View properties in Parker, CO, United States
- Properties with Elevator in Parker, CO, United States
- Properties with Steam Room in Parker, CO, United States
- Properties with Indoor Pool in Parker, CO, United States
- Hilltop properties in Parker, CO, United States
- Lake View properties in Parker, CO, United States
Related Guides & Stories
Trusted by the World's Leading Brokers
The agents behind the world's most exceptional properties list with JamesEdition.
- Listings from Sotheby's, Christie's, BARNES, and Engel & Völkers
- Every listing reviewed before it goes live
- Connect directly with verified listing agents
By continuing you agree to our Terms and Privacy Policy.
brokerages we
partnered with
partnered with