$1,300,000
Price increased by $105,000 on Oct 02, 2026
5 Bedrooms Single Family Detached
- 5 Beds
- 5 Baths
- 5,492 Sqft
- 14,375 Sqft lot
- Updated: October 2
- MLS#8956017
About the Property
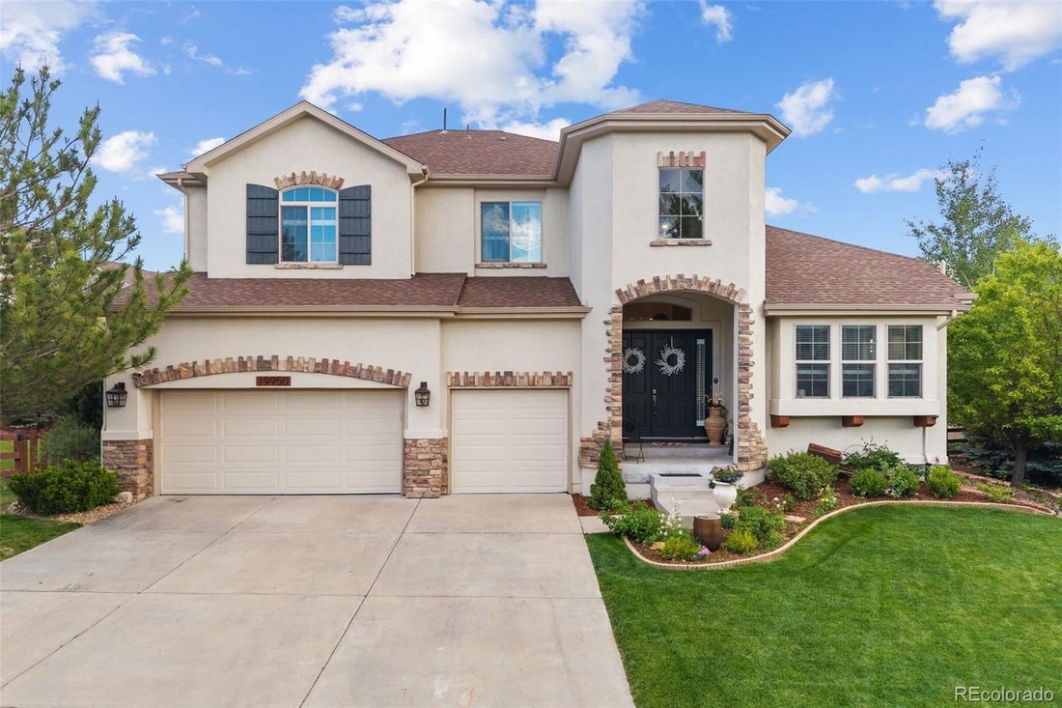
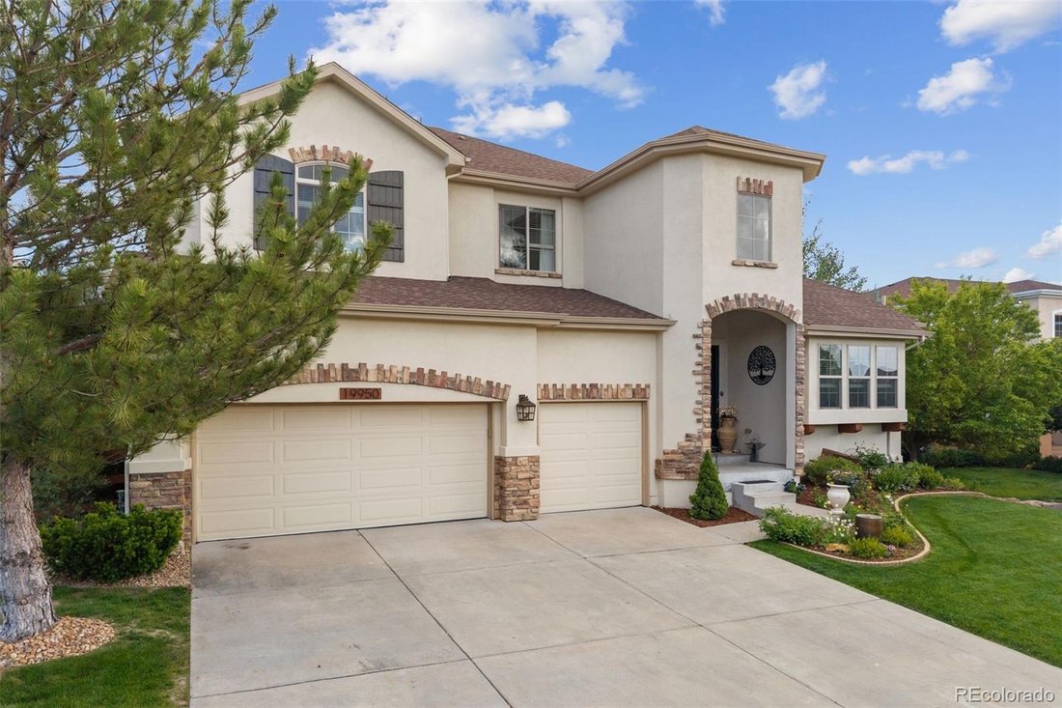
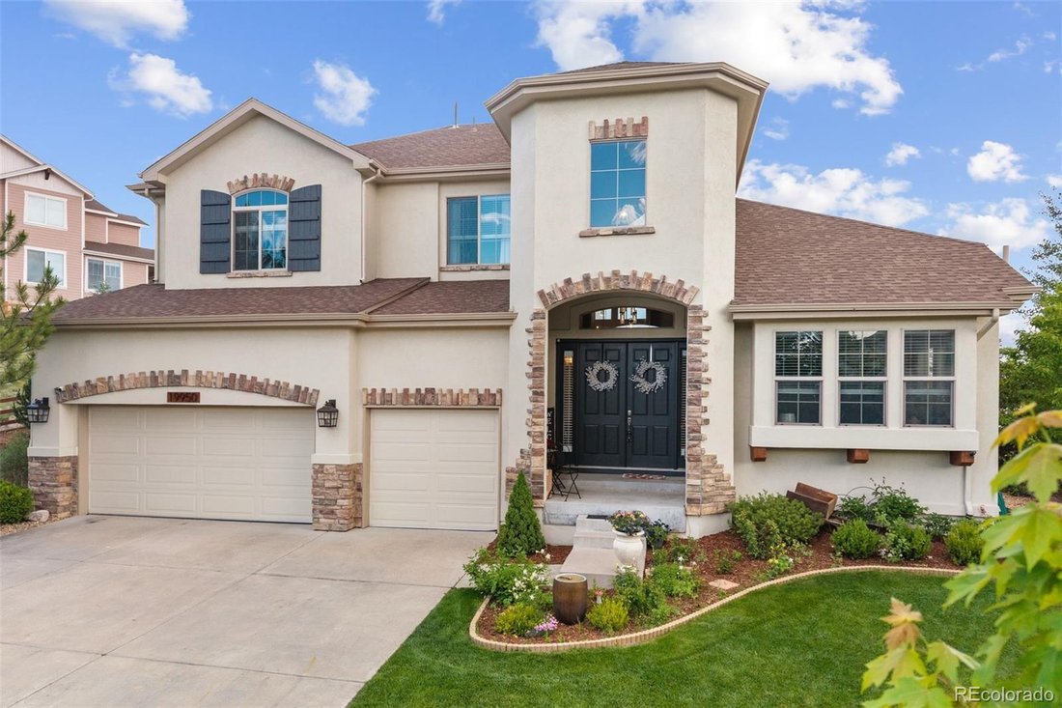
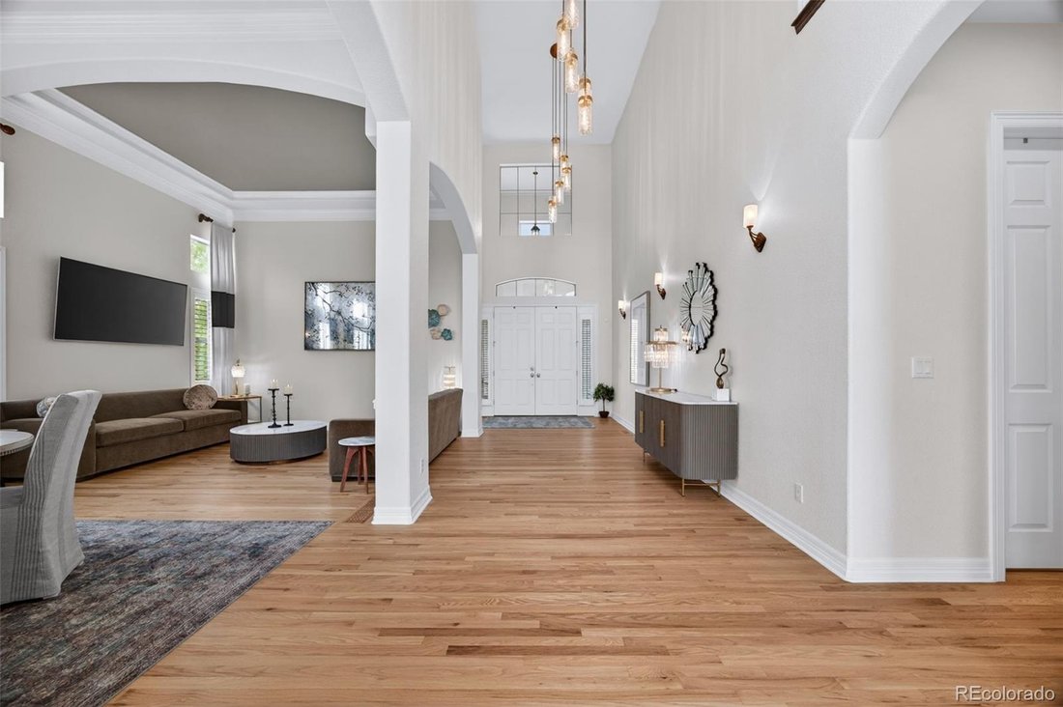
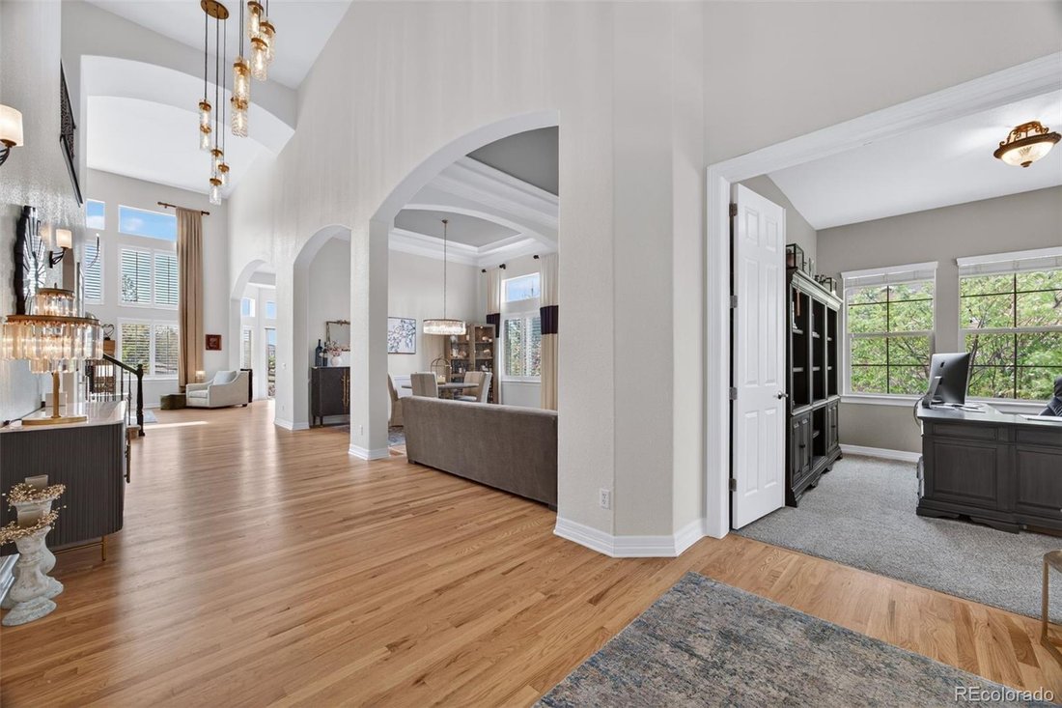
Just minutes from the charm and energy of downtown Parker, this beautifully updated home offers the perfect blend of main-floor living, thoughtful design, and modern comfort. From the moment you step inside, a dramatic two-story entry and walls of windows fill the home with natural light, creating an inviting and airy first impression. The main level is designed for both everyday living and entert
Just minutes from the charm and energy of downtown Parker, this beautifully updated home offers the perfect blend of main-floor living, thoughtful design, and modern comfort. From the moment you step inside, a dramatic two-story entry and walls of windows fill the home with natural light, creating an inviting and airy first impression. The main level is designed for both everyday living and entertaining. A private study offers a quiet space to work, while the formal living and dining rooms provide elegant settings for hosting. At the heart of the home, the kitchen has been thoughtfully updated with quartz countertops, a stylish backsplash, new double ovens, and a gas range. With a large island, walk-in pantry, and sunny breakfast nook, it opens seamlessly to the family room where built-in cabinetry and a gas fireplace create a warm, welcoming space to gather. Tucked away for privacy, the main-floor primary suite is a true retreat with views to the backyard and a spacious five-piece bath featuring a soaking tub, large shower, and dual walk-in closets. Upstairs, a loft overlooks the family room, offering additional flexible living space. Two bedrooms share a Jack-and-Jill bath, while a third bedroom enjoys its own en-suite, ideal for guests or growing households. The finished basement is made for entertaining, complete with a wet bar, media space, and included pool table. A generous bedroom with a Murphy bed and an updated bath provide additional versatility, while the finished crawl space and utility room offer exceptional storage. Step outside to enjoy Colorado’s seasons with a gorgeous flagstone patio, large yard, open space behind the home, and direct access to nearby trails leading to parks and the community pool. With a three-car garage, updated systems including a newer roof, newer a/c, newer water heater, and a location within the Legend High School feeder, this home offers both convenience and connection.
-
Property type
House
-
Year built
2007
-
Price/sqft
$236
Features
- Walk In Closet
- Garage
- Fireplace
- Garden
- Open Kitchen
- Mountain View
- Pool
- Gate
- 2D Floor Plan
Features
Lot
- Mountain View
Indoor
- High Ceiling
- Fireplace
- Air Conditioning
- Kitchen island
- Gas Stovetop
- Bar
- Open Kitchen
- Basement
- Stone Countertops
- Walk In Closet
Outdoor
- Pool
- Garage
- Gate
- Garden
Explore the Area
19950 E Shady Ridge Rd, Parker, CO 80134, Colorado, United States
View on Google Maps
Price per sqft
Low
High
Joined 6 years ago
You have inquired about this property
The agent will contact you soon by
Listed by
4
Listings
2021
Joined
Book home tour with Anna-Karin Riley
Choose a date and whether you'd like a virtual or in-person tour with the agent.
Preferred date
Tour type

Coldwell Banker Realty - Englewood
6501 E Belleview Ave Ste 500, 80111, Englewood, Colorado, United States
View agency profile
Last updated
October 2
First listed
April 16
Listing reference
vm545d
Similar Properties Nearby
New Listings in Parker


Explore More Homes for Sale
Parker, CO, United States property types
Parker, CO, United States popular searches
- Properties with Pool in Parker, CO, United States
- Mountain View properties in Parker, CO, United States
- Properties with Open Kitchen in Parker, CO, United States
- Properties with Fitness Center / Gym in Parker, CO, United States
- Properties with Tennis Court in Parker, CO, United States
- Panoramic / Scenic View properties in Parker, CO, United States
- Modern properties in Parker, CO, United States
- Gated Community properties in Parker, CO, United States
- Golf View properties in Parker, CO, United States
- Lake View properties in Parker, CO, United States
- Properties with Steam Room in Parker, CO, United States
- Hilltop properties in Parker, CO, United States
- Properties with Elevator in Parker, CO, United States
- Properties with Indoor Pool in Parker, CO, United States
- Lakefront properties in Parker, CO, United States
- Waterfront properties in Parker, CO, United States
Related Guides & Stories
Trusted by the World's Leading Brokers
The agents behind the world's most exceptional properties list with JamesEdition.
- Listings from Sotheby's, Christie's, BARNES, and Engel & Völkers
- Every listing reviewed before it goes live
- Connect directly with verified listing agents
By continuing you agree to our Terms and Privacy Policy.
brokerages we
partnered with
partnered with