$4,925,000
Single Family Detached Park City
- 5 Beds
- 6 Baths
- 6,252 Sqft
- 13,068 Sqft lot
- Updated: August 31
- 1
- MLS#2163958
About the Property
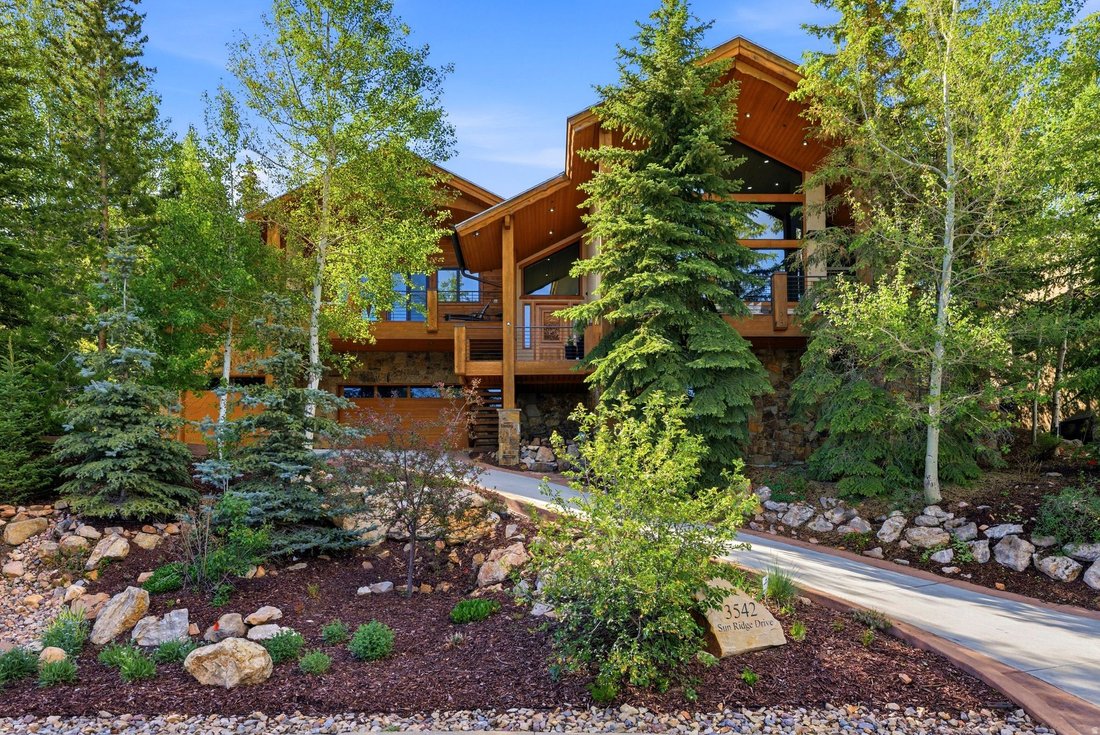
Nestled among the trees of The Oaks at Deer Valley, this exceptional 6,252-square-foot residence delivers the ultimate Park City lifestyle, from effortless daily living to grand-scale entertaining. Soaring vaulted ceilings, a floor-to-ceiling stone fireplace, and rich hardwood floors set a tone of relaxed elegance throughout the main level. The chef’s kitchen is a true centerpiece: a seven-seat is
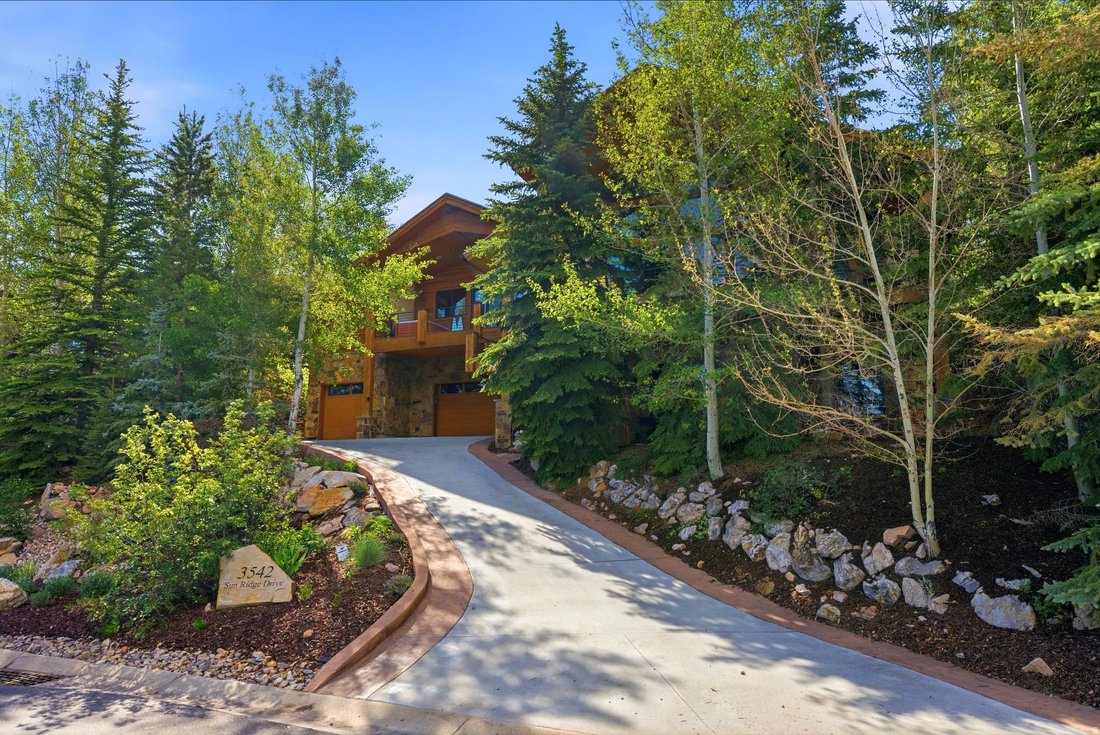
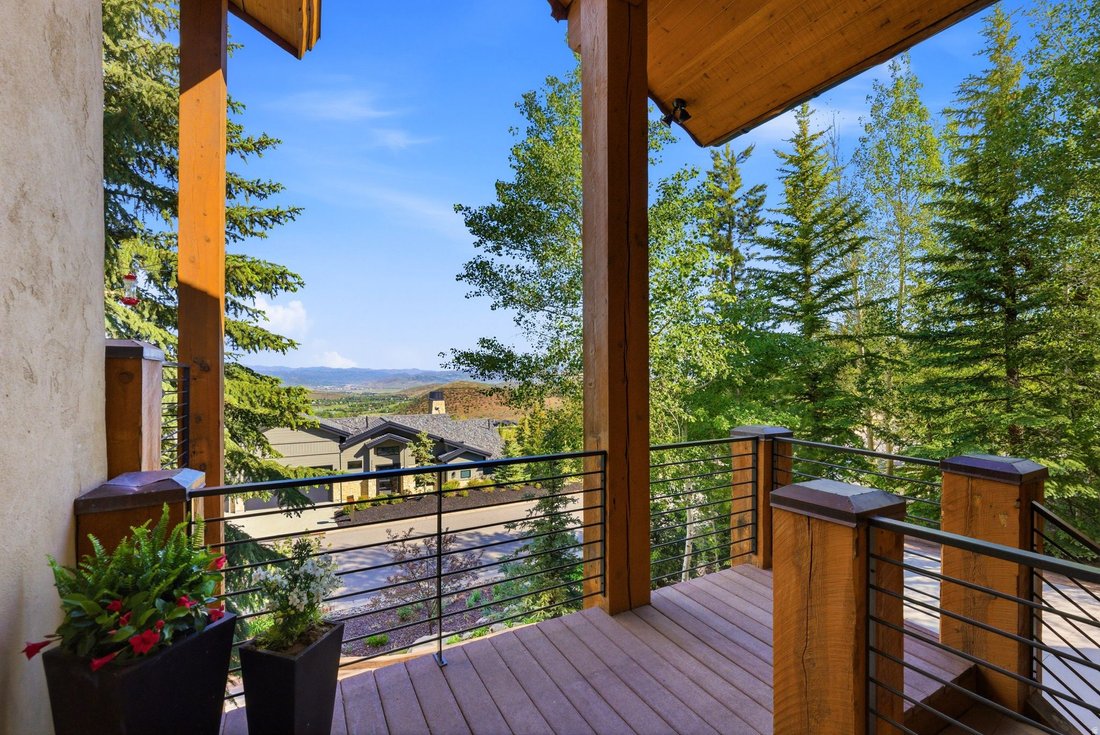
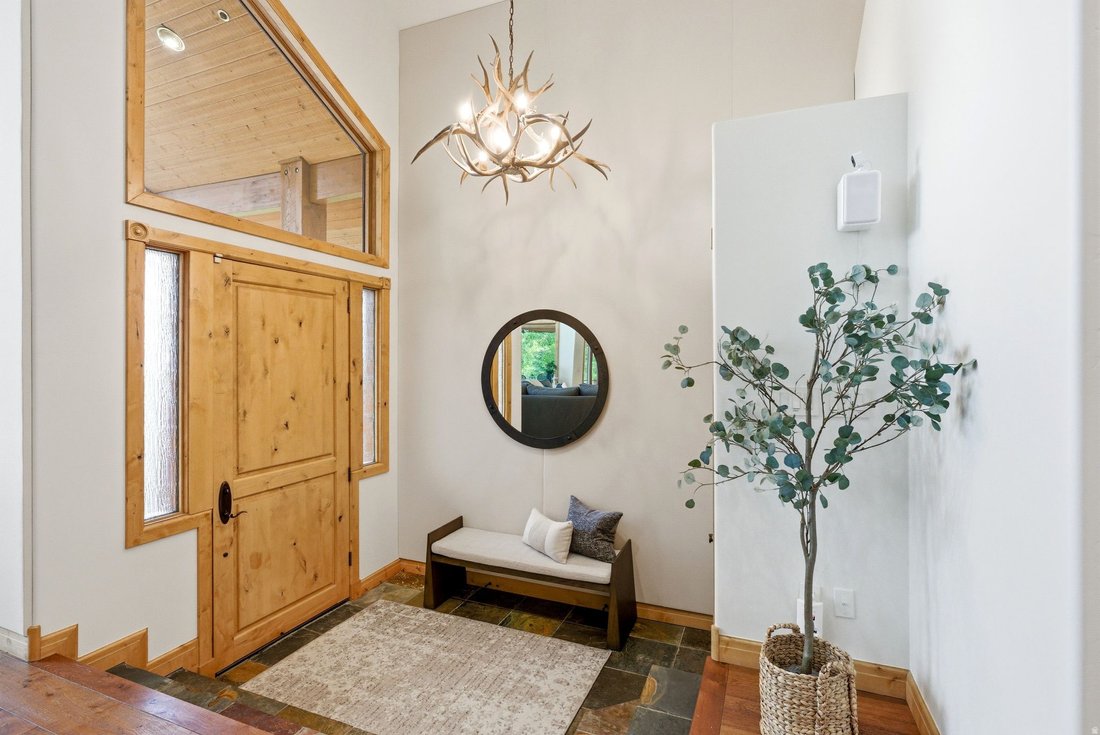
Nestled among the trees of The Oaks at Deer Valley, this exceptional 6,252-square-foot residence delivers the ultimate Park City lifestyle, from effortless daily living to grand-scale entertaining. Soaring vaulted ceilings, a floor-to-ceiling stone fireplace, and rich hardwood floors set a tone of relaxed elegance throughout the main level. The chef’s kitchen is a true centerpiece: a seven-seat island, twin dishwashers, a Thermador six-burner range and double ovens, and a Sub-Zero refrigerator. Multiple dining options, including formal, eat-in, and al fresco, all flow naturally onto a private back deck with built-in audio and sweeping mountain views. A half-level up from the main floor, the primary suite is its own private world with a gas fireplace, vaulted ceilings, generous his-and-hers walk-in closets, a dedicated flex room for fitness or creative use, and a spa-caliber bath with soaker tub and large steam shower. A private terrace with a hot tub and resort views completes the retreat. One level above, two additional bedroom suites each offer high ceilings, excellent natural light, and their own ensuite baths. The walk-out lower level is designed for living large, with a sprawling family and game room anchored by a gas fireplace, sauna, a kitchenette with a wine fridge, and a pool table. Two bedrooms occupy this level: one with a private ensuite, and a second that shares a jack-and-jill bath with the family room, making it equally suited as a guest room, home office, or flex space. A separate entrance and direct patio access give this level genuine independence. A six-locker mudroom, heated driveway and garage, main-level laundry, and oversized three-car garage round out the home’s exceptional utility. Solamere Swim & Racquet Club membership and Shuttle on Demand ski service are included. Furnishings negotiable. Square footage figures are provided as a courtesy estimate only. Buyer is advised to obtain an independent measurement
-
Property type
House
-
Year built
2002
-
Price/sqft
$787
Features
Explore the Area
3542 SUN RIDGE DR, Park City, UT 84060, Utah, United States
View on Google Maps
Price per sqft
Low
High
Joined 5 years ago
You have inquired about this property
The agent will contact you soon by
Listed by
147
Listings
2022
Joined
Book home tour with the agent
Choose a date and whether you'd like a virtual or in-person tour with the agent.
Preferred date
Tour type

KW Park City Keller Williams Real Estate
1750 Sun Peak Drive, 84098, Park City, United States
View agency profile
Last updated
August 31
First listed
June 10
Agent licence
#8950934
Listing reference
2124685829302446
Listing status
Similar Properties Nearby
New Listings in Park City




Explore More Homes for Sale
Park City, UT, United States property types
Park City, UT, United States popular searches
- Properties with Pool in Park City, UT, United States
- Mountain View properties in Park City, UT, United States
- Properties with Fitness Center / Gym in Park City, UT, United States
- Properties with Elevator in Park City, UT, United States
- Properties with Sauna in Park City, UT, United States
- Modern properties in Park City, UT, United States
- Equestrian properties in Park City, UT, United States
- Gated Community properties in Park City, UT, United States
- Properties with Indoor Pool in Park City, UT, United States
- Lakefront properties in Park City, UT, United States
- City View properties in Park City, UT, United States
- Beachfront properties in Park City, UT, United States
Related Guides & Stories
Trusted by the World's Leading Brokers
The agents behind the world's most exceptional properties list with JamesEdition.
- Listings from Sotheby's, Christie's, BARNES, and Engel & Völkers
- Every listing reviewed before it goes live
- Connect directly with verified listing agents
By continuing you agree to our Terms and Privacy Policy.
brokerages we
partnered with
partnered with