


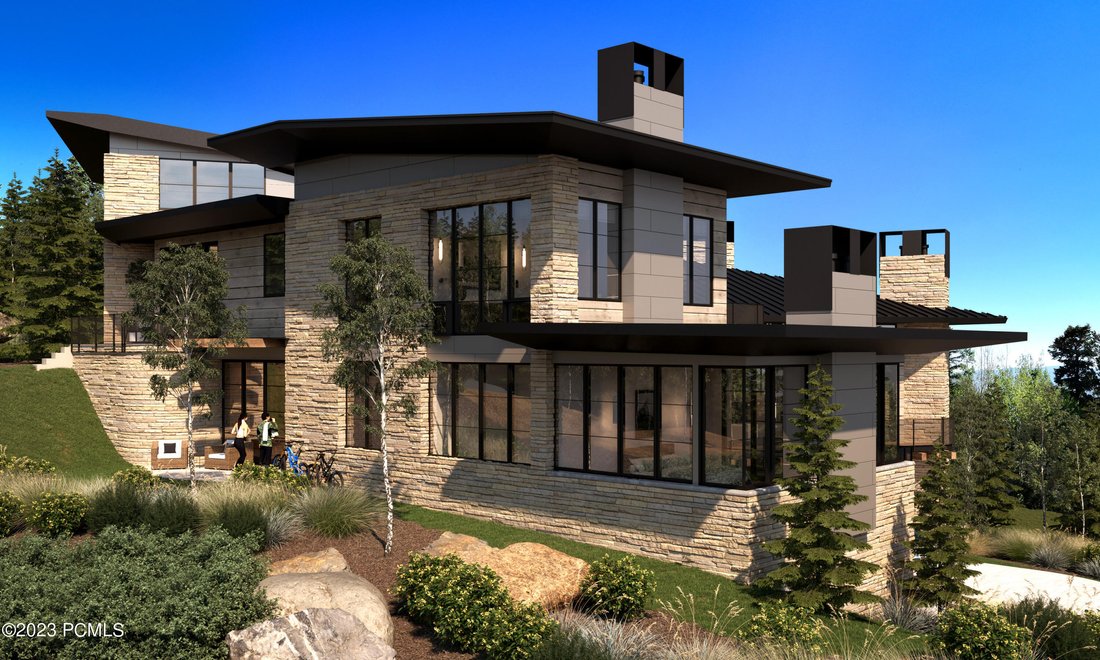
$39,000,000
Single Family Detached Park City
- 9 Beds
- 14 Baths
- 17,000 Sqft
- 26,136 Sqft lot
- Updated: August 5
-
90
Views for last 30 days
- 126
- MLS#12303602
About the Property
Located mid-mountain, in Deer Valley’s gated/guarded Bald Eagle enclave.
Walking distance to Silver Lake Village: the epicenter of activity for skiing, Five Star hotels and fine dining restaurants.
9 bedrooms, 14 bathrooms, 17K square feet, including:
11 fireplaces.
Three individual owner suites: each 600-750 square feet and each, on a different level - Oxygenat
Walking distance to Silver Lake Village: the epicenter of activity for skiing, Five Star hotels and fine dining restaurants.
9 bedrooms, 14 bathrooms, 17K square feet, including:
11 fireplaces.
Three individual owner suites: each 600-750 square feet and each, on a different level - Oxygenat
Located mid-mountain, in Deer Valley’s gated/guarded Bald Eagle enclave.
Walking distance to Silver Lake Village: the epicenter of activity for skiing, Five Star hotels and fine dining restaurants.
9 bedrooms, 14 bathrooms, 17K square feet, including:
11 fireplaces.
Three individual owner suites: each 600-750 square feet and each, on a different level - Oxygenated.
Wellness/fitness center: gym, steam, sauna, cold plunge, two massage rooms, dressing room, full bath.
55 foot heated, outdoor lap pool, with built in jacuzzi/spa.
Theatre: seating 20.
TV Lounge: seating 10.
Commercial grade glass elevator.
Staff quarters.
Dual facing, two car garages.
Views: Park City to Jordanelle Reservoir.
Ski in/ski out: in two directions..to two different destinations: Snow Park Lodge or Silver Lake Village.
Architect: John Shirley/Think Architecture
Builder: Glenn Weight/Northridge General Contractors.
See website for the big picture:
[hidden information]
Walking distance to Silver Lake Village: the epicenter of activity for skiing, Five Star hotels and fine dining restaurants.
9 bedrooms, 14 bathrooms, 17K square feet, including:
11 fireplaces.
Three individual owner suites: each 600-750 square feet and each, on a different level - Oxygenated.
Wellness/fitness center: gym, steam, sauna, cold plunge, two massage rooms, dressing room, full bath.
55 foot heated, outdoor lap pool, with built in jacuzzi/spa.
Theatre: seating 20.
TV Lounge: seating 10.
Commercial grade glass elevator.
Staff quarters.
Dual facing, two car garages.
Views: Park City to Jordanelle Reservoir.
Ski in/ski out: in two directions..to two different destinations: Snow Park Lodge or Silver Lake Village.
Architect: John Shirley/Think Architecture
Builder: Glenn Weight/Northridge General Contractors.
See website for the big picture:
[hidden information]
-
Property type
House
-
Year built
2026
-
Price/sqft
$2,294
Features
- Fireplace
- Garage
- Pool
- Jacuzzi
- Sauna
- Elevator
- Fitness Center / Gym
Explore the Area
7932 Red Tail Court, Park City, UT 84060, Utah, United States
View on Google Maps
Price per sqft
Low
High
Joined 4 years ago
You have inquired about this property
The agent will contact you soon by
Listed by
6
Listings
2022
Joined
Book home tour with Stephen Jury
Choose a date and whether you'd like a virtual or in-person tour with the agent.
Preferred date
Tour type

KW Park City Keller Williams Real Estate
1750 Sun Peak Drive, 84098, Park City, United States
View agency profile
Last updated
August 5
First listed
Aug 28, 2024
Agent licence
#5870974-AB00
Listing reference
1777843326036992
Listing status
Similar Properties Nearby
New Listings in Park City




Explore More Homes for Sale
Park City, UT, United States property types
- Houses for sale in Park City, UT, United States
- Condos for sale in Park City, UT, United States
- Townhouses for sale in Park City, UT, United States
- Land for sale in Park City, UT, United States
- Villas for sale in Park City, UT, United States
- Farm Ranches for sale in Park City, UT, United States
- Estates for sale in Park City, UT, United States
Park City, UT, United States popular searches
- Properties with Pool in Park City, UT, United States
- Properties with Fitness Center / Gym in Park City, UT, United States
- Mountain View properties in Park City, UT, United States
- Properties with Elevator in Park City, UT, United States
- Properties with Sauna in Park City, UT, United States
- Modern properties in Park City, UT, United States
- Gated Community properties in Park City, UT, United States
- Equestrian properties in Park City, UT, United States
- Properties with Indoor Pool in Park City, UT, United States
- Lakefront properties in Park City, UT, United States
- City View properties in Park City, UT, United States
- Beachfront properties in Park City, UT, United States
- Properties with Private Beach in Park City, UT, United States
- Mansion properties in Park City, UT, United States
- Sea View properties in Park City, UT, United States
Related Guides & Stories
Trusted by the World's Leading Brokers
The agents behind the world's most exceptional properties list with JamesEdition.
- Listings from Sotheby's, Christie's, BARNES, and Engel & Völkers
- Every listing reviewed before it goes live
- Connect directly with verified listing agents
By continuing you agree to our Terms and Privacy Policy.
brokerages we
partnered with
partnered with