$1,400,000
Designer Upgrades In Silver Creek Village
- 5 Beds
- 4 Baths
- 3,341 Sqft
- Updated: August 27
- MLS#12603878
About the Property
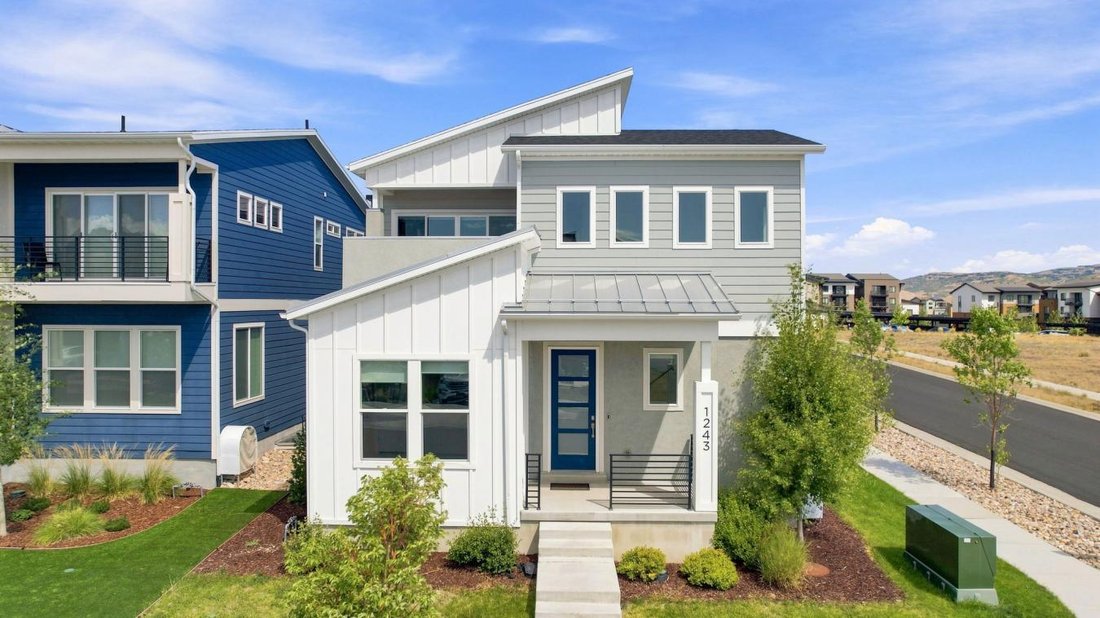
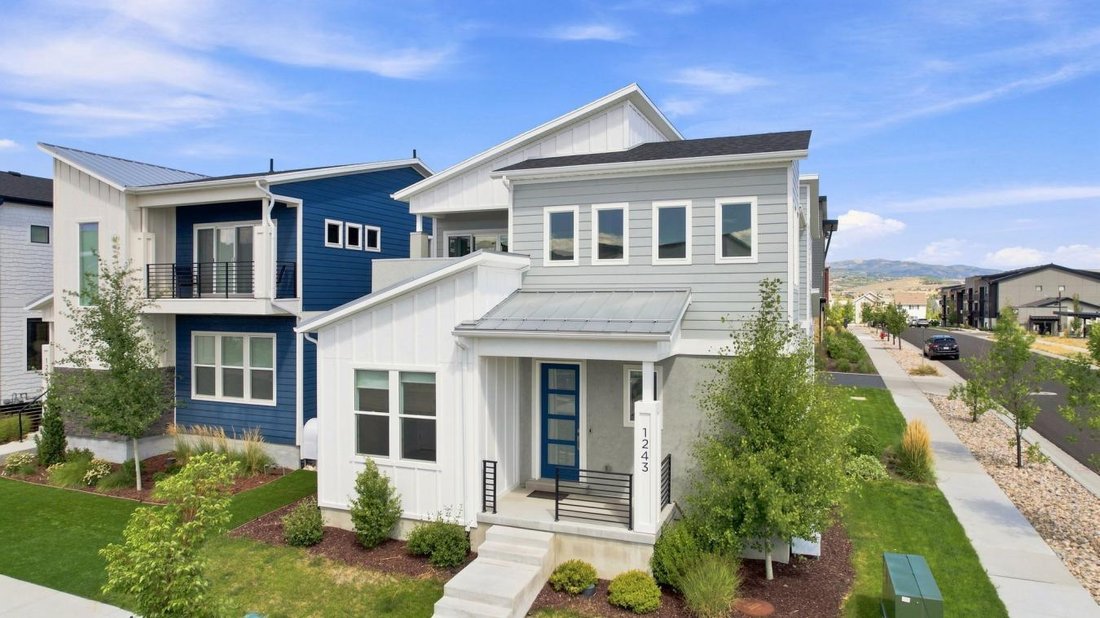
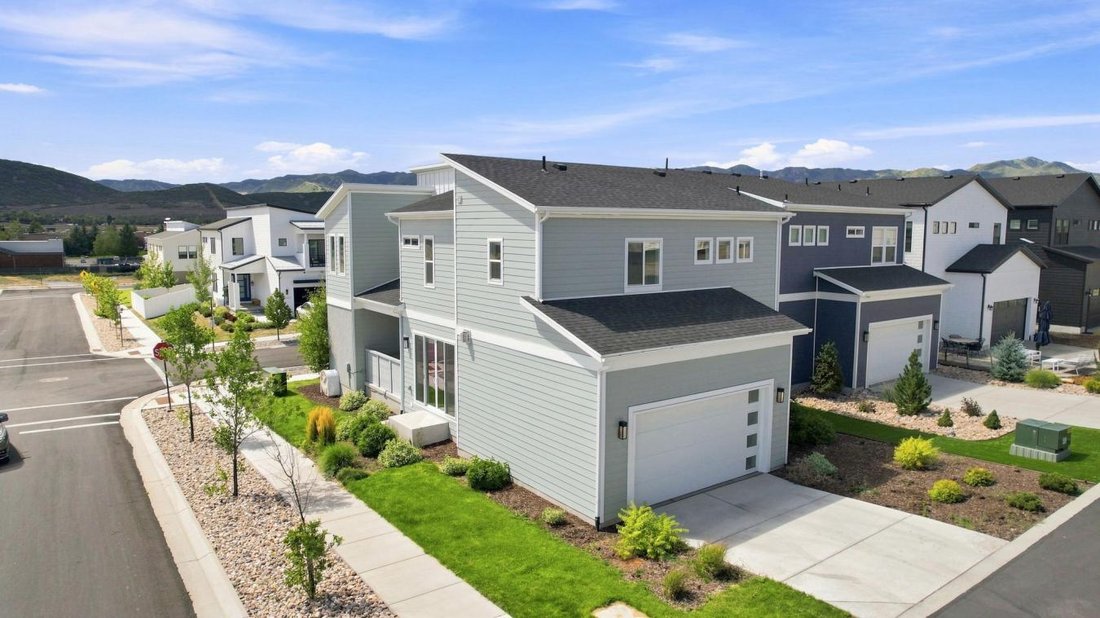
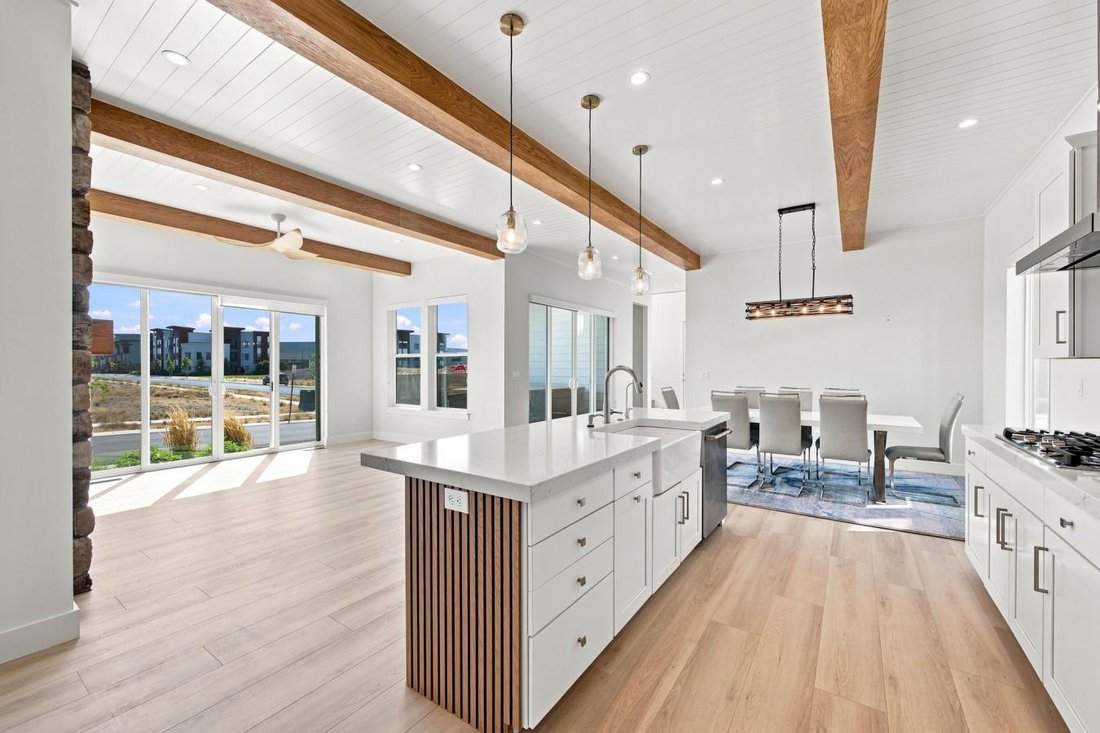
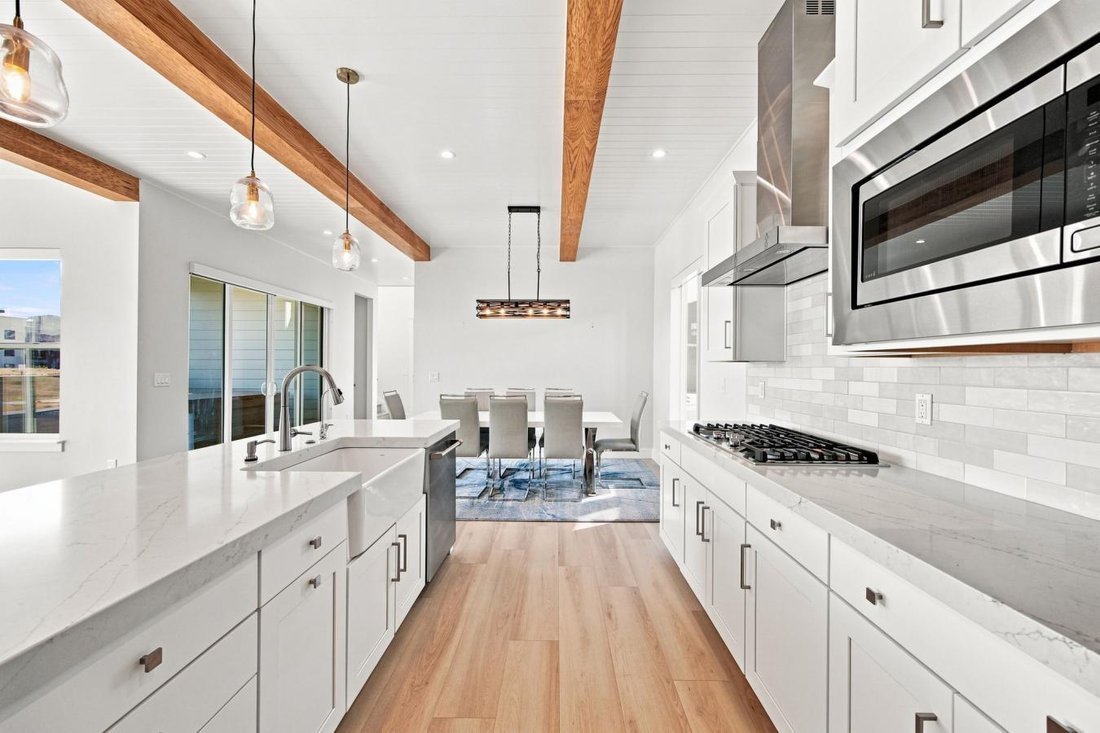
Built in 2022 and offering 3,341 finished square feet, this home has been elevated with distinctive finishes throughout the main living spaces and primary suite. Panel ceilings, wood ceiling beams, and upgraded light fixtures bring warmth and character to the main floor, while natural stone surrounding the gas fireplace, built-in shelving on each side, and detailed paneling create a striking focal
Built in 2022 and offering 3,341 finished square feet, this home has been elevated with distinctive finishes throughout the main living spaces and primary suite. Panel ceilings, wood ceiling beams, and upgraded light fixtures bring warmth and character to the main floor, while natural stone surrounding the gas fireplace, built-in shelving on each side, and detailed paneling create a striking focal point in the living area. The kitchen flows seamlessly into the surrounding living and dining spaces, with custom paneling around the island adding another layer of architectural detail. New high-end flooring extends throughout the first and second floors, giving the home a polished and cohesive feel. Upstairs, the primary suite offers a comfortable retreat enhanced by panel ceiling details and wood beams, along with a walk-in closet and private bath featuring a separate tub and shower. The second-floor laundry room has also been upgraded with additional cabinetry for improved storage and function. With 5 bedrooms and multiple gathering spaces, the floor plan offers impressive flexibility. The full lower level adds 2 bedrooms, a full bathroom, a family room, a wet bar, and a newly added second laundry room, creating valuable space for guests, recreation, extended stays, or simply room to spread out. Additional features include ceilings over 9 feet, central air, forced-air heating, a tankless water heater, a pantry, and an attached 2-car garage with added shelving for organized storage. Outside, enjoy a balcony, patio, gas BBQ stub, full landscaping, mountain views, and a south-facing corner lot. An adjoining hike and bike trail provides easy access to the surrounding landscape and recreation. Located in Silver Creek Village on the outskirts of Park City, the home offers convenient access to shopping, dining, recreation, and major transportation corridors while maintaining the feel of a neighborhood setting. Both long-term and nightly rentals are permitted, adding flexibility for a variety of ownership goals. Whether envisioned as a full-time residence, mountain getaway, or property with rental potential, 1243 E Gambel Oak Way stands out.
-
Property type
House
-
Price/sqft
$419
Features
Explore the Area
1243 Gambel Oak Way, Park City, Utah, United States
View on Google Maps
Price per sqft
Low
High
Joined 3 years ago
You have inquired about this property
The agent will contact you soon by
Listed by
14
Listings
2024
Joined
Book home tour with David Lawson -
Choose a date and whether you'd like a virtual or in-person tour with the agent.
Preferred date
Tour type

Last updated
August 27
First listed
August 27
Listing reference
230269
Similar Properties Nearby
New Listings in Park City







Explore More Homes for Sale
Park City, UT, United States property types
Park City, UT, United States popular searches
- Mountain View properties in Park City, UT, United States
- Properties with Pool in Park City, UT, United States
- Properties with Fitness Center / Gym in Park City, UT, United States
- Properties with Elevator in Park City, UT, United States
- Properties with Sauna in Park City, UT, United States
- Modern properties in Park City, UT, United States
- Equestrian properties in Park City, UT, United States
- Gated Community properties in Park City, UT, United States
- Properties with Indoor Pool in Park City, UT, United States
- Lakefront properties in Park City, UT, United States
- City View properties in Park City, UT, United States
- Beachfront properties in Park City, UT, United States
Related Guides & Stories
Trusted by the World's Leading Brokers
The agents behind the world's most exceptional properties list with JamesEdition.
- Listings from Sotheby's, Christie's, BARNES, and Engel & Völkers
- Every listing reviewed before it goes live
- Connect directly with verified listing agents
By continuing you agree to our Terms and Privacy Policy.
brokerages we
partnered with
partnered with