$20,995,000
Beautiful Modern Home With Ski In/Ski Out At Deer Valley & Marcella Club
- 5 Beds
- 8 Baths
- 7,953 Sqft
- 36,591 Sqft lot
- 3
- MLS#2169137
About the Property
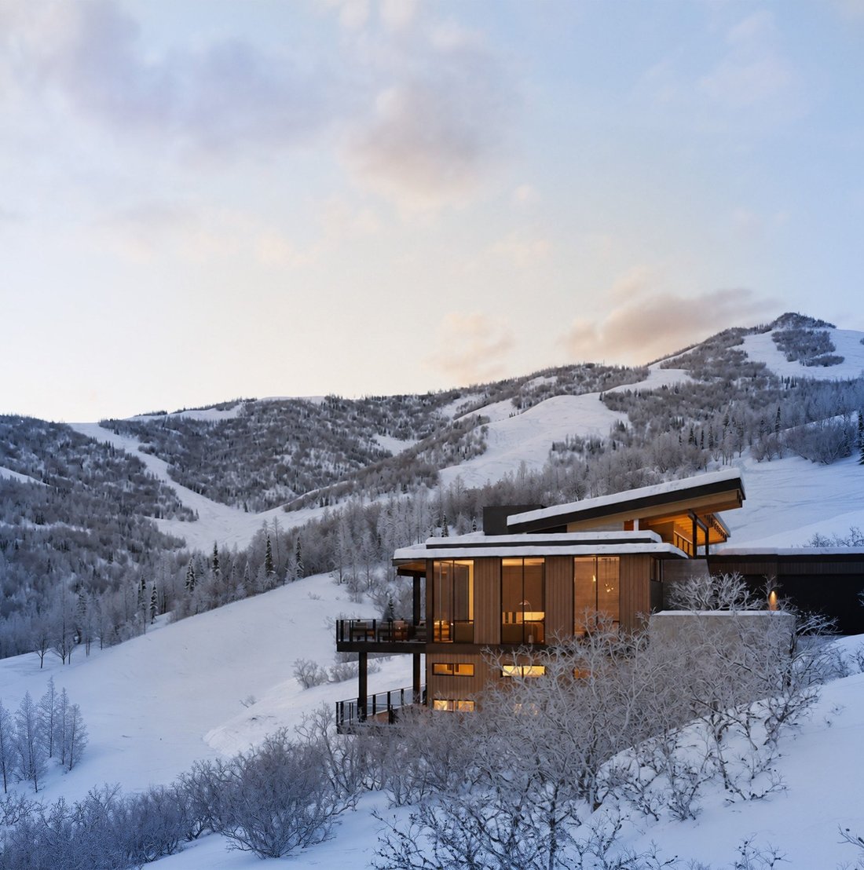
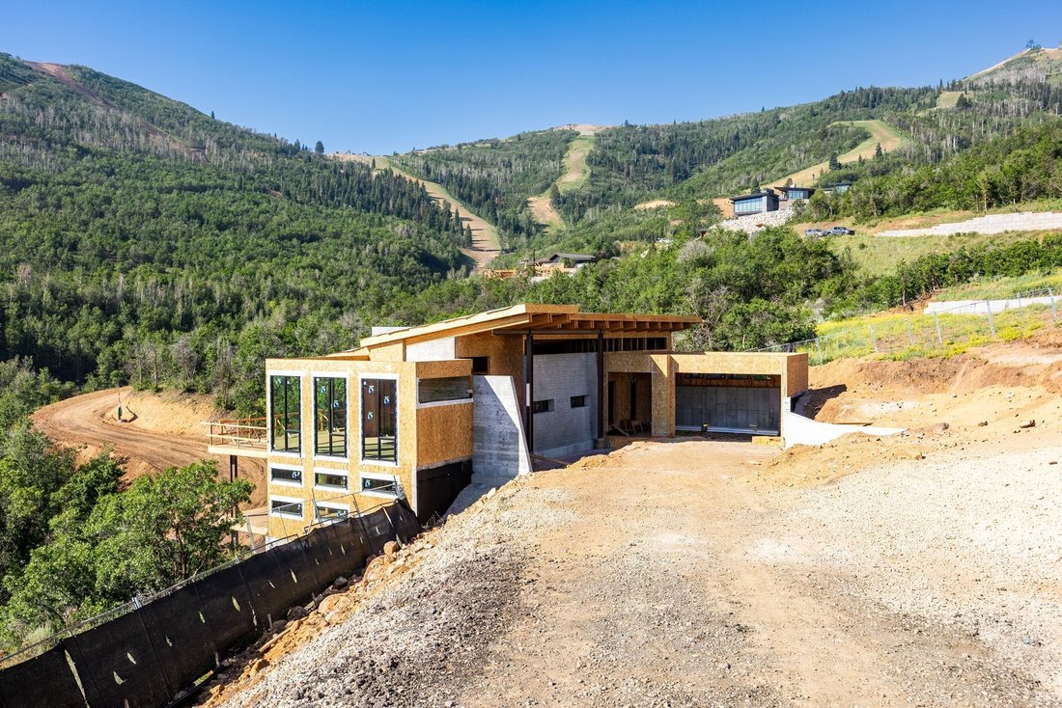
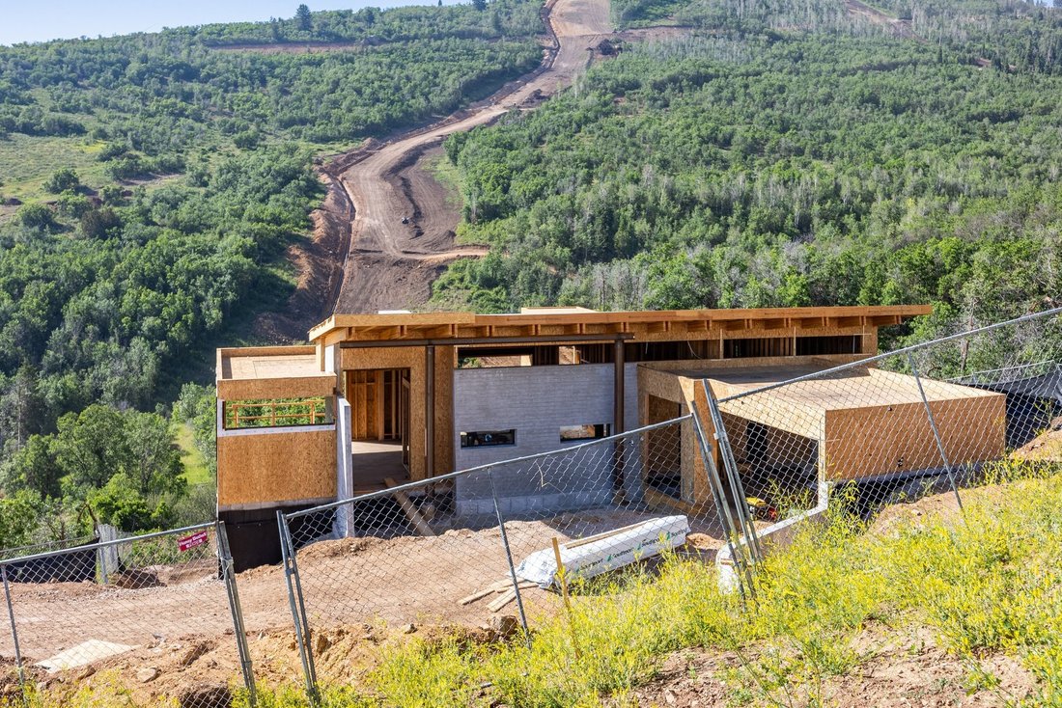
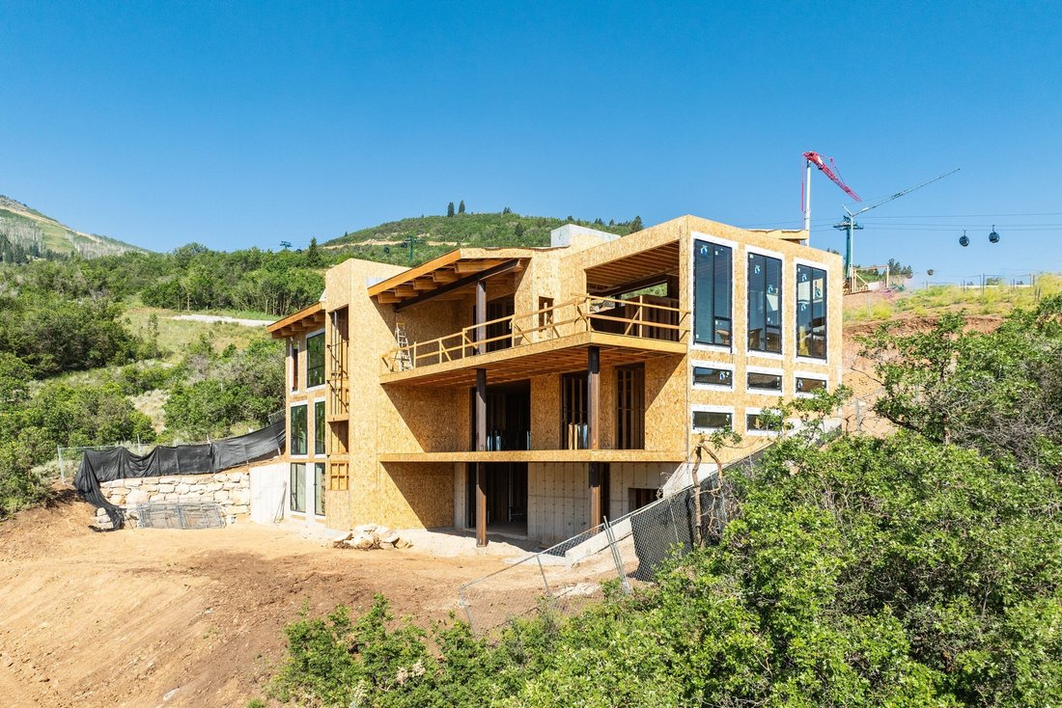
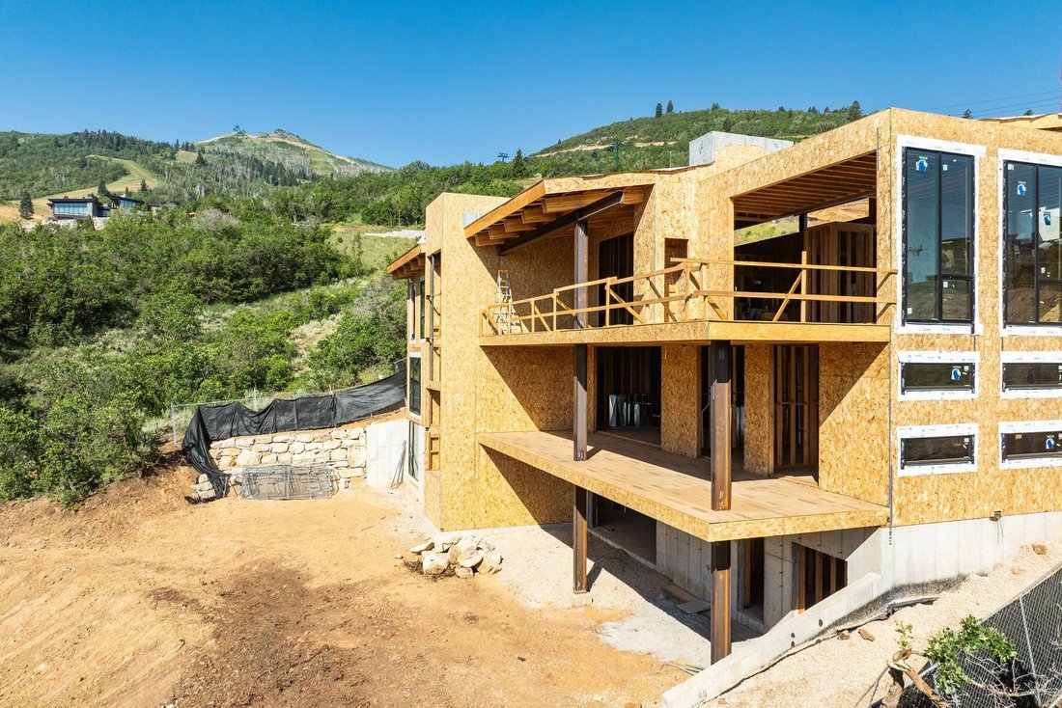
Set along one of the most coveted ridgelines in Marcella at Deer Valley East Village, this extraordinary ski-in/ski-out mountain estate offers a rare opportunity to own new construction within one of North America’s premier private communities. Designed by Apollo Design Studio and built by PureHaven Homes, the residence rests on nearly one acre, capturing unobstructed panoramic views of Hail Peak
Set along one of the most coveted ridgelines in Marcella at Deer Valley East Village, this extraordinary ski-in/ski-out mountain estate offers a rare opportunity to own new construction within one of North America’s premier private communities. Designed by Apollo Design Studio and built by PureHaven Homes, the residence rests on nearly one acre, capturing unobstructed panoramic views of Hail Peak and the surrounding Wasatch Mountains. Spanning 7,953 square feet across three thoughtfully designed levels, the home features five en suite bedrooms, including a custom bunk room, private office, and flexible bonus space ideal for a golf simulator, fitness studio, theater, or additional entertaining area. This home offers a Full Marcella Golf Membership (not included in the purchase), granting exclusive access to the Marcella Ski Club at Deer Valley East Village, 36 holes of championship golf—including the Tiger Woods-designed Skyline Course and the King-Collins-designed Ambush Course—a world-class indoor/outdoor racquet club, exceptional wellness amenities, private dining, and an unmatched four-season mountain lifestyle. Designed for both everyday living and entertaining, the main level showcases soaring timber ceilings, dramatic structural beams, a striking three-sided steel fireplace, and expansive walls of glass framing breathtaking mountain vistas. The chef’s kitchen features a quartzite island, custom walnut cabinetry, an integrated wine display, and a fully equipped butler’s pantry. Sliding glass doors open to heated terraces, allowing the indoor living to flow into the outdoors. The private primary suite offers a peaceful mountain retreat with panoramic views and a spa-inspired bath. A dedicated ski lounge with custom lockers, boot warmers, and a wet bar provides effortless access to the slopes, while the private wellness retreat featuring a hybrid sauna (offering both traditional and infrared), steam shower, and cold plunge creates the ultimate après-ski experience. Throughout the home, artisan finishes, custom steel detailing, radiant-heated driveways and terraces, an elevator serving every level, and thoughtfully curated natural materials reflect an uncompromising commitment to craftsmanship. Named Snowberry by architect Paul Schlachter, known for his bold structural style, the residence was designed to embrace its extraordinary setting, creating a seamless connection between exceptional architecture and the surrounding alpine landscape.
-
Property type
House
-
Price/sqft
$2,639
Features
- Fireplace
- Garage
- Mountain View
- Jacuzzi
- Cinema
- Outdoor Kitchen
- Steam Room
- Gated Community
- Open Kitchen
Features
Lot
- Gated Community
- Panoramic / Scenic View
- Mountain View
- Water View
- Ski-In / Ski-Out
- Privacy
- New Builds
- Modern
Indoor
- High Ceiling
- Office
- Fireplace
- Kitchen island
- Gas Stovetop
- Jacuzzi
- Bar
- Sauna
- Cinema
- Elevator
- Open Kitchen
- Basement
- Steam Room
- Walk In Closet
- Fitness Center / Gym
Outdoor
- Terrace
- Garage
- Outdoor Kitchen
- Outdoor Living Space
Explore the Area
8856 N Ski Beach Way, Park City, UT 84060, Utah, United States
View on Google Maps
Price per sqft
Low
High
Joined 4 years ago
You have inquired about this property
The agent will contact you soon by
Listed by
10
Listings
2022
Joined
Book home tour with Mike Wood
Choose a date and whether you'd like a virtual or in-person tour with the agent.
Preferred date
Tour type

Summit Sotheby's International Realty
362 N Main Street, 84032, Heber City, Utah, United States
View agency profile
Nestled away in the peaceful and picturesque Heber Valley is a charming brick
historic home that has been taste
historic home that has been taste
Nestled away in the peaceful and picturesque Heber Valley is a charming brick
historic home that has been tastefully renovated and transformed into our new
Heber office, which opened in the summer of 2019. This location plays host to an
experienced group of sales associates who specialize both in the farmland and
ranch properties so common to this area, as well as the developments and new
builds that are growing in number every day. It isn’t hard to see the appeal of
this beautiful valley – branded as ‘Utah’s Backyard Playground’ this region is
home to three state parks, over 90 holes of golf, and endless wooded trails
perfect for hiking, biking, skiing and exploring. Neighboring Heber is the
Swiss-themed town of Midway, filled with quaint architectural styles reminiscent
of a European mountain village. Northeast of our office location in Heber, the
valley spreads to the smaller farming towns of Oakley, Francis and Kamas, known
in the area as the ‘gateway’ to the Uinta-Wasatch-Cache National Forest. Whether
you’re buying or selling, looking for an expansive ranch property or to find the
perfect rustic cabin hidden away in the woods, our seasoned sales associates are
ready to assist you from start to finish.
historic home that has been tastefully renovated and transformed into our new
Heber office, which opened in the summer of 2019. This location plays host to an
experienced group of sales associates who specialize both in the farmland and
ranch properties so common to this area, as well as the developments and new
builds that are growing in number every day. It isn’t hard to see the appeal of
this beautiful valley – branded as ‘Utah’s Backyard Playground’ this region is
home to three state parks, over 90 holes of golf, and endless wooded trails
perfect for hiking, biking, skiing and exploring. Neighboring Heber is the
Swiss-themed town of Midway, filled with quaint architectural styles reminiscent
of a European mountain village. Northeast of our office location in Heber, the
valley spreads to the smaller farming towns of Oakley, Francis and Kamas, known
in the area as the ‘gateway’ to the Uinta-Wasatch-Cache National Forest. Whether
you’re buying or selling, looking for an expansive ranch property or to find the
perfect rustic cabin hidden away in the woods, our seasoned sales associates are
ready to assist you from start to finish.
Similar Properties Nearby
New Listings in Park City






Explore More Homes for Sale
Park City, UT, United States property types
Park City, UT, United States popular searches
- Properties with Pool in Park City, UT, United States
- Mountain View properties in Park City, UT, United States
- Properties with Fitness Center / Gym in Park City, UT, United States
- Properties with Elevator in Park City, UT, United States
- Properties with Sauna in Park City, UT, United States
- Modern properties in Park City, UT, United States
- Equestrian properties in Park City, UT, United States
- Gated Community properties in Park City, UT, United States
- Properties with Indoor Pool in Park City, UT, United States
- Lakefront properties in Park City, UT, United States
- City View properties in Park City, UT, United States
- Beachfront properties in Park City, UT, United States
Related Guides & Stories
Trusted by the World's Leading Brokers
The agents behind the world's most exceptional properties list with JamesEdition.
- Listings from Sotheby's, Christie's, BARNES, and Engel & Völkers
- Every listing reviewed before it goes live
- Connect directly with verified listing agents
By continuing you agree to our Terms and Privacy Policy.
brokerages we
partnered with
partnered with