$4,499,000
5 Bedrooms Townhouse
- 5 Beds
- 6 Baths
- 3,796 Sqft
- 3,921 Sqft lot
- Updated: Yesterday
- 1
- MLS#12602157
About the Property
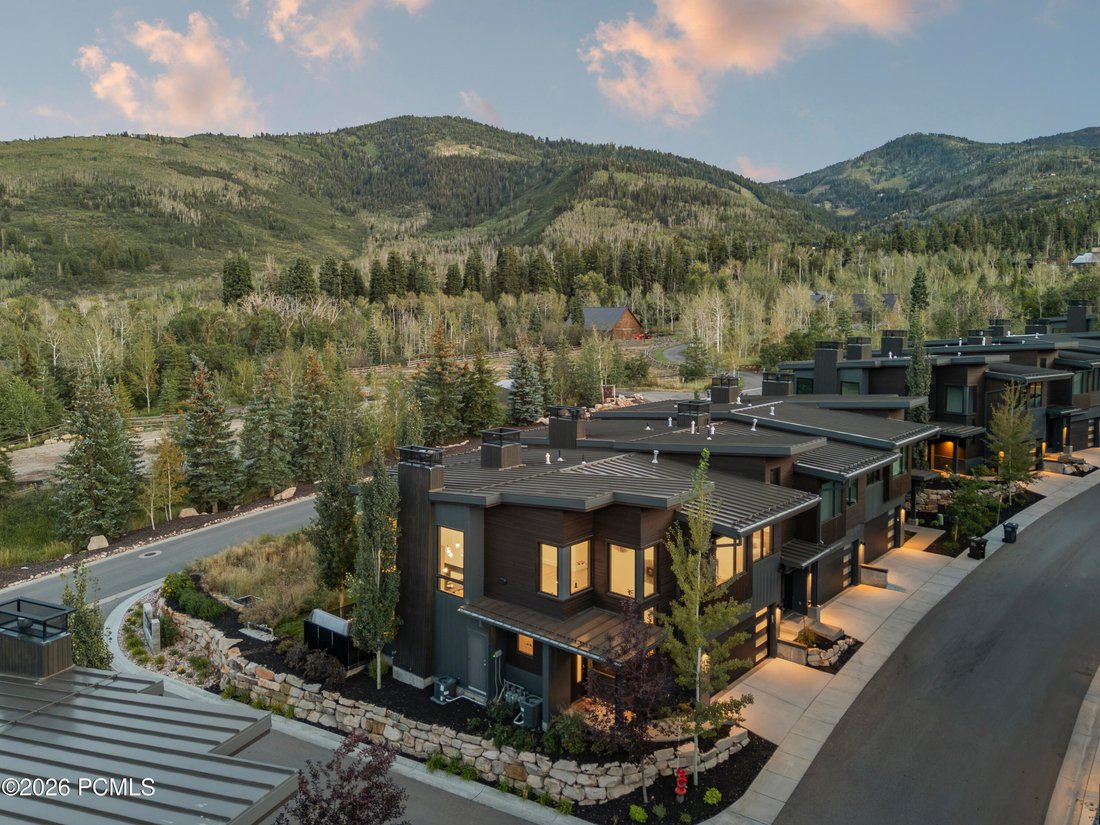
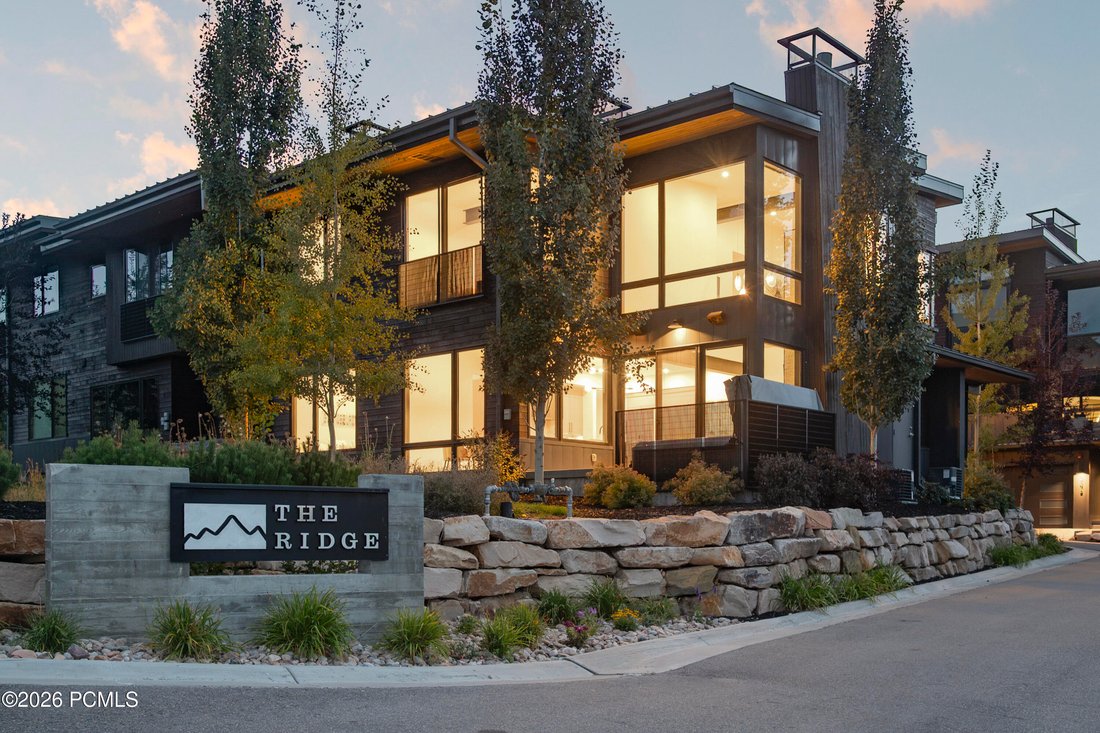
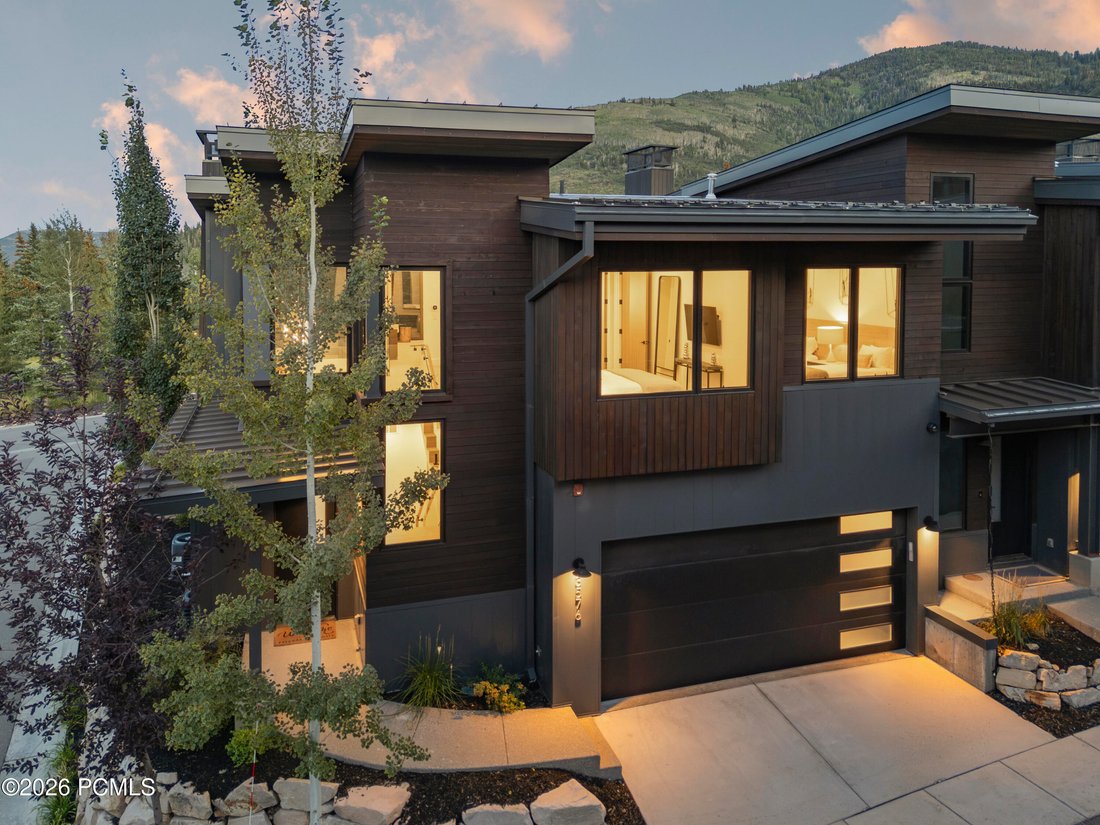
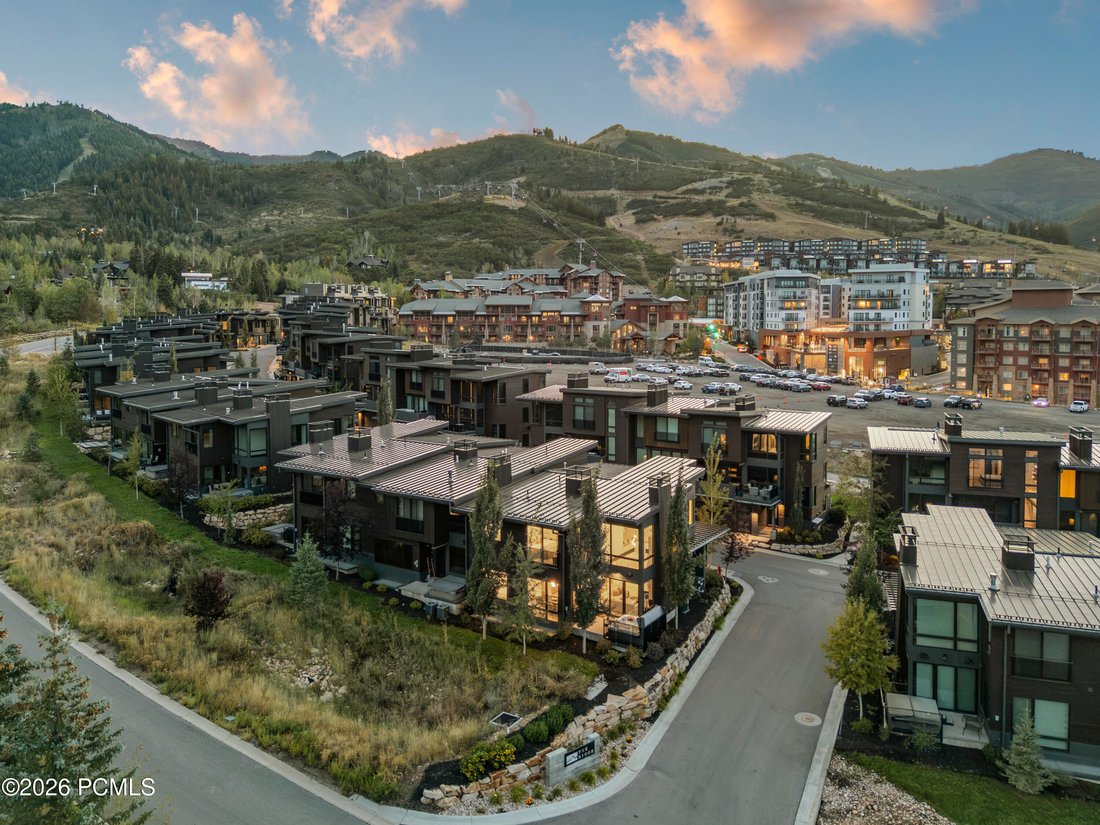
Combines luxury rental performance with one of the most compelling value opportunities in the Canyons Village. This end unit five bedroom ski and golf townhome in Canyons Village has been freshly painted, is offered fully turnkey, and is ready for immediate enjoyment. Located just steps from the Sunrise 10 Person Gondola, the residence offers convenient ski in access along with close proximity to
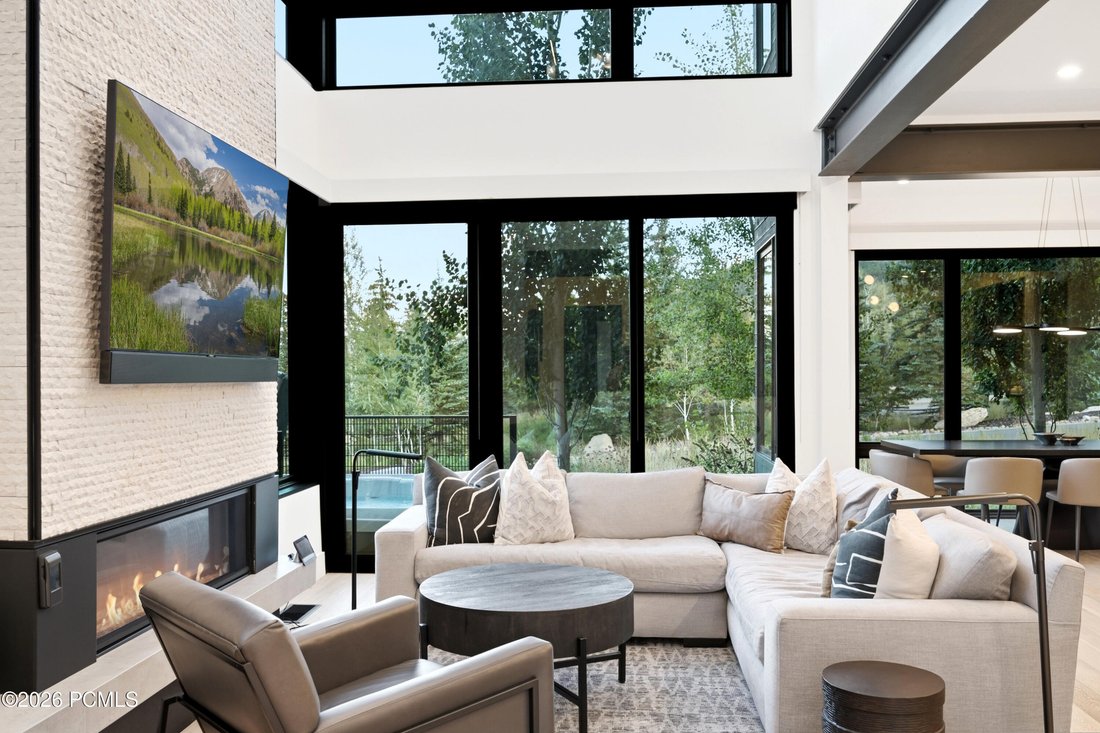
Combines luxury rental performance with one of the most compelling value opportunities in the Canyons Village. This end unit five bedroom ski and golf townhome in Canyons Village has been freshly painted, is offered fully turnkey, and is ready for immediate enjoyment. Located just steps from the Sunrise 10 Person Gondola, the residence offers convenient ski in access along with close proximity to dining, shopping, and apres ski at Pendry Plaza. Tucked away on a quiet dead-end road bordered by impressive private estates, this exceptional location offers a sense of privacy and exclusivity while remaining just moments from the Sunrise Gondola, skiing, dining, and Canyons Village amenities. Thoughtfully designed to accommodate both large groups and multiple parties, the layout emphasizes exceptional separation of space, making it especially appealing for short term rentals and maximizing income potential. Dual primary suites on the main and upper levels provide flexibility and privacy for owners or premium guests. Two additional guest bedrooms, including one en suite, are positioned to offer comfort and independence, while the lower level features a spacious bunk room with a dual vanity ensuite bath that is ideal for larger groups or families. Multiple living areas on different levels allow guests to spread out and enjoy the home without feeling crowded, a key advantage for both entertaining and rental performance. A glass enclosed walkway leads to a versatile flex space, perfect for a home office, media room, or creative studio. At the center of the home, a dramatic two story limestone fireplace anchors the main living area, complemented by soaring ceilings, white oak flooring, steel beam accents, and curated designer furnishings. The chef’s kitchen is equipped with Wolf appliances and a 12 foot island for preparation and casual dining, flowing seamlessly into a formal dining area surrounded by panoramic mountain views. The main level opens directly to an oversized hot tub and patio with outdoor speakers, creating a true aprs ski experience that guests will seek out. The lower level is designed for entertainment as well, featuring a bar area, poker table, pool table, and media lounge. Smart home features include Lutron lighting, electronic shades, integrated sound, and a security system. Laundry rooms on two levels add convenience for both owners and guests, and the heated two car garage includes custom cabinetry and an EV charging outlet. This well designed mountain retreat combines luxury, functionality, and a layout that supports strong rental demand, all in one of the most desirable locations for year round enjoyment.
-
Property type
Townhouse
-
Year built
2021
-
Price/sqft
$1,185
Features
Explore the Area
3576 Ridgeline Drive, Park City, UT 84098, Utah, United States
View on Google Maps
Price per sqft
Low
High
Joined 1 year ago
You have inquired about this property
The agent will contact you soon by
Listed by
4
Listings
2025
Joined
Book home tour with Thomas Walsh
Choose a date and whether you'd like a virtual or in-person tour with the agent.
Preferred date
Tour type

Coldwell Banker Realty - Park City
1153 Center Dr Unit G200, 84098, Park City, Utah, United States
View agency profile
Last updated
Yesterday
First listed
May 22
Listing reference
k4pjhp
Similar Properties Nearby
New Listings in Park City




Explore More Homes for Sale
Park City, UT, United States property types
Park City, UT, United States popular searches
- Properties with Pool in Park City, UT, United States
- Mountain View properties in Park City, UT, United States
- Properties with Fitness Center / Gym in Park City, UT, United States
- Properties with Elevator in Park City, UT, United States
- Properties with Sauna in Park City, UT, United States
- Modern properties in Park City, UT, United States
- Equestrian properties in Park City, UT, United States
- Gated Community properties in Park City, UT, United States
- Properties with Indoor Pool in Park City, UT, United States
- Lakefront properties in Park City, UT, United States
- City View properties in Park City, UT, United States
- Beachfront properties in Park City, UT, United States
Related Guides & Stories
Trusted by the World's Leading Brokers
The agents behind the world's most exceptional properties list with JamesEdition.
- Listings from Sotheby's, Christie's, BARNES, and Engel & Völkers
- Every listing reviewed before it goes live
- Connect directly with verified listing agents
By continuing you agree to our Terms and Privacy Policy.
brokerages we
partnered with
partnered with