$5,000,000
4 Bedrooms Single Family Detached
- 4 Beds
- 5 Baths
- 4,587 Sqft
- 27,443 Sqft lot
- Updated: February 2
- MLS#12600019
About the Property
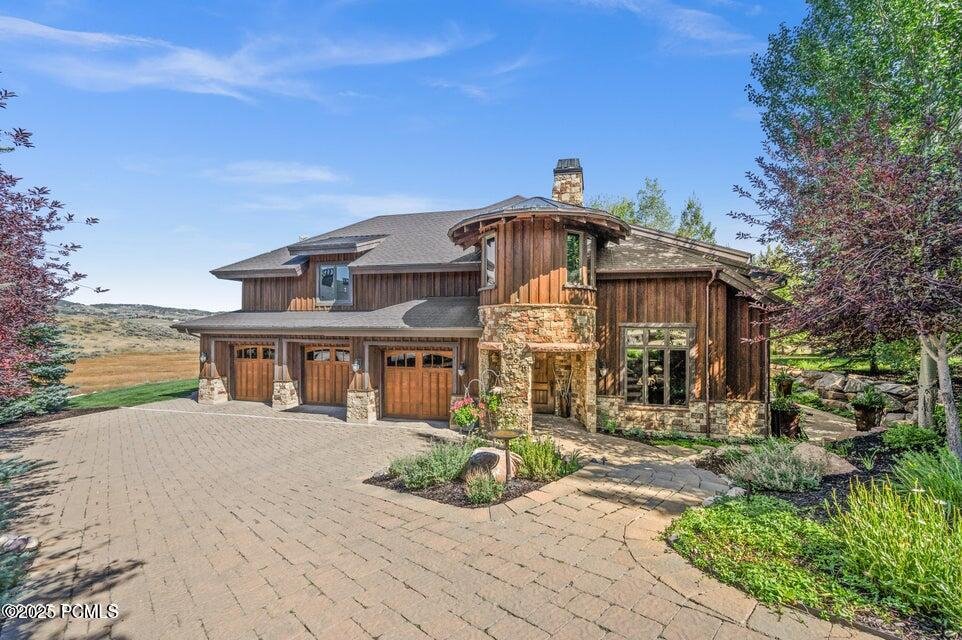
Tucked away in an exclusive enclave and backing directly to The Preserve, this extraordinarymountain retreat offers rare privacy, breathtaking views, and seamless indoor/outdoor [hidden information] with both elegance and functionality in mind, this south-facing gem captures stunningnatural light and panoramic vistas of local wildlifea’your daily backdrop for serene [hidden information] thoughtful
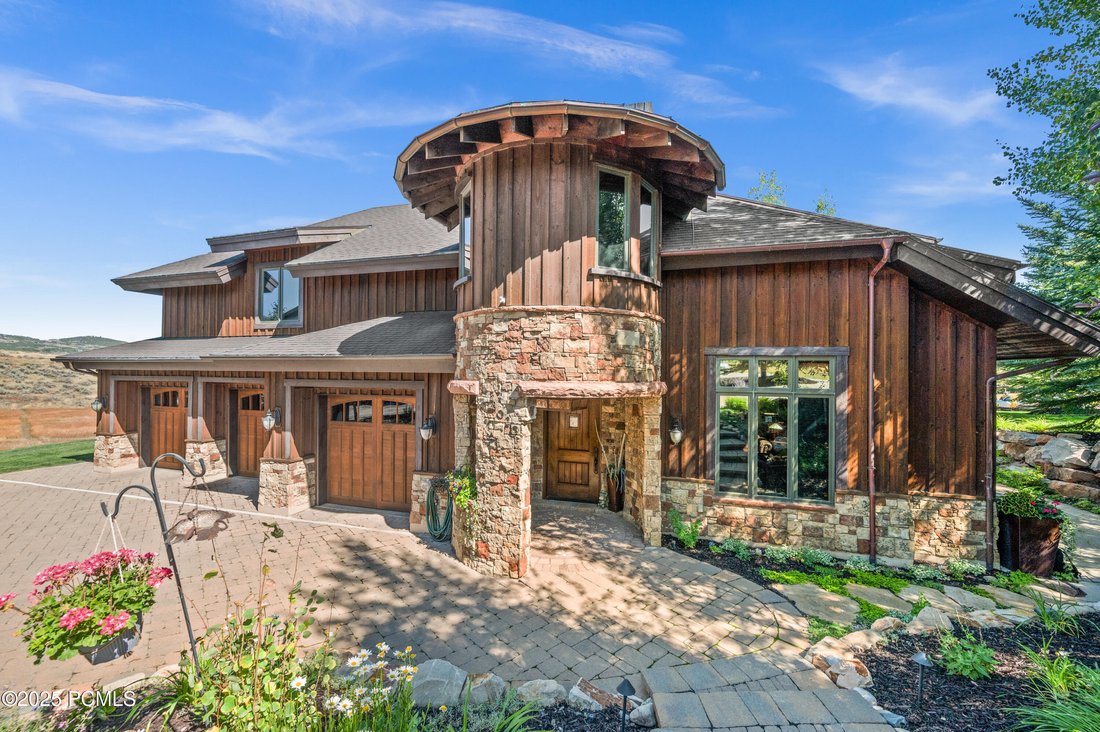
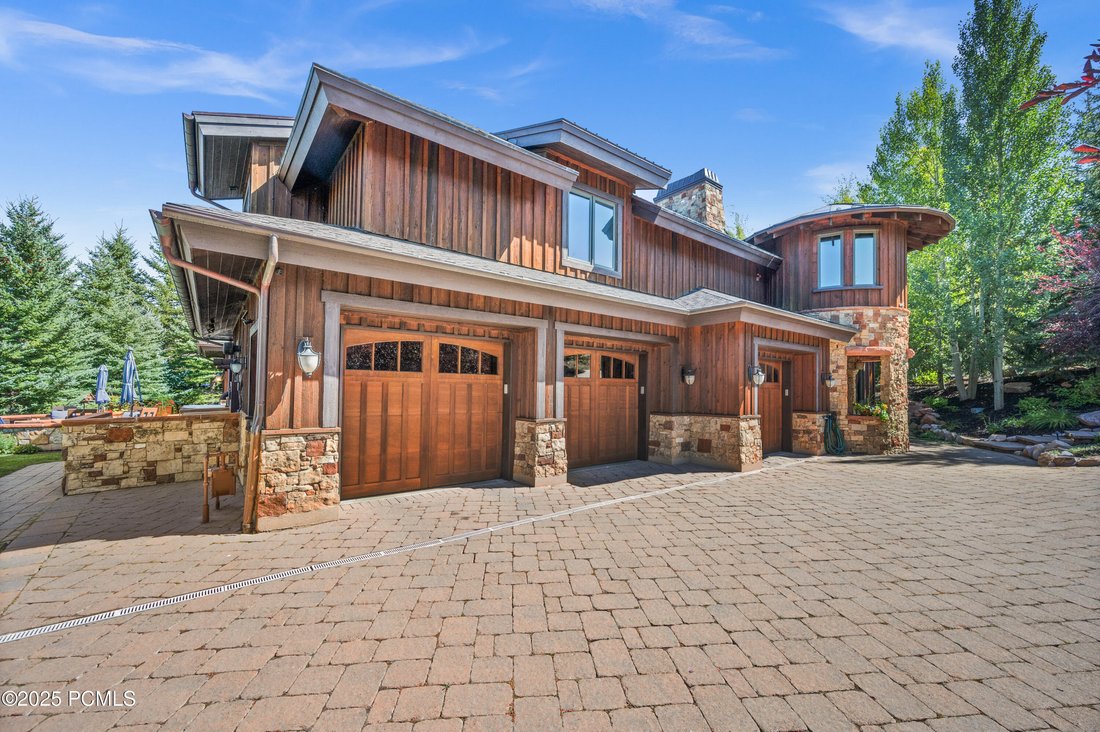
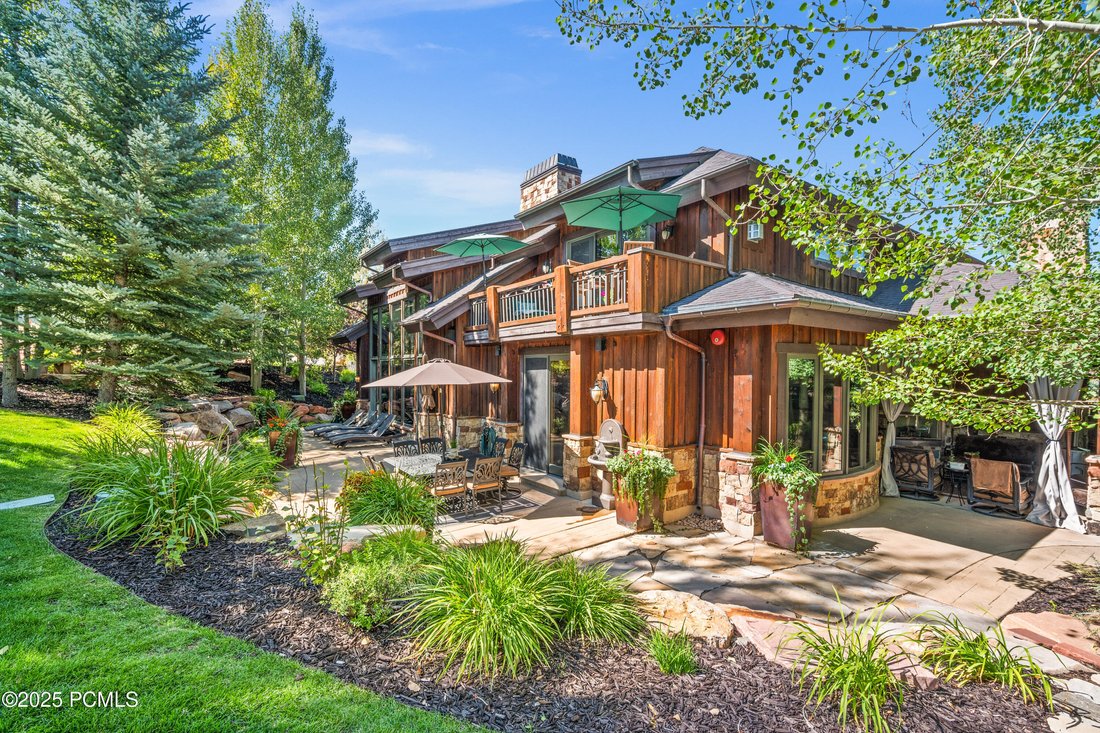
Tucked away in an exclusive enclave and backing directly to The Preserve, this extraordinarymountain retreat offers rare privacy, breathtaking views, and seamless indoor/outdoor [hidden information] with both elegance and functionality in mind, this south-facing gem captures stunningnatural light and panoramic vistas of local wildlifea’your daily backdrop for serene [hidden information] thoughtfully designed layout features 4 spacious ensuite bedrooms, a fully built-in executiveoffice, and a third-story loft with generous storage. Soaring vaulted ceilings, three operableskylights, and a whole-house fan enhance the home’s airy feel and provide natural [hidden information] gourmet kitchen is a chef’s dream, complete with premium appliances, an adjacent outdoordining area, and a custom wine bar featuring a sink, 80-bottle wine fridge, and two refrigeratedbeverage drawers. Additional highlights include a cozy kitchen/coffee nook with its own fridge,sink, and microwave, a convenient laundry chute with W/D hookups on the bedroom level, andfour floor-to-ceiling stone fireplaces throughout the [hidden information], your private alpine oasis awaits. Heated driveways and walkways guide you to asecluded spa and fire pit overlooking the protected lands of The Preserve. Entertain in truemountain style with an authentic brick/wood-fired pizza oven, full outdoor kitchen (AlFrescogrill fridge and warming drawer, sink, and ice maker), covered and heated dining area, and multiple heatedpatiosa’perfect for gatherings under the [hidden information] by mature landscaping and framed by sweeping views, this home offers a peaceful,private sanctuary ideal for both quiet retreats and lively summer celebrations. In the winter,enjoy the ease of a heated garage and snow-melt driveways.
-
Property type
House
-
Year built
2004
-
Price/sqft
$1,090
Features
- Fireplace
- Garage
- Fire Pit
- Outdoor Kitchen
- Laundry Room
- Air Conditioning
- Privacy
- Bar
Explore the Area
8020 Glenwild Drive, Park City, UT 84098, Utah, United States
View on Google Maps
Price per sqft
Low
High
Joined 6 years ago
You have inquired about this property
The agent will contact you soon by
Listed by
25
Listings
2021
Joined
Book home tour with the agent
Choose a date and whether you'd like a virtual or in-person tour with the agent.
Preferred date
Tour type

Coldwell Banker Realty - Park City
1153 Center Dr Unit G200, 84098, Park City, Utah, United States
View agency profile
Last updated
February 2
First listed
February 2
Listing reference
e8ezrk
Similar Properties Nearby
New Listings in Park City




Explore More Homes for Sale
Park City, UT, United States property types
Park City, UT, United States popular searches
- Properties with Pool in Park City, UT, United States
- Mountain View properties in Park City, UT, United States
- Properties with Fitness Center / Gym in Park City, UT, United States
- Properties with Elevator in Park City, UT, United States
- Properties with Sauna in Park City, UT, United States
- Modern properties in Park City, UT, United States
- Equestrian properties in Park City, UT, United States
- Gated Community properties in Park City, UT, United States
- Properties with Indoor Pool in Park City, UT, United States
- Lakefront properties in Park City, UT, United States
- City View properties in Park City, UT, United States
- Beachfront properties in Park City, UT, United States
Related Guides & Stories
Trusted by the World's Leading Brokers
The agents behind the world's most exceptional properties list with JamesEdition.
- Listings from Sotheby's, Christie's, BARNES, and Engel & Völkers
- Every listing reviewed before it goes live
- Connect directly with verified listing agents
By continuing you agree to our Terms and Privacy Policy.
brokerages we
partnered with
partnered with