$7,395,000
3 Bedrooms Condominium
- 3 Beds
- 4 Baths
- 2,853 Sqft
- Updated: September 19
- MLS#12603246
About the Property
Montage Deer Valley Residence 901/903 offers unbeatable Montage Pricing, combining proven luxury rental performance with the lowest price per square foot of any residence listed or sold at Montage Deer Valley since November 2024. Perched on a coveted upper level, Residence 901/ 903 offers an exceptional mountain lifestyle defined by effortless access to adventure and the five-star service synonymo
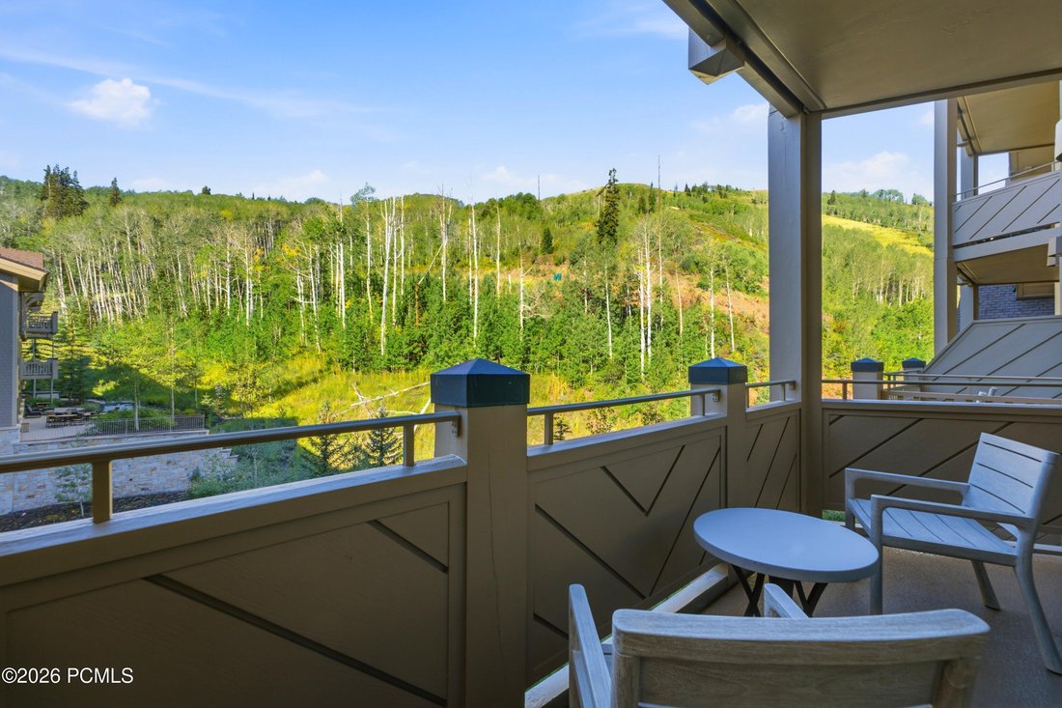
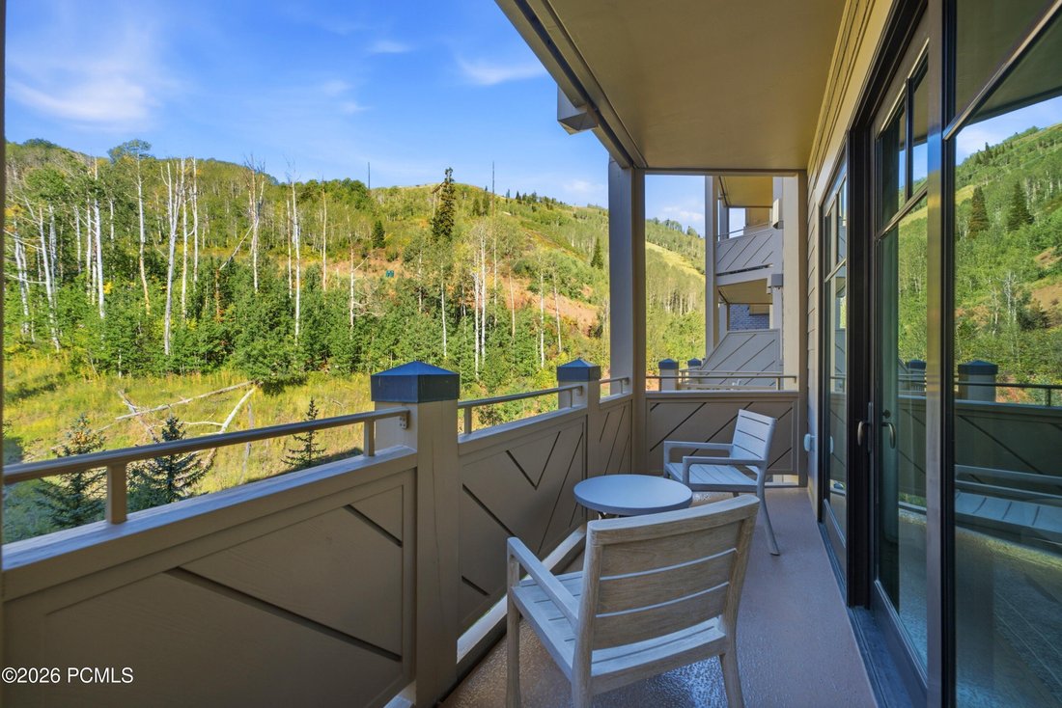
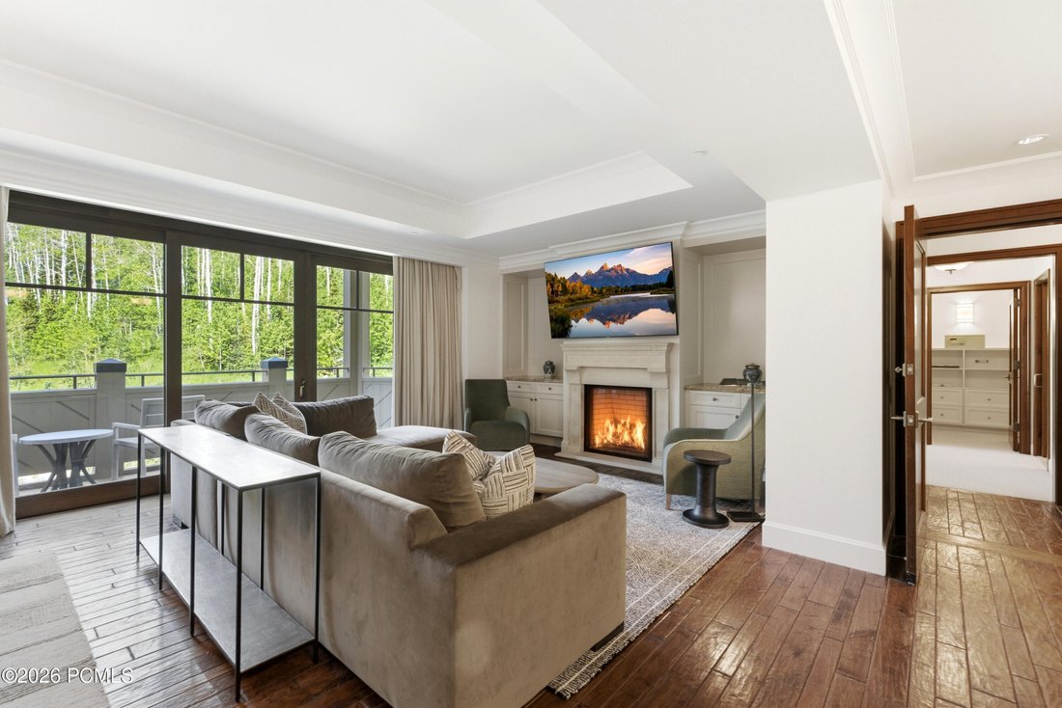
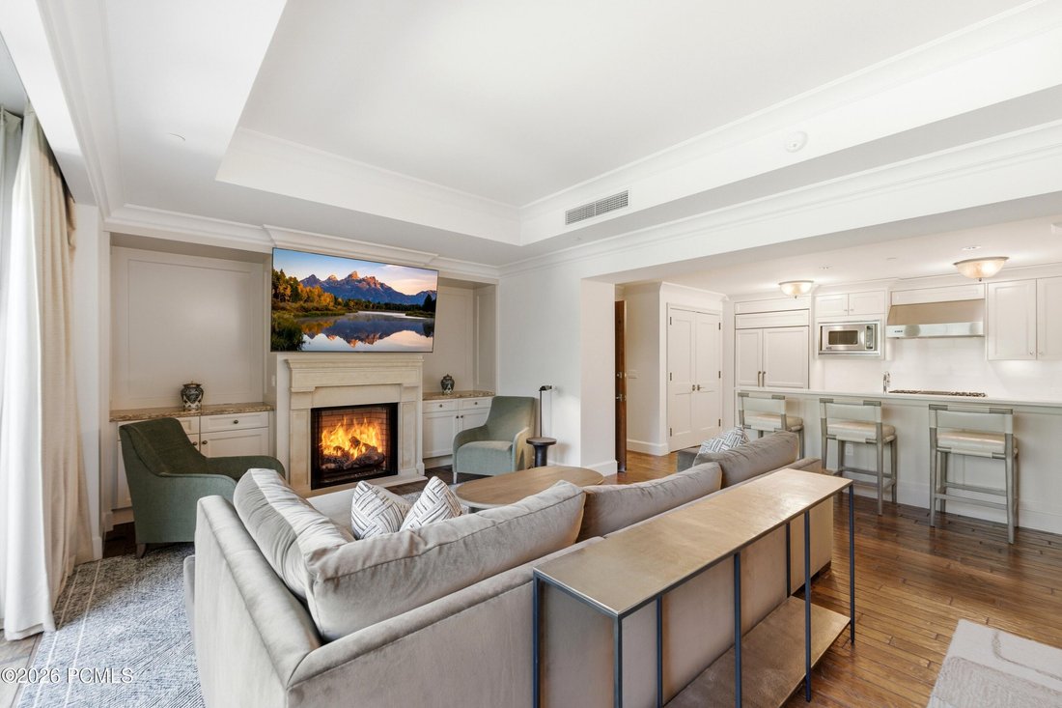
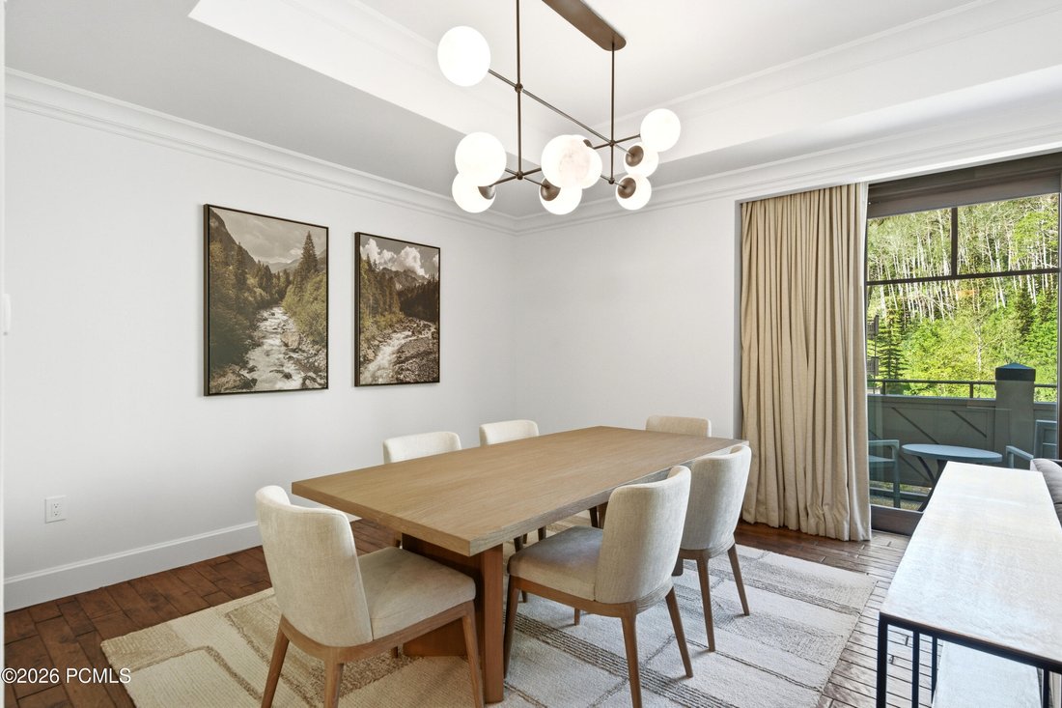
Montage Deer Valley Residence 901/903 offers unbeatable Montage Pricing, combining proven luxury rental performance with the lowest price per square foot of any residence listed or sold at Montage Deer Valley since November 2024. Perched on a coveted upper level, Residence 901/ 903 offers an exceptional mountain lifestyle defined by effortless access to adventure and the five-star service synonymous with Montage Hotels & Resorts. Nestled among a serene grove of aspens and framed by sweeping alpine views from every room, this turnkey three-bedroom, four-bathroom residence places owners at the center of the Deer Valley experience enjoying seamless ski access in winter and a gateway to summer adventures, from hiking scenic mountain trails to setting out on a mountain bike. Beyond the convenience of being slopeside, the true luxury lies in the personalized service and thoughtful details that make every day effortless, from ensuring family and guests are cared for to creating an experience where everyone can fully enjoy their time in the mountains. Every detail has been thoughtfully considered to create a seamless blend of mountain living, comfort, and world-class hospitality. Designed for both privacy and effortless living, the expansive floor plan offers a lock-off suite, three balconies, three fireplaces and a secluded primary retreat thoughtfully separated from the guest accommodations. While the main residence and lock-off suite are connected inside, two separate hallway entrances Residence 901 for the main residence and Residence 903 for the lock-off suite provide exceptional flexibility for personal enjoyment, guest use, or rental opportunities. The heart of the residence is designed for gathering after a day of mountain adventure, offering a welcoming space to relax, reconnect, and savor time together before an evening at Montage’s exceptional dining venues. The beautifully appointed living room flows into a gracious entertaining space where dining, conversation, and the surrounding alpine landscape become part of the experience. Expansive double sliding glass doors open to a generous balcony overlooking the aspens and mountains beyond, creating a seamless connection between indoor comfort and the outdoors. The cozy fireplace provides the perfect setting to unwind with a favorite drink as snowflakes gently fall through the aspens, creating a truly magical mountain moment. Throughout the seasons, the balcony offers a front-row seat to the beauty of Deer Valley, including opportunities to observe wildlife such as deer, elk, and moose. Dramatically recessed ceilings create a remarkable sense of architectural depth and grandeur throughout the home, while five-fixture marble bathrooms featuring spa-like soaking bathtubs and oversized showers with rain-head fixtures deliver an unparalleled level of luxury and comfort. A private foyer creates an elegant sense of arrival while enhancing the privacy of the primary suite. Grandly scaled and beautifully appointed, the retreat features a mahogany fireplace, a light-filled sitting area, and dual sliding glass doors opening onto a spacious private balcony. A dedicated office space within the primary suite provides a quiet and functional setting for work or retreat. Also within the primary suite, a beautifully designed dressing gallery with custom built-in cabinetry and gallery lighting leads to an expansive walk-in wardrobe and an elegant spa-inspired marble bath. The third bedroom is thoughtfully designed with custom built-in bunk beds and an en-suite bathroom, creating a welcoming retreat with beautiful alpine views. The private lock-off suite offers additional flexibility with its own balcony and en-suite bathroom, providing a comfortable and private space for guests or extended family while maintaining the convenience of the residence’s connected floor plan. The gourmet kitchen features a high-end gas range, generous preparation space, and an oversized walk-in pantry conceal
-
Property type
Condo
-
Year built
2010
-
Price/sqft
$2,592
Features
- Fireplace
- Garage
- Walk In Closet
- Mountain View
- Fire Pit
- Office
- Privacy
- High Ceiling
- Stone Countertops
Features
Lot
- Mountain View
- Privacy
Indoor
- High Ceiling
- Office
- Fireplace
- Stone Countertops
- Walk In Closet
Outdoor
- Balcony
- Fire Pit
- Garage
Explore the Area
9100 Marsac Avenue Unit 901/903, Park City, UT 84060, Utah, United States
View on Google Maps
Price per sqft
Low
High
Joined 1 year ago
You have inquired about this property
The agent will contact you soon by
Listed by
5
Listings
2025
Joined
Book home tour with Thomas Walsh
Choose a date and whether you'd like a virtual or in-person tour with the agent.
Preferred date
Tour type

Coldwell Banker Realty - Park City
1153 Center Dr Unit G200, 84098, Park City, Utah, United States
View agency profile
Last updated
September 19
First listed
July 15
Listing reference
qjwrmn
Similar Properties Nearby
New Listings in Park City




Explore More Homes for Sale
Park City, UT, United States property types
Park City, UT, United States popular searches
- Properties with Pool in Park City, UT, United States
- Mountain View properties in Park City, UT, United States
- Properties with Fitness Center / Gym in Park City, UT, United States
- Properties with Elevator in Park City, UT, United States
- Properties with Sauna in Park City, UT, United States
- Modern properties in Park City, UT, United States
- Equestrian properties in Park City, UT, United States
- Gated Community properties in Park City, UT, United States
- Properties with Indoor Pool in Park City, UT, United States
- Lakefront properties in Park City, UT, United States
- City View properties in Park City, UT, United States
- Beachfront properties in Park City, UT, United States
Related Guides & Stories
Trusted by the World's Leading Brokers
The agents behind the world's most exceptional properties list with JamesEdition.
- Listings from Sotheby's, Christie's, BARNES, and Engel & Völkers
- Every listing reviewed before it goes live
- Connect directly with verified listing agents
By continuing you agree to our Terms and Privacy Policy.
brokerages we
partnered with
partnered with