$3,495,000
Architecturally Distinctive Mountain Retreat
- 7 Beds
- 5 Baths
- 5,094 Sqft
- 33,106 Sqft lot
- Updated: August 12
- 3
About the Property
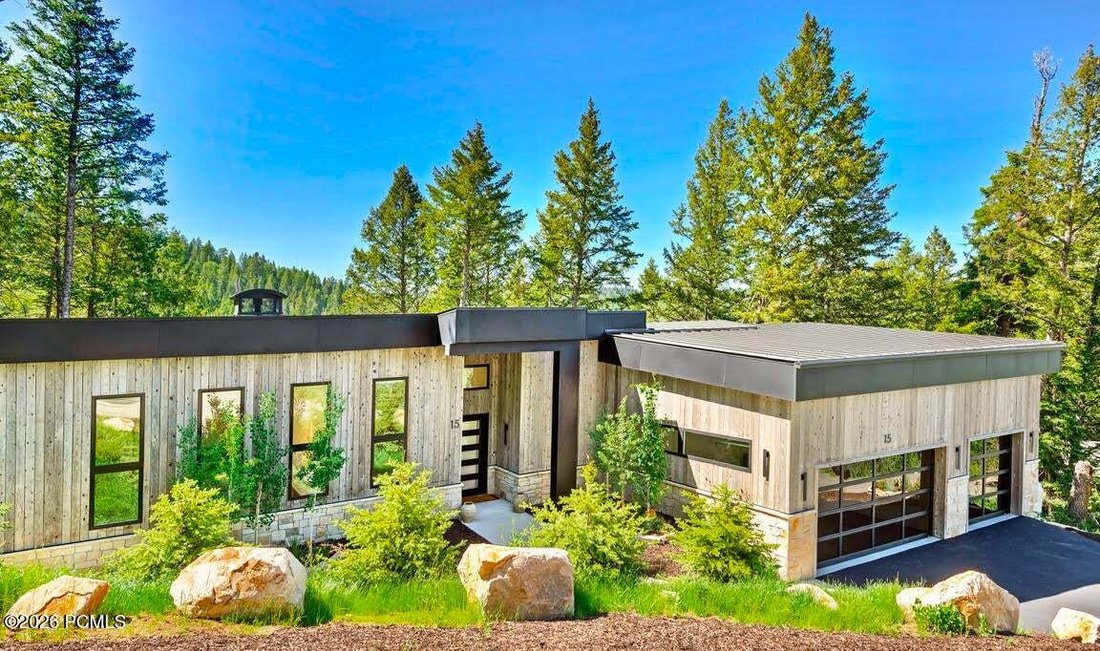
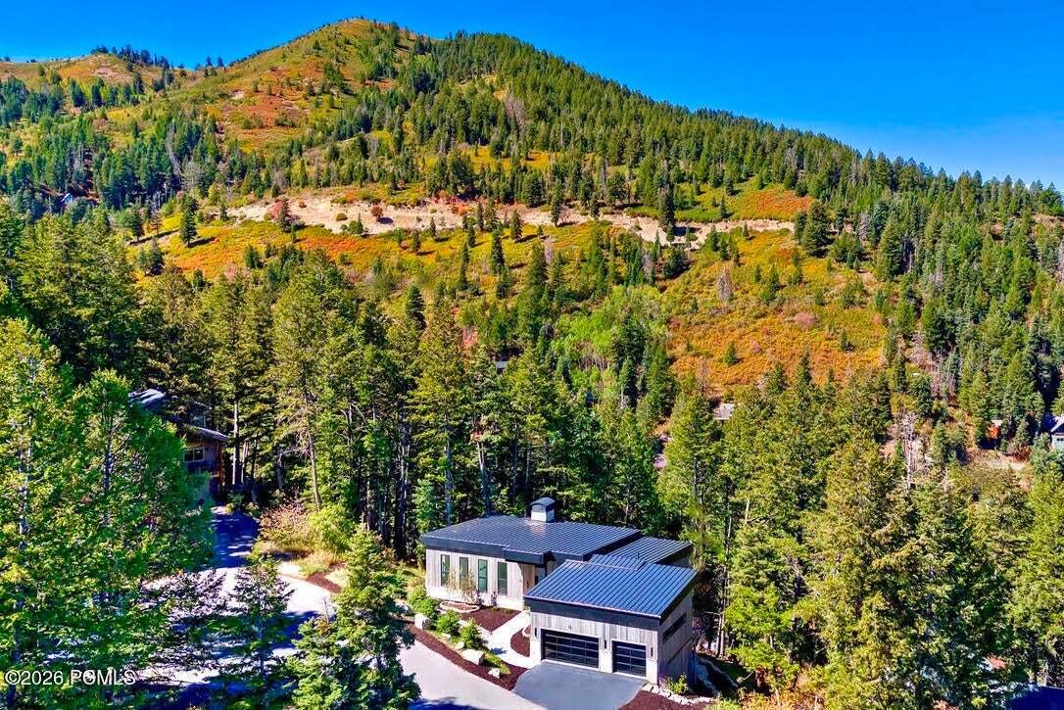
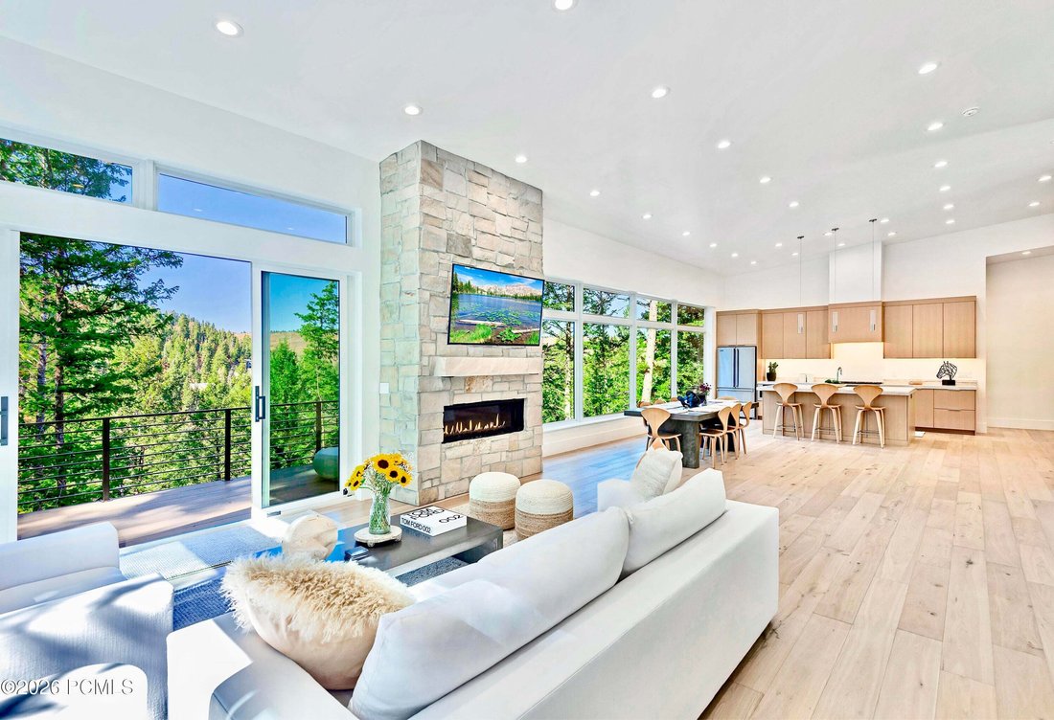
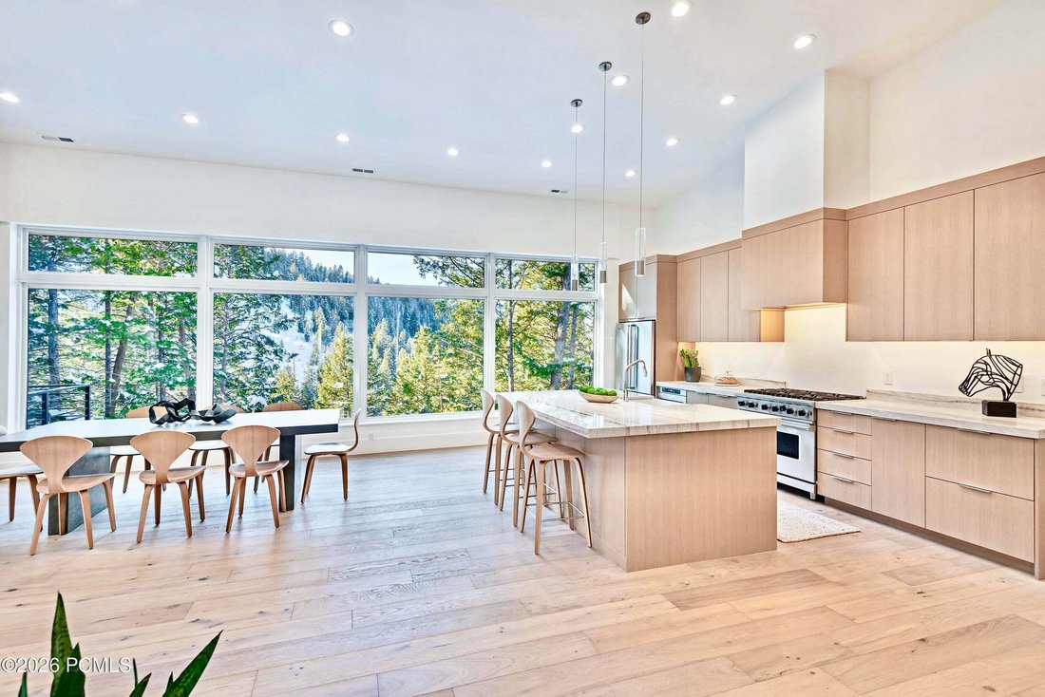
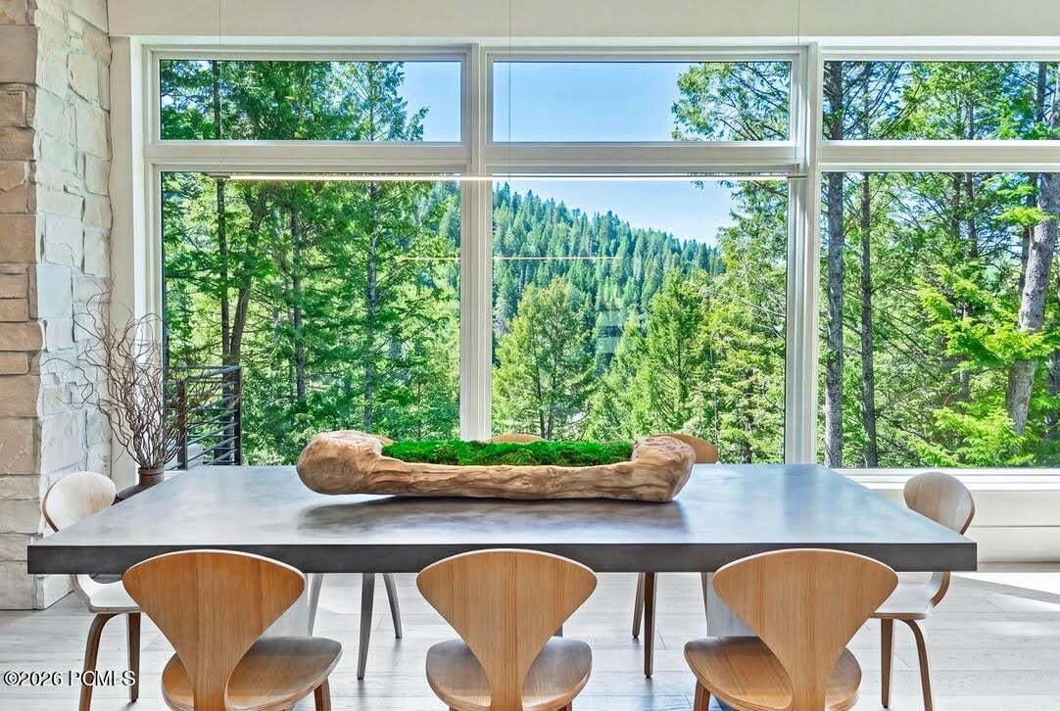
Welcome to Tannenhaus, a newly constructed 2025 custom home built in Park City, Utah, with 5,100 sf, 7 bedrooms, 5 baths, two chef’s kitchens, two dining rooms, multiple great rooms, two primary suites, laundry areas, separate entrances for each level, and garages for three cars. Painstakingly built to the highest standards, this fully-furnished, Scandinavian minimalist home is a single luxury res
Welcome to Tannenhaus, a newly constructed 2025 custom home built in Park City, Utah, with 5,100 sf, 7 bedrooms, 5 baths, two chef’s kitchens, two dining rooms, multiple great rooms, two primary suites, laundry areas, separate entrances for each level, and garages for three cars. Painstakingly built to the highest standards, this fully-furnished, Scandinavian minimalist home is a single luxury residence with rare, separable two-zone living for multigenerational, extended family, nanny, and guest rental accommodations. Located in the Park City School District, this sanctuary is nestled on the crest of a mountaintop overlooking 100-year-old pines and sweeping forest-canopy views of the Wasatch mountain ridgeline. Interiors feature imported European French oak flooring, custom rift oak cabinetry, floor-to-ceiling stone fireplaces, quartzite surfaces, Brizo fixtures, architectural lighting, oversized steel entry doors, walk-in closets, oversized showers, floating vanities, and spa-style baths with freestanding tubs. Massive ceiling heights span from eleven to twenty-eight feet, while sunshine floods in all day through myriad windows that frame trees, snow, sky, and forest views from every room. Luxury comforts include a wine room, Viking appliances in both kitchens, multiple zoned HVAC systems, humidification, abundant storage, EV charger, plow service, standing seam metal roof, de-icing/heat tape, multiple mudrooms, exterior uplighting, and smart-home features throughout. Outdoor living is equally compelling, with extreme privacy and seclusion, expansive decks, a spa/hot tub, pristine nature, walking paths, and wildlife such as deer, hawks, hummingbirds and moose. Tannenhaus is perfectly situated near world-class skiing, Main Street, and golf, as well as Salt Lake City International Airport, restaurants, and city necessities, yet is just steps from stunning trailheads, hiking, biking, snowshoeing, and backcountry skiing. Offered fully furnished, includi
-
Property type
House
-
Year built
2025
-
Price/sqft
$686
Features
Explore the Area
15 Matterhorn Cir, Park City, Utah, United States
View on Google Maps
Price per sqft
Low
High

Joined 3 years ago
You have inquired about this property
The agent will contact you soon by
Listed by
11
Listings
2024
Joined
Book home tour with Marcus Wood
Choose a date and whether you'd like a virtual or in-person tour with the agent.
Preferred date
Tour type

Last updated
August 12
First listed
June 24
Agent licence
#5694501-AB00
Listing reference
12602829
Similar Properties Nearby
New Listings in Park City








Explore More Homes for Sale
Park City, UT, United States property types
Park City, UT, United States popular searches
- Properties with Pool in Park City, UT, United States
- Mountain View properties in Park City, UT, United States
- Properties with Fitness Center / Gym in Park City, UT, United States
- Properties with Elevator in Park City, UT, United States
- Properties with Sauna in Park City, UT, United States
- Modern properties in Park City, UT, United States
- Equestrian properties in Park City, UT, United States
- Gated Community properties in Park City, UT, United States
- Properties with Indoor Pool in Park City, UT, United States
- Lakefront properties in Park City, UT, United States
- City View properties in Park City, UT, United States
- Beachfront properties in Park City, UT, United States
Related Guides & Stories
Trusted by the World's Leading Brokers
The agents behind the world's most exceptional properties list with JamesEdition.
- Listings from Sotheby's, Christie's, BARNES, and Engel & Völkers
- Every listing reviewed before it goes live
- Connect directly with verified listing agents
By continuing you agree to our Terms and Privacy Policy.
brokerages we
partnered with
partnered with