$2,476,700
Trocadéro - Renovated Family Apartment of 161 m², 3 Bedrooms
- 3 Beds
- 1 Baths
- 1,733 Sqft
- Updated: Yesterday
About the Property
Between the Trocadéro square and the rue de Passy, on the third floor of a recent high-end building with an elevator and caretaker, this family apartment of 161 m² has undergone a complete renovation, carried out with rare attention to detail down to the finest finishes.
Upon entering, a spacious 14 m² hallway distributes all the rooms with ease. It leads to a reception area of over 50 m², bat
Upon entering, a spacious 14 m² hallway distributes all the rooms with ease. It leads to a reception area of over 50 m², bat
Between the Trocadéro square and the rue de Passy, on the third floor of a recent high-end building with an elevator and caretaker, this family apartment of 161 m² has undergone a complete renovation, carried out with rare attention to detail down to the finest finishes.
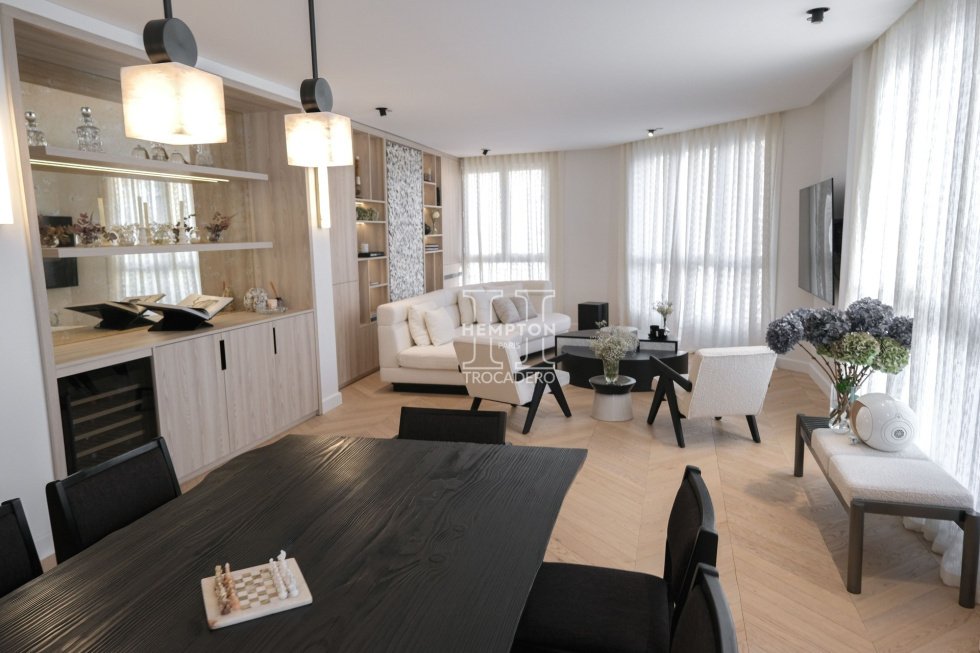
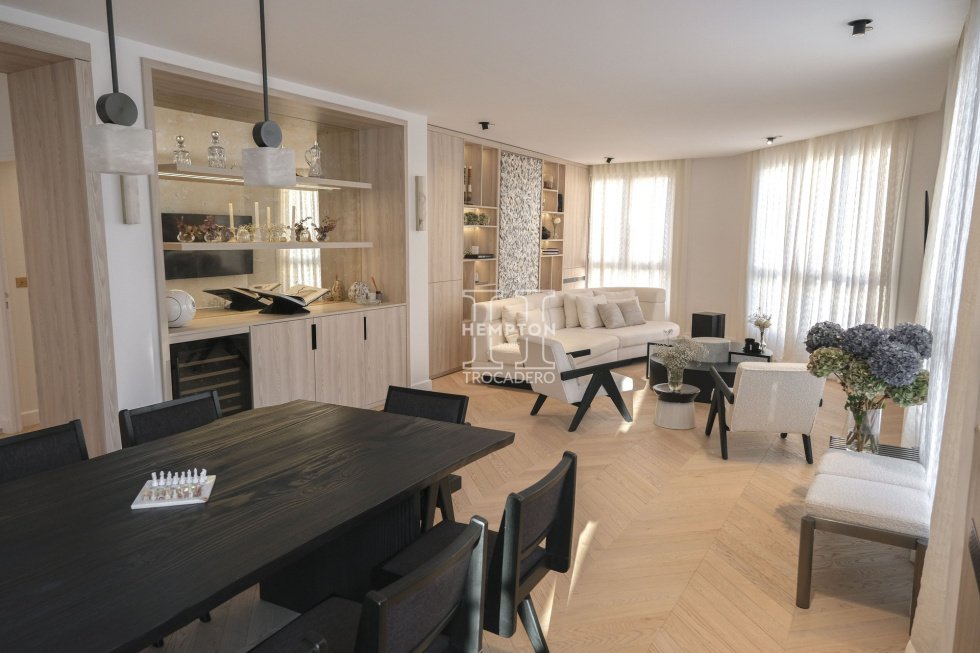
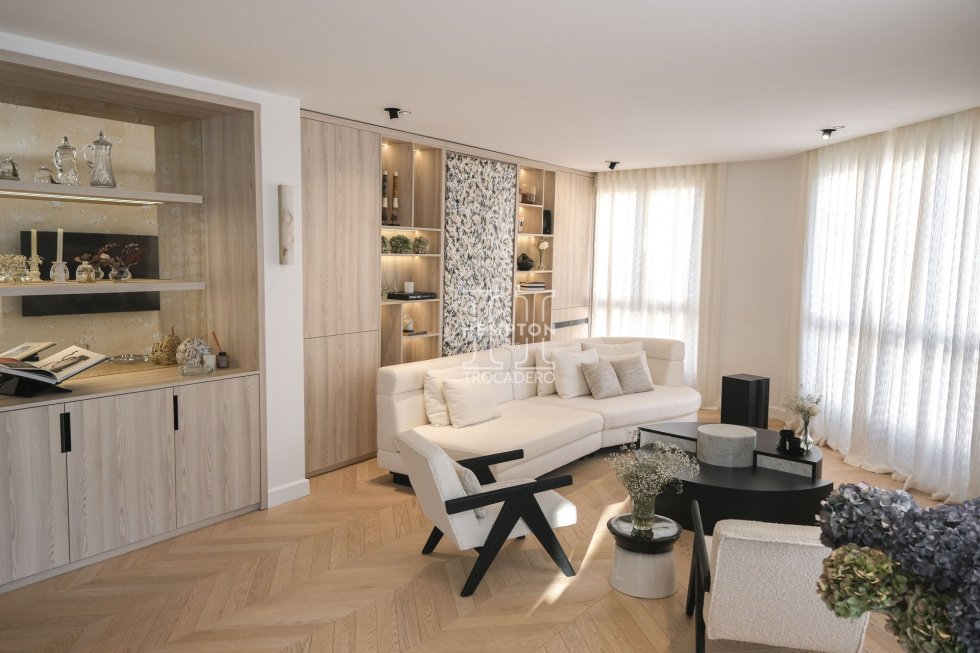
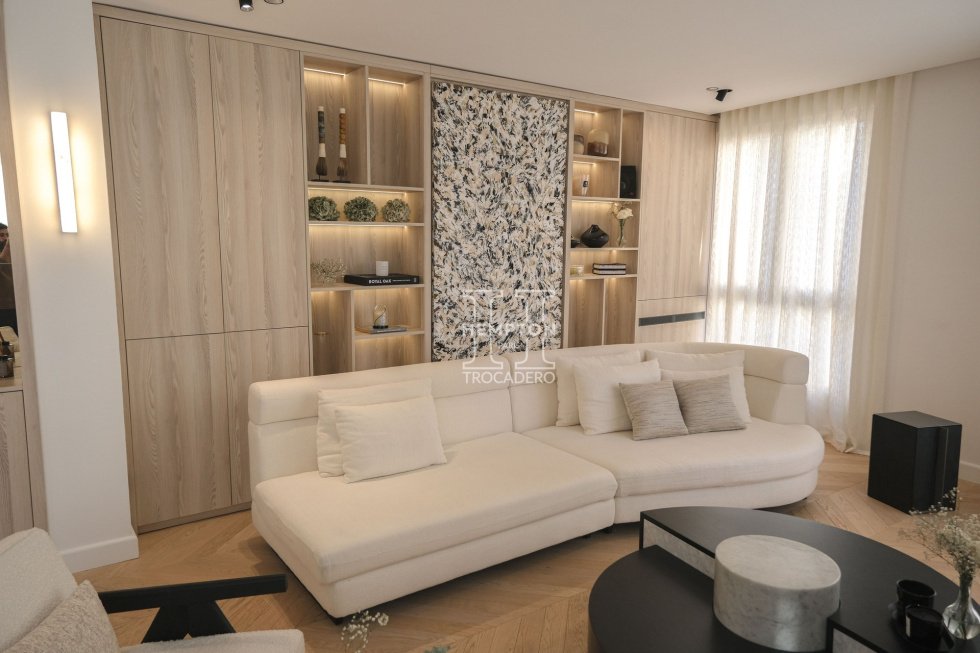
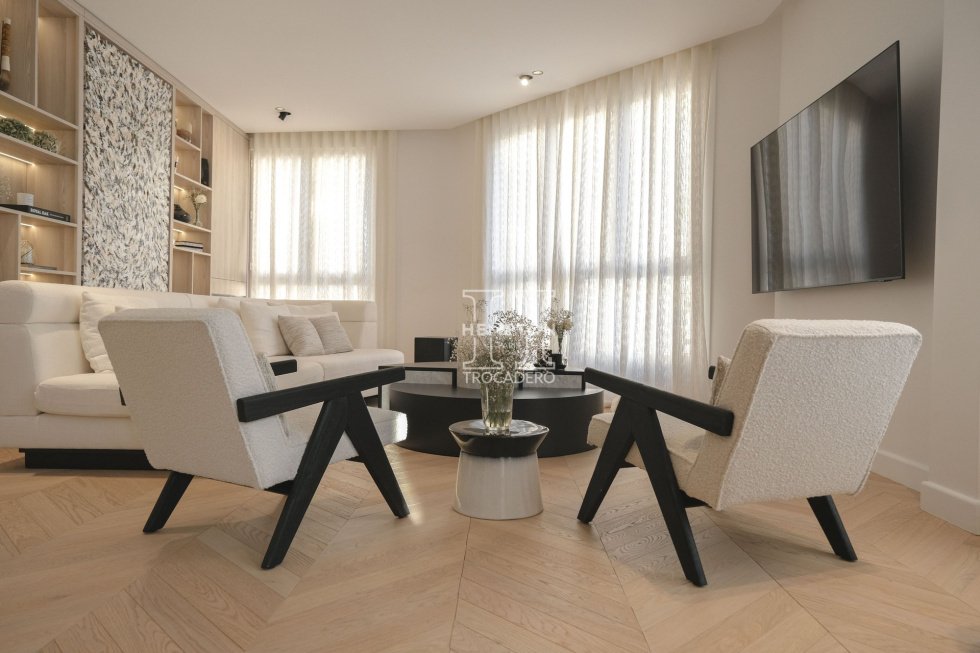
Upon entering, a spacious 14 m² hallway distributes all the rooms with ease. It leads to a reception area of over 50 m², bathed in light from its double exposure to the Southeast and open to an unobstructed view. Herringbone parquet flooring, light oak woodwork, and a backlit library incorporating a wine cellar create a warm and refined decor, where the living room and dining room naturally find their place. Adjacent to it, the open kitchen, fully equipped, combines oak and stone.
Away from the reception areas, the master suite offers nearly 20 m² of tranquility. Upholstered headboard, a dressing room of over 7 m², and a bathroom with mineral materials, featuring a freestanding bathtub, shower, double sink, and brass fittings, make it a true retreat. The two other bedrooms, measuring 13 and 19 m², have custom-designed storage and a shower room. An independent laundry room of 7.5 m², rare in Paris, completes this ensemble designed for family living.
Two parking spaces can be purchased additionally (60,000 € and 40,000 €). Shops, transport, and renowned schools and high schools in the area are within walking distance.
Floor plan, diagnostics, and co-ownership documents available upon request. Visits by appointment.
Price: 2,240,000 € fees included, payable by the seller.
Co-ownership of 88 lots (55 main lots). Current charges: approximately 737 € per month, including collective heating and hot water. No ongoing proceedings against the co-ownership association.
DPE: D (113 kWh/m²/year). GES: D (35 kg CO2/m²/year). Estimated annual energy expenses for standard use: between 2,290 € and 3,150 € per year (average energy prices indexed to the years 2021, 2022, and 2023).
Information on the risks to which this property is exposed is available on the Géorisques website: [hidden information]
Information on the risks to which this property is exposed is available on the Géorisques website: https://www.georisques.gouv.fr/
Upon entering, a spacious 14 m² hallway distributes all the rooms with ease. It leads to a reception area of over 50 m², bathed in light from its double exposure to the Southeast and open to an unobstructed view. Herringbone parquet flooring, light oak woodwork, and a backlit library incorporating a wine cellar create a warm and refined decor, where the living room and dining room naturally find their place. Adjacent to it, the open kitchen, fully equipped, combines oak and stone.
Away from the reception areas, the master suite offers nearly 20 m² of tranquility. Upholstered headboard, a dressing room of over 7 m², and a bathroom with mineral materials, featuring a freestanding bathtub, shower, double sink, and brass fittings, make it a true retreat. The two other bedrooms, measuring 13 and 19 m², have custom-designed storage and a shower room. An independent laundry room of 7.5 m², rare in Paris, completes this ensemble designed for family living.
Two parking spaces can be purchased additionally (60,000 € and 40,000 €). Shops, transport, and renowned schools and high schools in the area are within walking distance.
Floor plan, diagnostics, and co-ownership documents available upon request. Visits by appointment.
Price: 2,240,000 € fees included, payable by the seller.
Co-ownership of 88 lots (55 main lots). Current charges: approximately 737 € per month, including collective heating and hot water. No ongoing proceedings against the co-ownership association.
DPE: D (113 kWh/m²/year). GES: D (35 kg CO2/m²/year). Estimated annual energy expenses for standard use: between 2,290 € and 3,150 € per year (average energy prices indexed to the years 2021, 2022, and 2023).
Information on the risks to which this property is exposed is available on the Géorisques website: [hidden information]
Information on the risks to which this property is exposed is available on the Géorisques website: https://www.georisques.gouv.fr/
-
Property type
Apartment
-
Price/sqft
$1,429
Features
- Elevator
- Open Kitchen
- Wine Cellar
- Renovated
- 2D Floor Plan
- Laundry Room
- Gas Stovetop
- Stone Countertops
- Parking
Explore the Area
Bois de Boulogne, Paris 16e Arrondissement, Paris
View on Google Maps
Price per sqft
Low
High
Joined 1 year ago
You have inquired about this property
The agent will contact you soon by
Listed by
18
Listings
2025
Joined
Book home tour with the agent
Choose a date and whether you'd like a virtual or in-person tour with the agent.
Preferred date
Tour type
Last updated
Yesterday
First listed
November 13
Listing reference
2597
All property information is shown based on the most accurate data we have at the time of publication. Details on how we collect and verify this data can be found in section 5 of our Terms & Conditions.
Trusted by the World's Leading Brokers
The agents behind the world's most exceptional properties list with JamesEdition.
- Listings from Sotheby's, Christie's, BARNES, and Engel & Völkers
- Every listing reviewed before it goes live
- Connect directly with verified listing agents
By continuing you agree to our Terms and Privacy Policy.