$901,890
Sybille
- 2 Beds
- 646 Sqft
- Updated: July 29
-
1
Views for last 30 days
About the Property
With its typical 1800s architecture of the suburbs, this atypical 72 m² apartment, located on the 4th floor via the staircase, unfolds an identity of a country house in the sky in the heart of the Belleville district.
Accessible via a private staircase, the apartment benefits from three exposures: one overlooking the street, and two overlooking a quiet, landscaped courtya
Accessible via a private staircase, the apartment benefits from three exposures: one overlooking the street, and two overlooking a quiet, landscaped courtya
With its typical 1800s architecture of the suburbs, this atypical 72 m² apartment, located on the 4th floor via the staircase, unfolds an identity of a country house in the sky in the heart of the Belleville district.
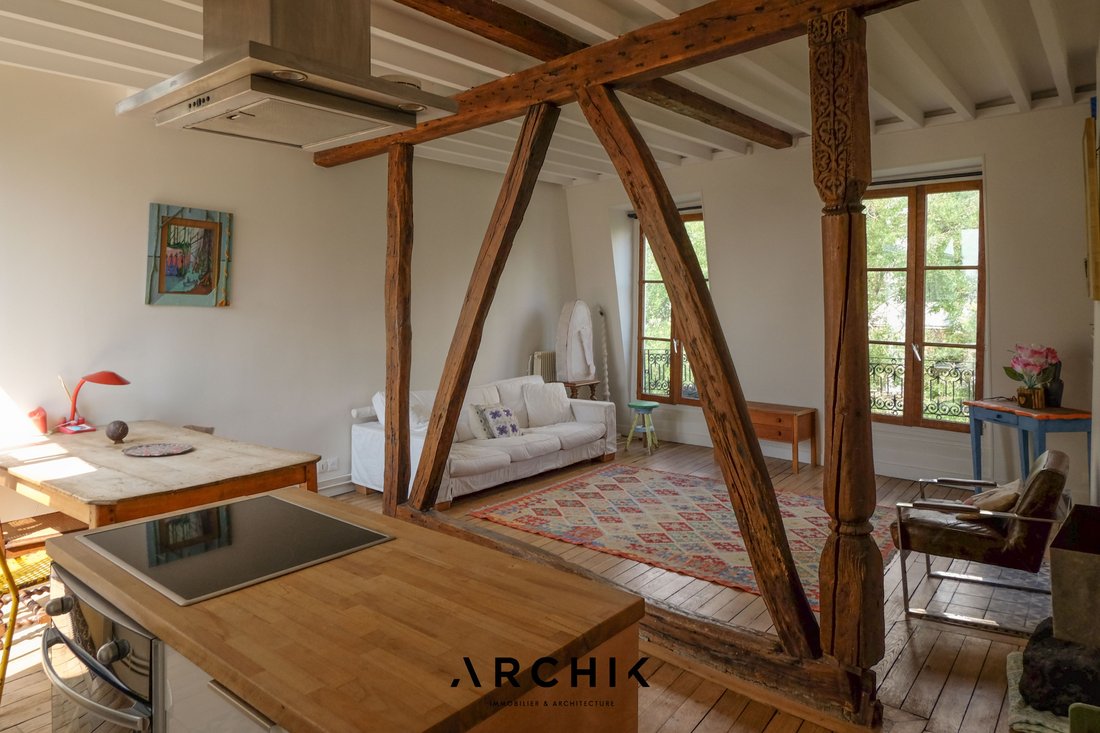
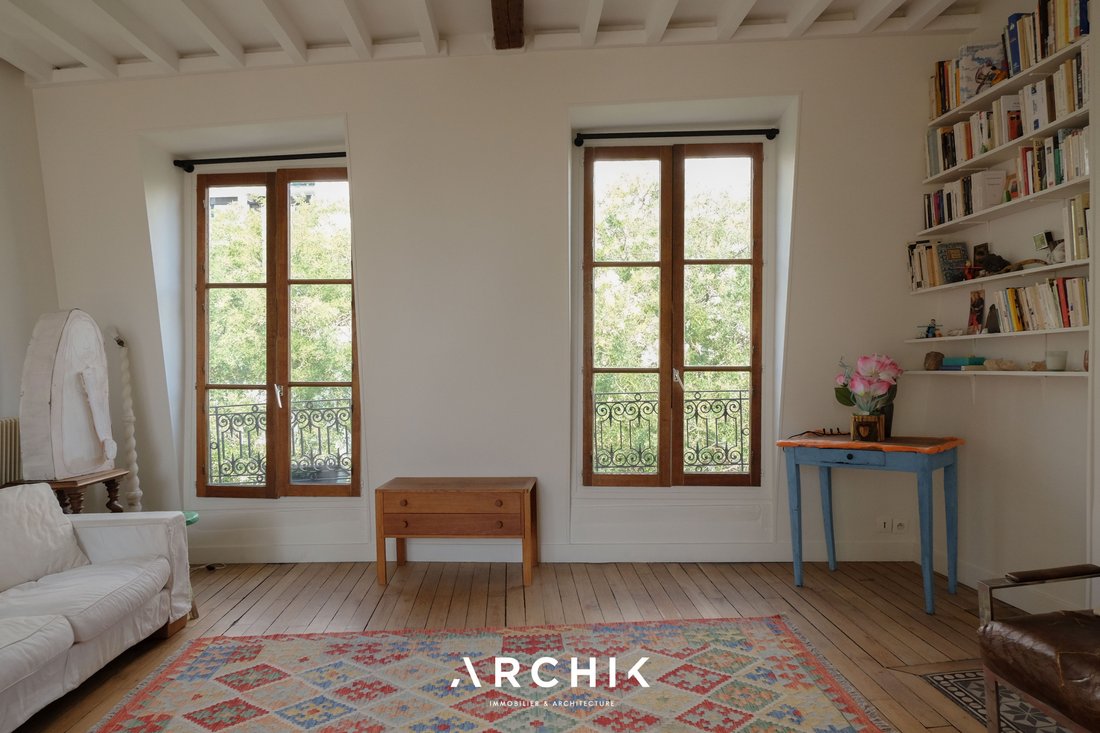
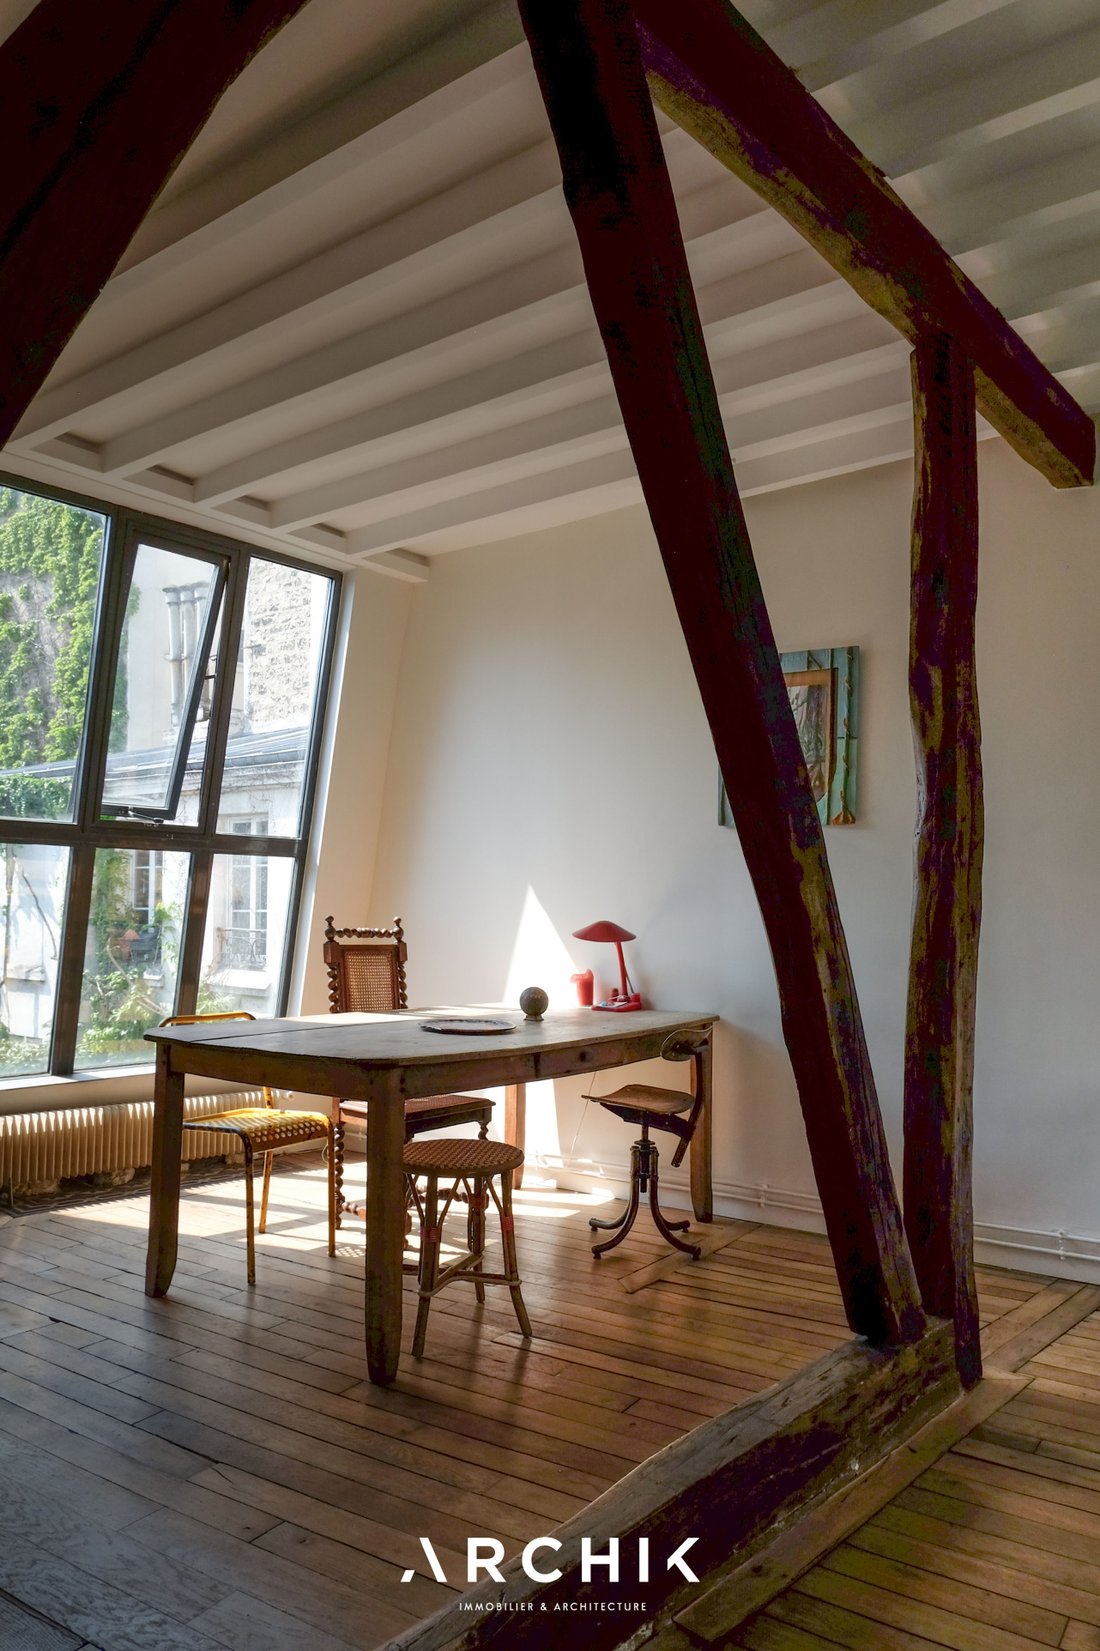
Accessible via a private staircase, the apartment benefits from three exposures: one overlooking the street, and two overlooking a quiet, landscaped courtyard, in addition to several skylights. This dual-aspect layout provides abundant natural light throughout the day, in a remarkably peaceful setting. The living area features a striking wooden structure, a true graphic framework around which the living room, dining room, and kitchen are arranged. A centerpiece of the space is an antique, sculpted wooden post, adorned with raised plant motifs, which transforms the load-bearing structure into a decorative element.
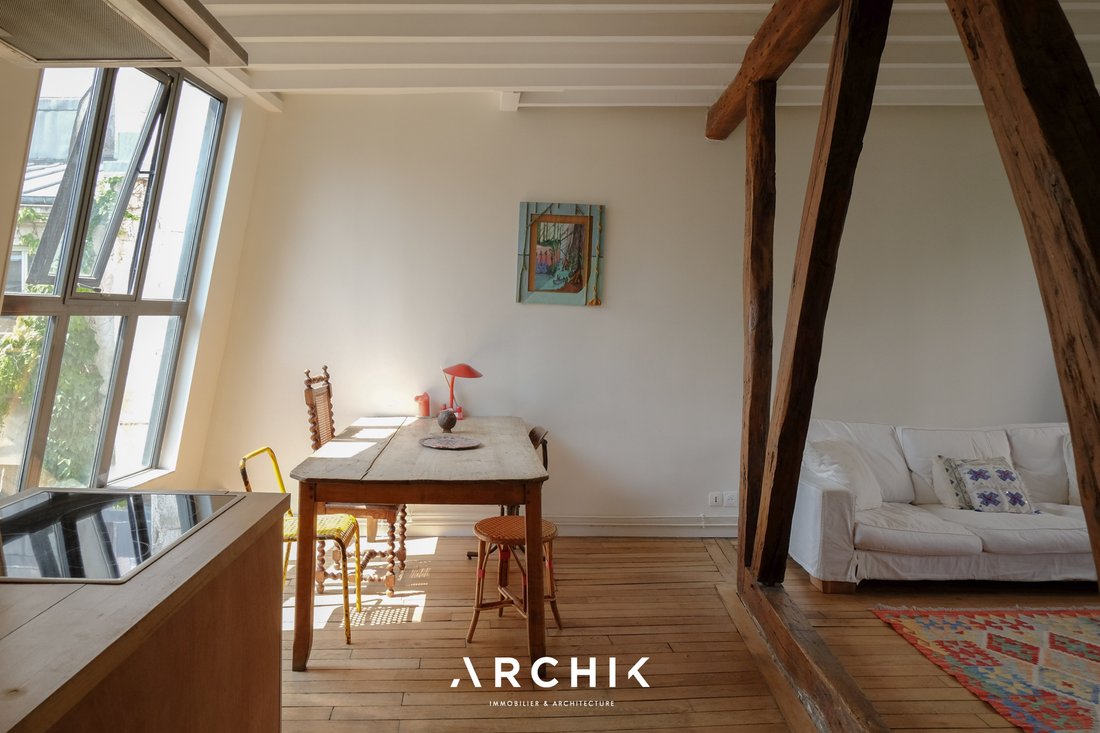
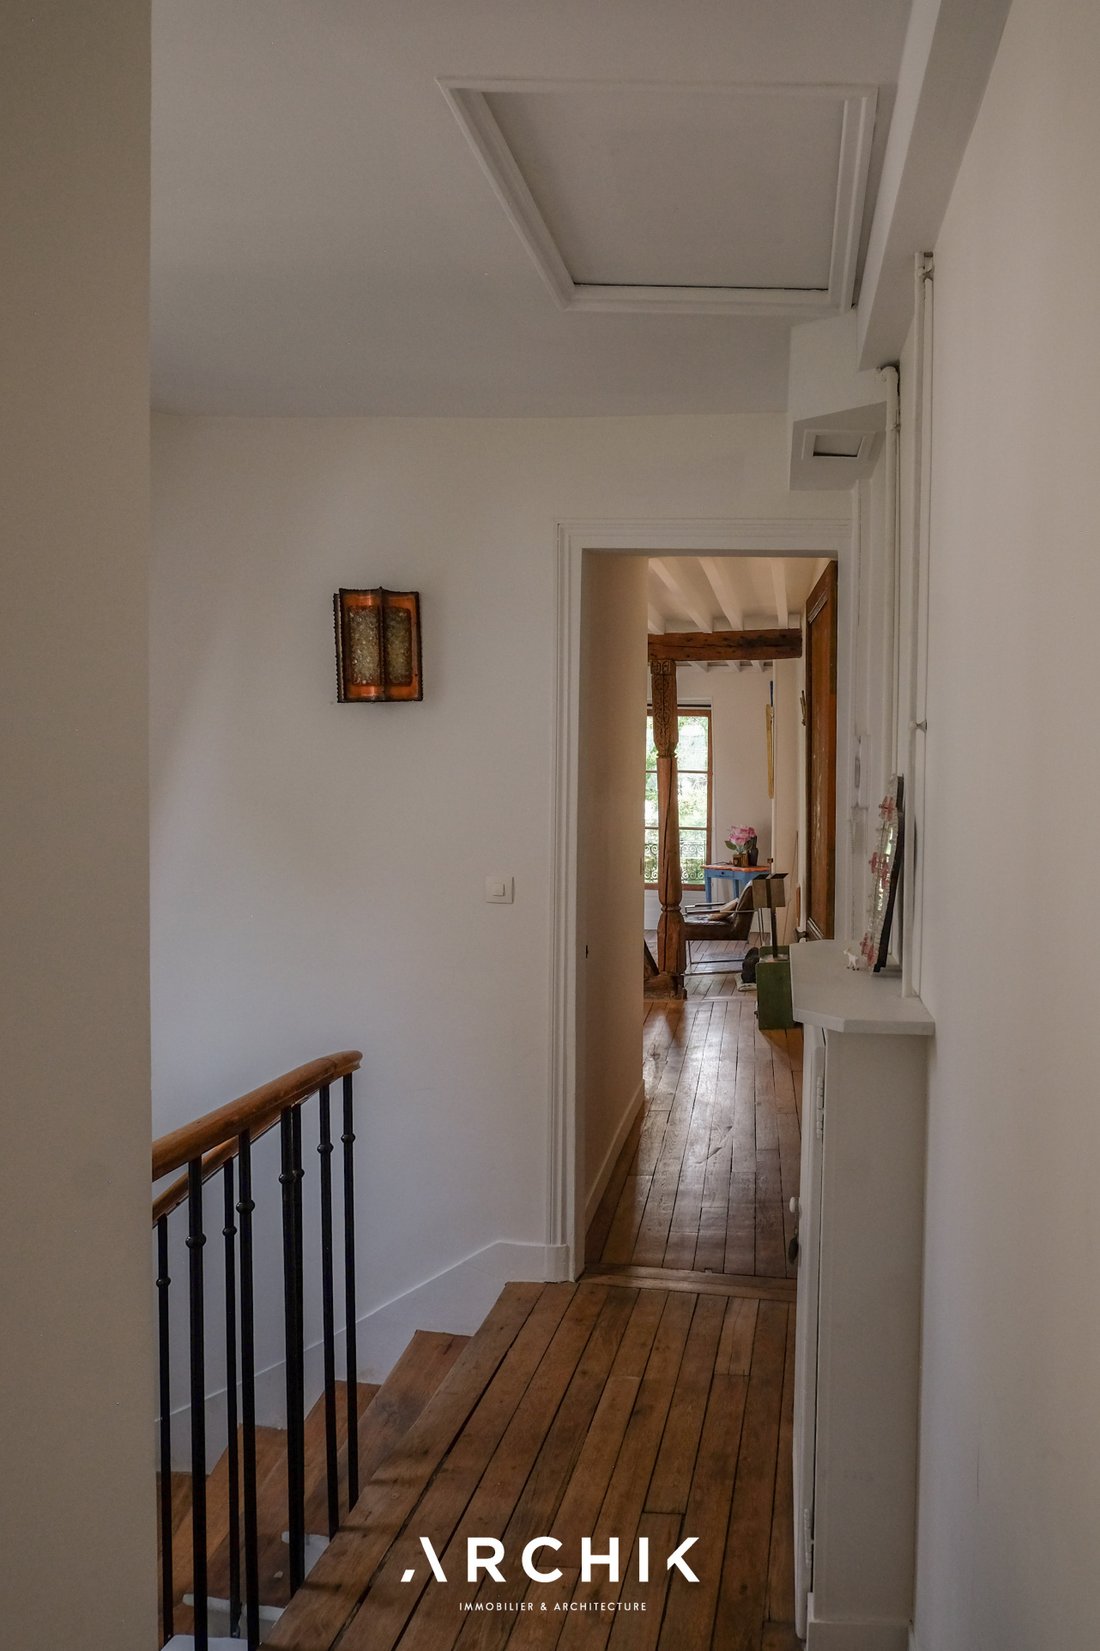
Open to the living area, the kitchen features clean, simple lines. Its understated cabinetry and wooden countertops blend seamlessly with the existing décor. Extending from the kitchen, the dining area sits in front of a large, workshop-style glass partition that opens onto the rooftops and surrounding greenery. A hallway provides a natural separation between the living areas and the sleeping quarters. The latter comprises two adjoining bedrooms, each with its own private balcony. The second bedroom, accessible from the first, is ideal as a child’s room, guest room, or office. The antique, patinated parquet flooring contrasts with geometric cement tile insets, while the light-colored walls highlight the room’s spaciousness and the light. The bathroom is adorned with handcrafted ceramic tiles, giving the walk-in shower a Mediterranean feel. A vintage ceramic washbasin, decorated with colorful motifs, rests on a wooden countertop and is complemented by patinated brass faucets.
Accessible via an interior staircase, the mezzanine provides additional space for occasional sleeping. As the attic space has already been acquired, the creation of a second mezzanine could be considered. A terrace of approximately 30 m² could also be built on the roof (agreement from the condominium association has been obtained, but the permit has expired), subject to obtaining the necessary administrative authorizations.
A bright and quiet refuge where carved wood, patinated parquet flooring, cement tiles and antique pieces combine to create a sensitive and poetic decor.
Information on the risks to which this property is exposed is available on the Géorisques website: https://www.georisques.gouv.fr/
Accessible via a private staircase, the apartment benefits from three exposures: one overlooking the street, and two overlooking a quiet, landscaped courtyard, in addition to several skylights. This dual-aspect layout provides abundant natural light throughout the day, in a remarkably peaceful setting. The living area features a striking wooden structure, a true graphic framework around which the living room, dining room, and kitchen are arranged. A centerpiece of the space is an antique, sculpted wooden post, adorned with raised plant motifs, which transforms the load-bearing structure into a decorative element.
Open to the living area, the kitchen features clean, simple lines. Its understated cabinetry and wooden countertops blend seamlessly with the existing décor. Extending from the kitchen, the dining area sits in front of a large, workshop-style glass partition that opens onto the rooftops and surrounding greenery. A hallway provides a natural separation between the living areas and the sleeping quarters. The latter comprises two adjoining bedrooms, each with its own private balcony. The second bedroom, accessible from the first, is ideal as a child’s room, guest room, or office. The antique, patinated parquet flooring contrasts with geometric cement tile insets, while the light-colored walls highlight the room’s spaciousness and the light. The bathroom is adorned with handcrafted ceramic tiles, giving the walk-in shower a Mediterranean feel. A vintage ceramic washbasin, decorated with colorful motifs, rests on a wooden countertop and is complemented by patinated brass faucets.
Accessible via an interior staircase, the mezzanine provides additional space for occasional sleeping. As the attic space has already been acquired, the creation of a second mezzanine could be considered. A terrace of approximately 30 m² could also be built on the roof (agreement from the condominium association has been obtained, but the permit has expired), subject to obtaining the necessary administrative authorizations.
A bright and quiet refuge where carved wood, patinated parquet flooring, cement tiles and antique pieces combine to create a sensitive and poetic decor.
Information on the risks to which this property is exposed is available on the Géorisques website: https://www.georisques.gouv.fr/
-
Property type
Apartment
-
Year built
1800
-
Price/sqft
$1,396
Features
- Fitness Center / Gym
- Open Kitchen
- Equestrian
- Gas Stovetop
- Balcony
Explore the Area
Saint Blaise, Paris 20e Arrondissement, Paris
View on Google Maps
Price per sqft
Low
High
Joined 3 years ago
You have inquired about this property
The agent will contact you soon by
Listed by
24
Listings
2023
Joined
Book home tour with the agent
Choose a date and whether you'd like a virtual or in-person tour with the agent.
Preferred date
Tour type
Last updated
July 29
First listed
Jul 29
Listing reference
AP488
Trusted by the World's Leading Brokers
The agents behind the world's most exceptional properties list with JamesEdition.
- Listings from Sotheby's, Christie's, BARNES, and Engel & Völkers
- Every listing reviewed before it goes live
- Connect directly with verified listing agents
By continuing you agree to our Terms and Privacy Policy.