Price On Request
Sumptuous 18th Century Château 60 Km From Paris, Set Within One Of France's Earliest Romantic Parks
- 10 Beds
- 7 Baths
- 10,764 Sqft
- 168.04 Ac lot
- Updated: May 19
- 619
About the Property
60 KM FROM PARIS – SUMPTUOUS 18TH-CENTURY CHÂTEAU – SUPERB ENVIRONMENT – ONE OF THE FIRST ROMANTIC PARKS IN FRANCE – 68 HECTARES – ÎLE-DE-FRANCE
Located 60 km from Paris, this sumptuous château, built in 1754, is set within a natural environment of exceptional quality, entirely free from nuisances, at the end of a 300-metre-long driveway, within one of the first romantic parks in France, crea
Located 60 km from Paris, this sumptuous château, built in 1754, is set within a natural environment of exceptional quality, entirely free from nuisances, at the end of a 300-metre-long driveway, within one of the first romantic parks in France, crea
60 KM FROM PARIS – SUMPTUOUS 18TH-CENTURY CHÂTEAU – SUPERB ENVIRONMENT – ONE OF THE FIRST ROMANTIC PARKS IN FRANCE – 68 HECTARES – ÎLE-DE-FRANCE
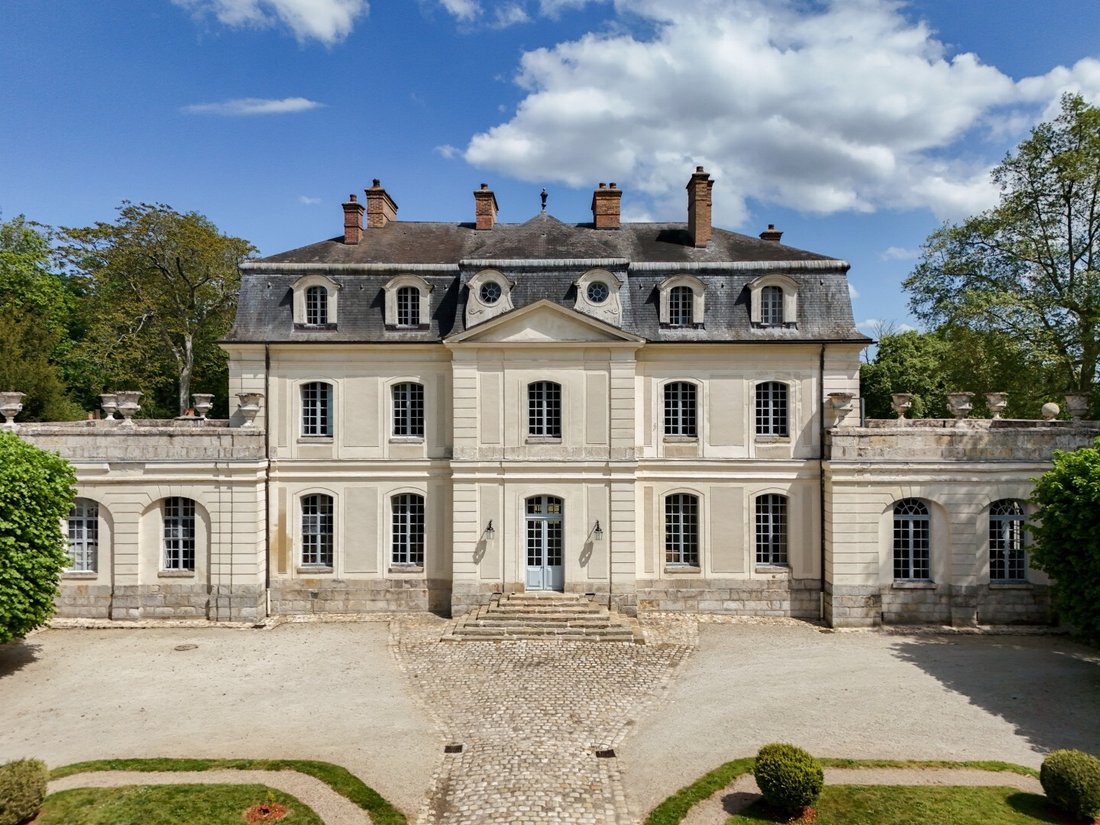
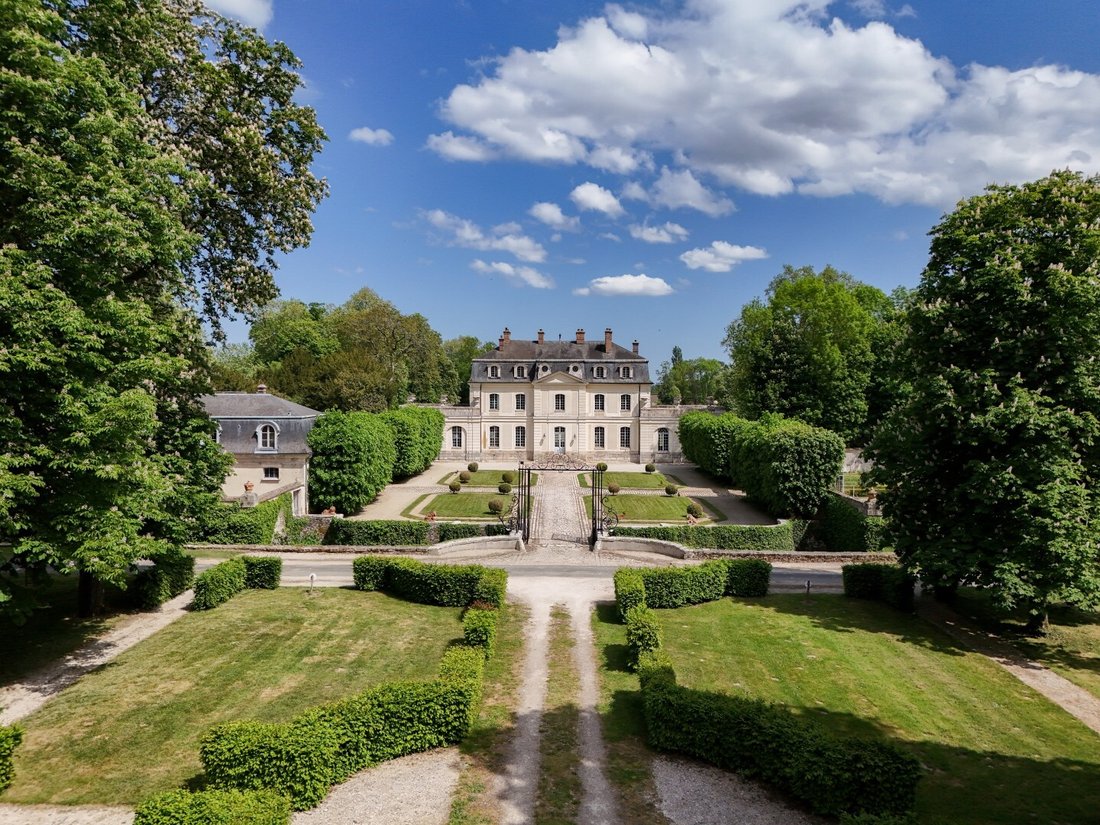
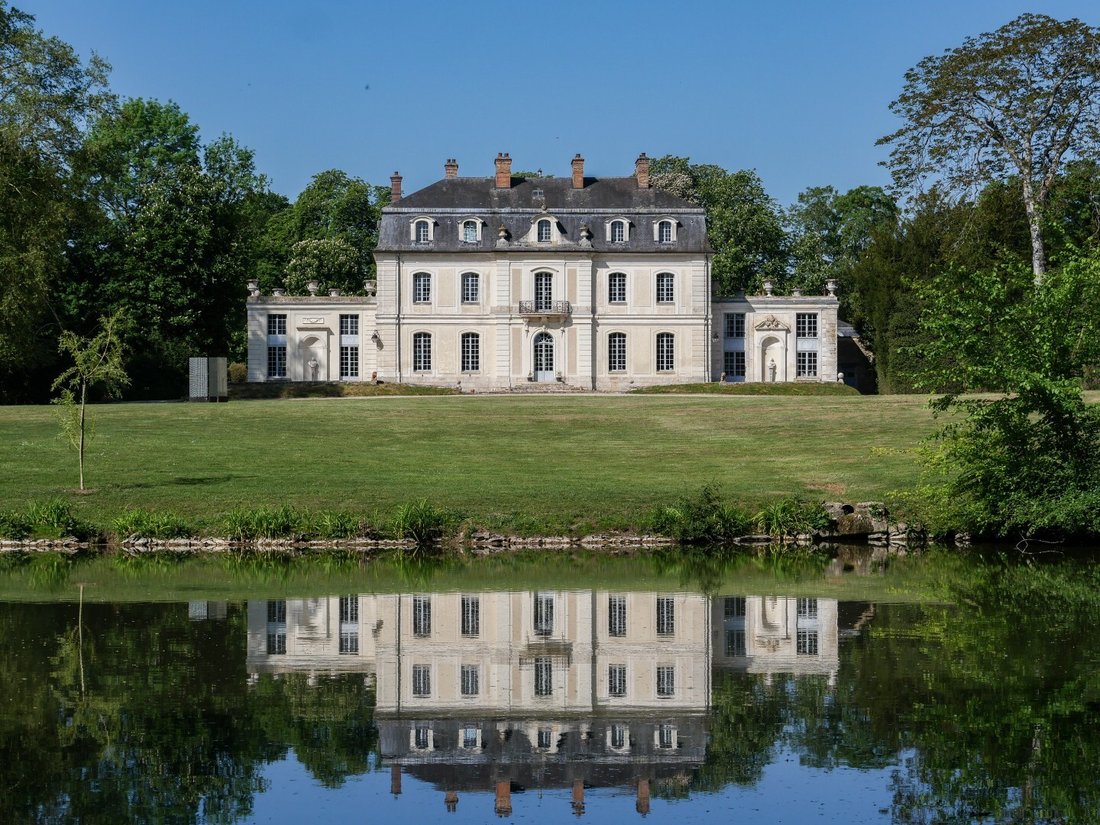
Located 60 km from Paris, this sumptuous château, built in 1754, is set within a natural environment of exceptional quality, entirely free from nuisances, at the end of a 300-metre-long driveway, within one of the first romantic parks in France, created in 1763 for an Enlightenment liberal lawyer and friend of the Prince de Conti. Its perfectly elegant symmetrical classical architecture is inspired by Parisian private mansions, particularly the work of architect Blondel. The interior, bathed in light from every angle and typical of the follies of Louis XV’s reign, features sumptuous 18th-century décor and a spectacular Louis XIV-style ballroom inspired by the Salon de la Paix and Salon de la Guerre at Versailles, designed in 1965 by the prestigious Jansen decoration house in a magnificent setting of faux marble and mirrors.
Along the perspective of the beautiful riding avenue, the eye travels through the château toward a monumental obelisk on the hill opposite, overlooking a spectacular staircase worthy of Watteau’s Embarkation for Cythera.
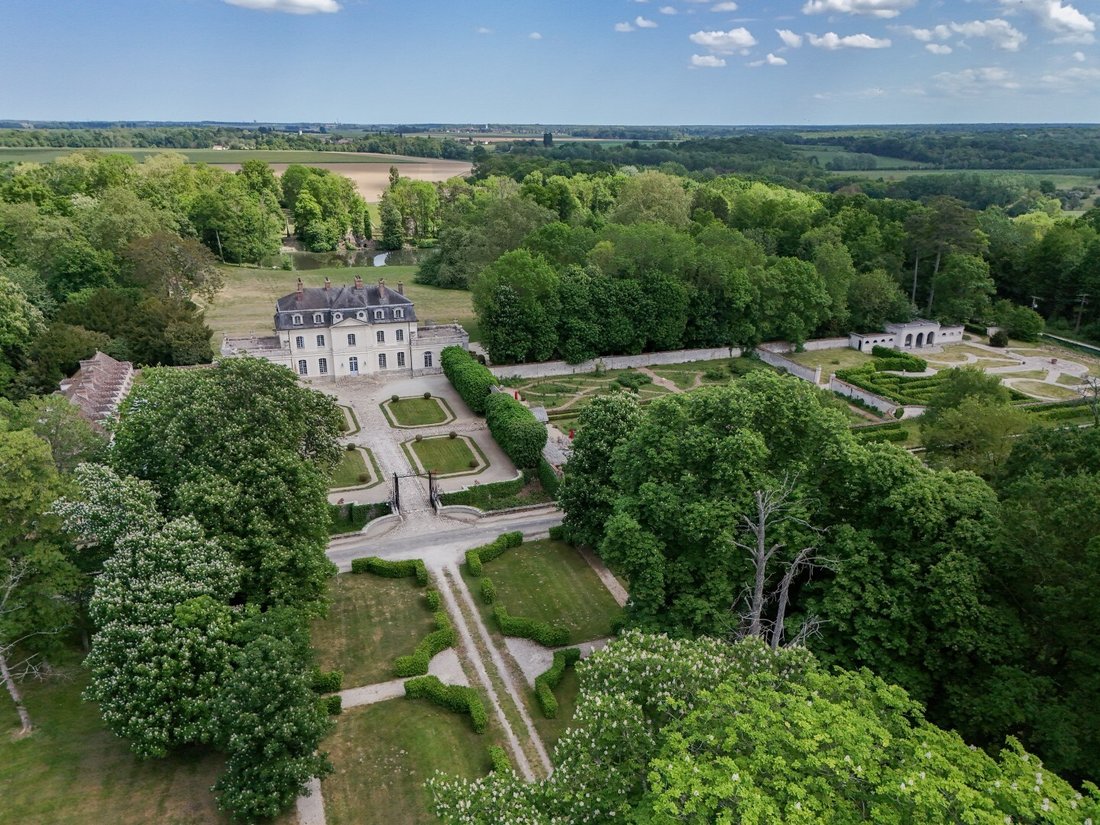
Beyond the gate bordered by sunken ha-has opening onto the beautiful paved courtyard, the symmetrical façade beneath Mansard roofs is flanked by two low wings crowned with monumental antique-style urns. On either side of the honour courtyard, to the left, a porch opens onto the beautiful service courtyards; to the right, the kitchen garden, its greenhouse and its neoclassical orangery.
The entrance hall, with cabochon flooring and faux marble finishes, draws the eye through the dining room toward the distant obelisk. On either side of the dining room, adorned with wood panelling and a beautiful faience stove, are two splendid reception rooms: one decorated with panelling and a marble fireplace, the other featuring exquisite woodwork with painted overdoors, trumeaux and mirrors. Large double doors lead to the spectacular ballroom created in 1965 by decorator Emmanuel Motte, director of Maison Jansen, with extreme care as it was his personal residence; the property was entirely restored on this occasion. Inspired by the Salon de la Paix and Salon de la Guerre at Versailles, the ballroom displays magnificent faux marble décor, mirrors, and ten French windows opening notably onto a vast terrace overlooking the park with far-reaching views.
To the left of the hall stands the beautiful stone staircase; to the right, a superb washbasin set within the shell of a giant holy water font on a marble console, a dressing room and a guest WC. A corner boudoir.
A beautiful bright kitchen opens onto the reception rooms as well as onto a precious mezzanine dining room adorned with richly carved wood panelling featuring leafy scrolls, laurel twists, attributes of Love, and a magnificent marble fireplace decorated with Greek-style bronzes, opening onto a large terrace overlooking the park. Laundry room.
On the first floor: dressing hall with terracotta floor tiles, four beautiful bedrooms with bathrooms and WCs, including one alcove bedroom and one marble bathroom. Two accesses to the terraces on the west and east wings. A mezzanine apartment in the east wing, accessed by a service staircase from the small dining room: a small alcove bedroom decorated with pearl friezes, carved wooden scientific trophies, marble fireplace, trumeau and mercury mirror. A large bedroom with marble fireplace, marble bathroom and WC.
On the second floor: a hall. Four bedrooms (three with fireplaces), three bathrooms, WC. A boudoir with fireplace.
Within the outbuildings, arranged around two beautiful enclosed courtyards and one open courtyard: three large reception rooms, hall, cloakroom, WC, storage room, and four magnificent vaulted stone cellars with stone slab floors.
In an inner courtyard, a 180 sqm reception hall with covered open-sided shelters totalling 350 sqm; ERP 300 classification.
Large and beautiful triple-arched garages; upstairs, an apartment comprising a kitchen, living room, bedroom and bathroom.
A hunting room with marble dadoes, cement tile flooring and Art Nouveau paintings. A beautiful 18th-century staircase.
On the upper floor of the outbuildings: 12 rooms to restore, some retaining their original 18th-century fireplaces and alcoves, antique doors and terracotta floors.
An apartment: kitchen, dining room, two bedrooms, two bathrooms currently under renovation.
A wing of low stables with six workshops.
A magnificent formal walled kitchen garden, a beautiful 19th-century greenhouse, ponds and vine walls.
A beautiful neoclassical orangery adorned with three arches beneath antique-style urns.
Beautiful large gardener’s house outside the walls, built circa 1920, with 10 bedrooms and garage.
Three entrances.
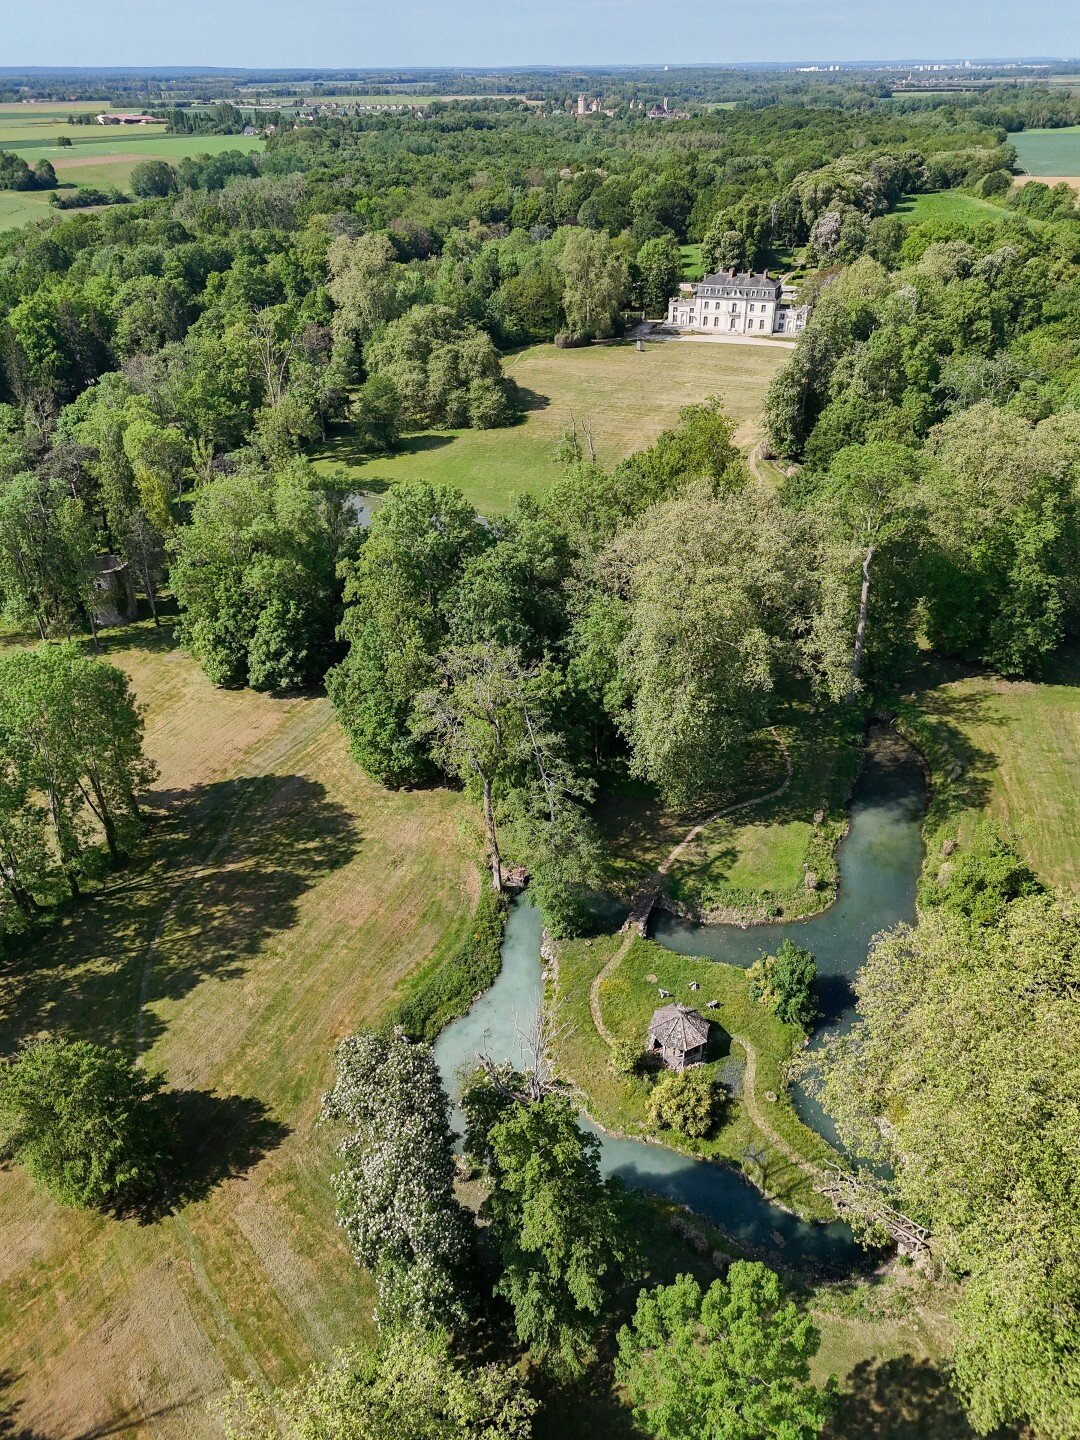
Superb 18-hectare romantic park enclosed by stone walls. Three ponds and a natural spring. Monumental obelisk. Staircase descending into the pond. Marble statues, stone urns, columns and benches. A hermitage, a small pavilion on an island. Horse paddocks. A ruined dovecote. Superb classical landscaping of great elegance with trellises, openings and gates.
Historic Monument Protection:
Château; outbuildings and annex buildings; honour courtyard with moats; gates, walls as well as the avenue and horse chestnut hemicycle facing it; entirety of the park with its walls (cad. C1 121 to 123, 594; C3 534 to 544): listed by decree dated 25 April 1986.
Location:
- 60 km from Paris, 45 minutes by car (7 km from the A5 motorway).
- 64 km from Roissy Charles de Gaulle Airport (55 minutes).
- 60 km from Orly Airport (45 minutes).
- 3 km from a charming tourist village with a beautiful medieval château and excellent restaurants.
- 27 km from Fontainebleau.
- 15 km from all shops and services.
Provenance:
- Built in 1750 for Jean-Baptiste Chabert, Parisian financier.
- 1754–1775: d’Aunoy family and Pierre-Jean-Baptiste Gerbier.
- 1775–1789: de Broglie family.
- 1931–1961: Édouard Sassoon Nathan.
- 1961–1968: Emmanuel Motte, director of Maison Jansen.
- Since 1968: family of the current owners.
Figures associated with the property: the Prince de Conti, who created a romantic garden during the same period at his châteaux in L’Isle-Adam; Marie-Adélaïde de Bourbon, Duchess of Chartres and great-granddaughter of Louis XIV; Helmut Newton photo shoots in the park around 1960; Sophia Loren, Céline Dion, Mstislav Rostropovich, Alexandre Lagoya, Philippe Noiret, Jean Rochefort, Jean Dujardin, Jean-Claude Brialy; filming location for La Fuite à Varennes and Bertrand Tavernier’s Que la fête commence.
Price: On application (guide price: €10M–€15M)
Agency fees payable by the seller
Information on the risks to which this property is exposed is available on the Géorisques website: https://www.georisques.gouv.fr/
Located 60 km from Paris, this sumptuous château, built in 1754, is set within a natural environment of exceptional quality, entirely free from nuisances, at the end of a 300-metre-long driveway, within one of the first romantic parks in France, created in 1763 for an Enlightenment liberal lawyer and friend of the Prince de Conti. Its perfectly elegant symmetrical classical architecture is inspired by Parisian private mansions, particularly the work of architect Blondel. The interior, bathed in light from every angle and typical of the follies of Louis XV’s reign, features sumptuous 18th-century décor and a spectacular Louis XIV-style ballroom inspired by the Salon de la Paix and Salon de la Guerre at Versailles, designed in 1965 by the prestigious Jansen decoration house in a magnificent setting of faux marble and mirrors.
Along the perspective of the beautiful riding avenue, the eye travels through the château toward a monumental obelisk on the hill opposite, overlooking a spectacular staircase worthy of Watteau’s Embarkation for Cythera.
Beyond the gate bordered by sunken ha-has opening onto the beautiful paved courtyard, the symmetrical façade beneath Mansard roofs is flanked by two low wings crowned with monumental antique-style urns. On either side of the honour courtyard, to the left, a porch opens onto the beautiful service courtyards; to the right, the kitchen garden, its greenhouse and its neoclassical orangery.
The entrance hall, with cabochon flooring and faux marble finishes, draws the eye through the dining room toward the distant obelisk. On either side of the dining room, adorned with wood panelling and a beautiful faience stove, are two splendid reception rooms: one decorated with panelling and a marble fireplace, the other featuring exquisite woodwork with painted overdoors, trumeaux and mirrors. Large double doors lead to the spectacular ballroom created in 1965 by decorator Emmanuel Motte, director of Maison Jansen, with extreme care as it was his personal residence; the property was entirely restored on this occasion. Inspired by the Salon de la Paix and Salon de la Guerre at Versailles, the ballroom displays magnificent faux marble décor, mirrors, and ten French windows opening notably onto a vast terrace overlooking the park with far-reaching views.
To the left of the hall stands the beautiful stone staircase; to the right, a superb washbasin set within the shell of a giant holy water font on a marble console, a dressing room and a guest WC. A corner boudoir.
A beautiful bright kitchen opens onto the reception rooms as well as onto a precious mezzanine dining room adorned with richly carved wood panelling featuring leafy scrolls, laurel twists, attributes of Love, and a magnificent marble fireplace decorated with Greek-style bronzes, opening onto a large terrace overlooking the park. Laundry room.
On the first floor: dressing hall with terracotta floor tiles, four beautiful bedrooms with bathrooms and WCs, including one alcove bedroom and one marble bathroom. Two accesses to the terraces on the west and east wings. A mezzanine apartment in the east wing, accessed by a service staircase from the small dining room: a small alcove bedroom decorated with pearl friezes, carved wooden scientific trophies, marble fireplace, trumeau and mercury mirror. A large bedroom with marble fireplace, marble bathroom and WC.
On the second floor: a hall. Four bedrooms (three with fireplaces), three bathrooms, WC. A boudoir with fireplace.
Within the outbuildings, arranged around two beautiful enclosed courtyards and one open courtyard: three large reception rooms, hall, cloakroom, WC, storage room, and four magnificent vaulted stone cellars with stone slab floors.
In an inner courtyard, a 180 sqm reception hall with covered open-sided shelters totalling 350 sqm; ERP 300 classification.
Large and beautiful triple-arched garages; upstairs, an apartment comprising a kitchen, living room, bedroom and bathroom.
A hunting room with marble dadoes, cement tile flooring and Art Nouveau paintings. A beautiful 18th-century staircase.
On the upper floor of the outbuildings: 12 rooms to restore, some retaining their original 18th-century fireplaces and alcoves, antique doors and terracotta floors.
An apartment: kitchen, dining room, two bedrooms, two bathrooms currently under renovation.
A wing of low stables with six workshops.
A magnificent formal walled kitchen garden, a beautiful 19th-century greenhouse, ponds and vine walls.
A beautiful neoclassical orangery adorned with three arches beneath antique-style urns.
Beautiful large gardener’s house outside the walls, built circa 1920, with 10 bedrooms and garage.
Three entrances.
Superb 18-hectare romantic park enclosed by stone walls. Three ponds and a natural spring. Monumental obelisk. Staircase descending into the pond. Marble statues, stone urns, columns and benches. A hermitage, a small pavilion on an island. Horse paddocks. A ruined dovecote. Superb classical landscaping of great elegance with trellises, openings and gates.
Historic Monument Protection:
Château; outbuildings and annex buildings; honour courtyard with moats; gates, walls as well as the avenue and horse chestnut hemicycle facing it; entirety of the park with its walls (cad. C1 121 to 123, 594; C3 534 to 544): listed by decree dated 25 April 1986.
Location:
- 60 km from Paris, 45 minutes by car (7 km from the A5 motorway).
- 64 km from Roissy Charles de Gaulle Airport (55 minutes).
- 60 km from Orly Airport (45 minutes).
- 3 km from a charming tourist village with a beautiful medieval château and excellent restaurants.
- 27 km from Fontainebleau.
- 15 km from all shops and services.
Provenance:
- Built in 1750 for Jean-Baptiste Chabert, Parisian financier.
- 1754–1775: d’Aunoy family and Pierre-Jean-Baptiste Gerbier.
- 1775–1789: de Broglie family.
- 1931–1961: Édouard Sassoon Nathan.
- 1961–1968: Emmanuel Motte, director of Maison Jansen.
- Since 1968: family of the current owners.
Figures associated with the property: the Prince de Conti, who created a romantic garden during the same period at his châteaux in L’Isle-Adam; Marie-Adélaïde de Bourbon, Duchess of Chartres and great-granddaughter of Louis XIV; Helmut Newton photo shoots in the park around 1960; Sophia Loren, Céline Dion, Mstislav Rostropovich, Alexandre Lagoya, Philippe Noiret, Jean Rochefort, Jean Dujardin, Jean-Claude Brialy; filming location for La Fuite à Varennes and Bertrand Tavernier’s Que la fête commence.
Price: On application (guide price: €10M–€15M)
Agency fees payable by the seller
Information on the risks to which this property is exposed is available on the Géorisques website: https://www.georisques.gouv.fr/
-
Property type
Chateau
-
Floors
3
Features
Features
Lot
Indoor
Outdoor
Explore the Area
France, Saint Merri, Paris 4e Arrondissement, Paris
View on Google Maps
Price per sqft
Low
High

Joined 2 years ago
You have inquired about this property
The agent will contact you soon by
Listed by
14
Listings
2024
Joined
Book home tour with Alexandre Denniel
Choose a date and whether you'd like a virtual or in-person tour with the agent.
Preferred date
Tour type

Denniel Immobilier - Antiquaires en Immeubles
38 Rue du Château, 77300, Fontainebleau, France
View agency profile
Guillaume and Alexandre Denniel, two passionate brothers at the head of this 100% family agency, personally suppor
Guillaume and Alexandre Denniel, two passionate brothers at the head of this 100% family agency, personally support and advise buyers and sellers of historic properties. Our skills, experience and expertise allow us to offer a complete and tailor-made service to buyers and sellers of the most beautiful heritage buildings. As heritage artisans, we carry out some of the most beautiful heritage sales in France each year. Today, no property is too beautiful for people looking to acquire a property through us, nor too complex for our expertise.
Last updated
May 19
First listed
May 19
Agent licence
Listing reference
346
Similar Properties Nearby
New Listings in Saint Merri


Explore More Homes for Sale
Saint Merri property types
Saint Merri popular searches
- Panoramic / Scenic View properties in Saint Merri
- Lake View properties in Saint Merri
- Properties with Terrace in Saint Merri
- Properties with Bar in Saint Merri
- Properties with Game Room in Saint Merri
- Properties with Office in Saint Merri
- River View properties in Saint Merri
- Properties with Elevator in Saint Merri
- City View properties in Saint Merri
- Properties with Garden in Saint Merri
- Duplex properties in Saint Merri
- Privacy properties in Saint Merri
- Waterfront properties in Saint Merri
- Investment Property properties in Saint Merri
- Modern properties in Saint Merri
- Equestrian properties in Saint Merri
- Properties with Fitness Center / Gym in Saint Merri
- Properties with Sauna in Saint Merri
- Properties with Steam Room in Saint Merri
- Properties with Library in Saint Merri
- Properties with Air Conditioning in Saint Merri
- Properties with Fireplace in Saint Merri
- Properties with Pool in Saint Merri
- Properties with Garage in Saint Merri
- Properties with Balcony in Saint Merri
- Mansion properties in Saint Merri
- Properties with Open Kitchen in Saint Merri
- Renovated properties in Saint Merri
- Properties with Cinema in Saint Merri
- Lakefront properties in Saint Merri
- Riverfront properties in Saint Merri
- Water View properties in Saint Merri
Related Guides & Stories
Trusted by the World's Leading Brokers
The agents behind the world's most exceptional properties list with JamesEdition.
- Listings from Sotheby's, Christie's, BARNES, and Engel & Völkers
- Every listing reviewed before it goes live
- Connect directly with verified listing agents
By continuing you agree to our Terms and Privacy Policy.