$1,896,227
Rue De Varenne, Adjoining The Hôtel De Matignon, A Top Floor Artist's Studio In A
- 1 Beds
- 1 Baths
- 711 Sqft
- Updated: September 26
About the Property
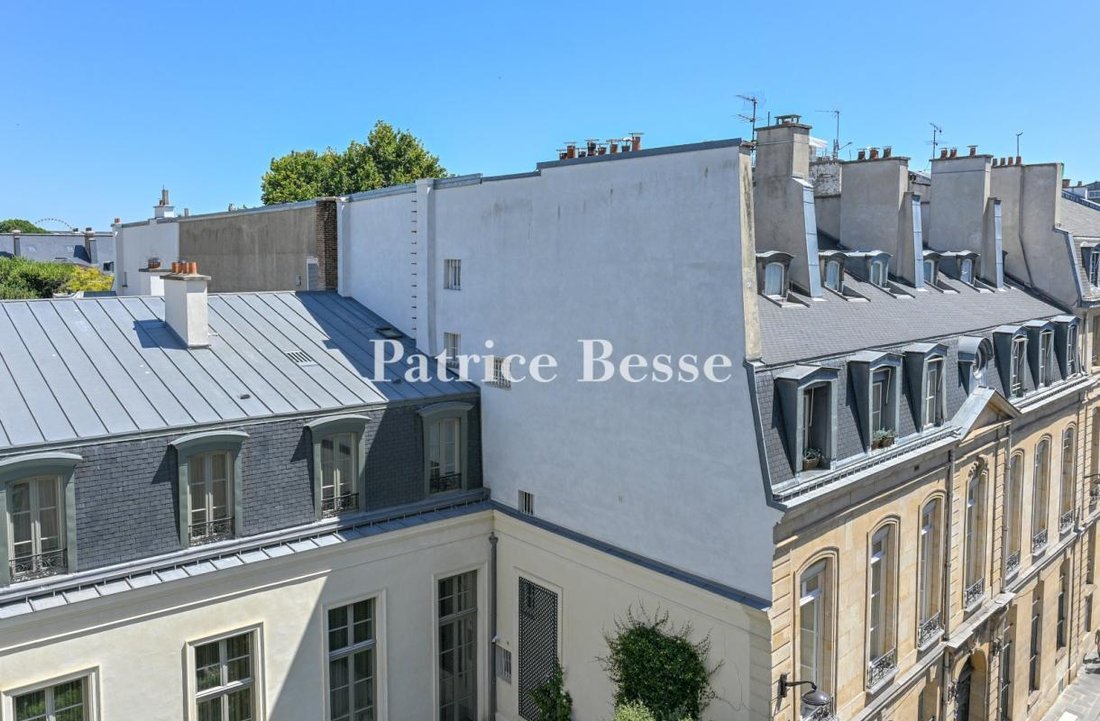
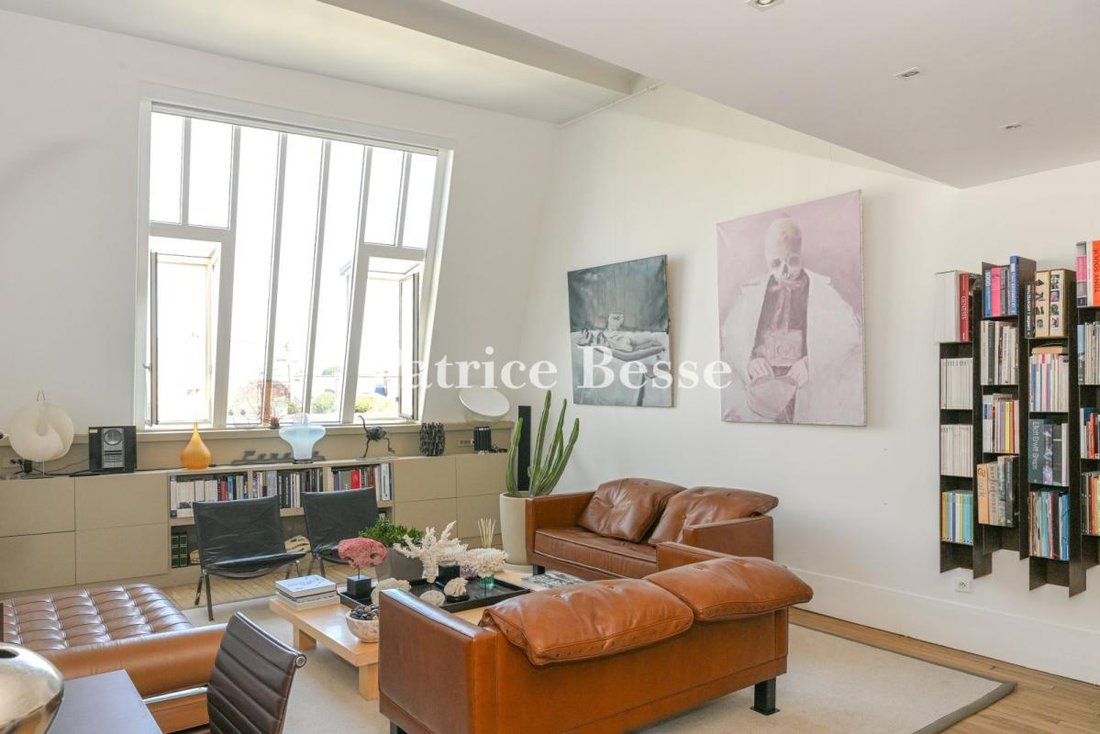
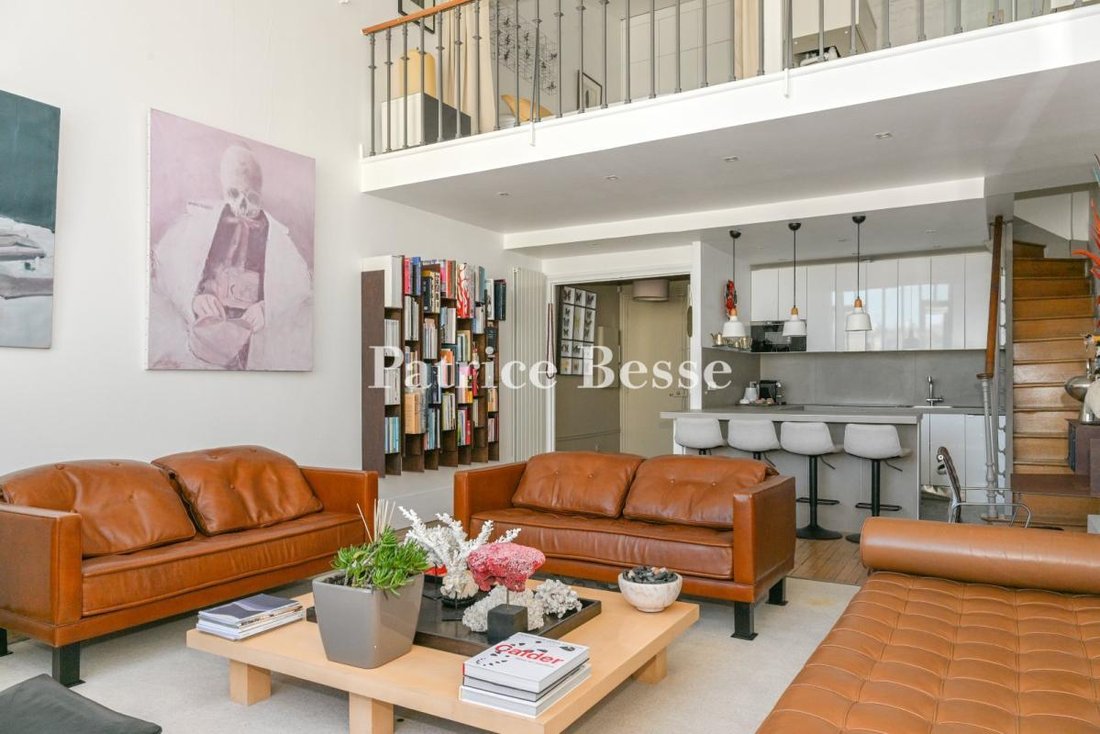
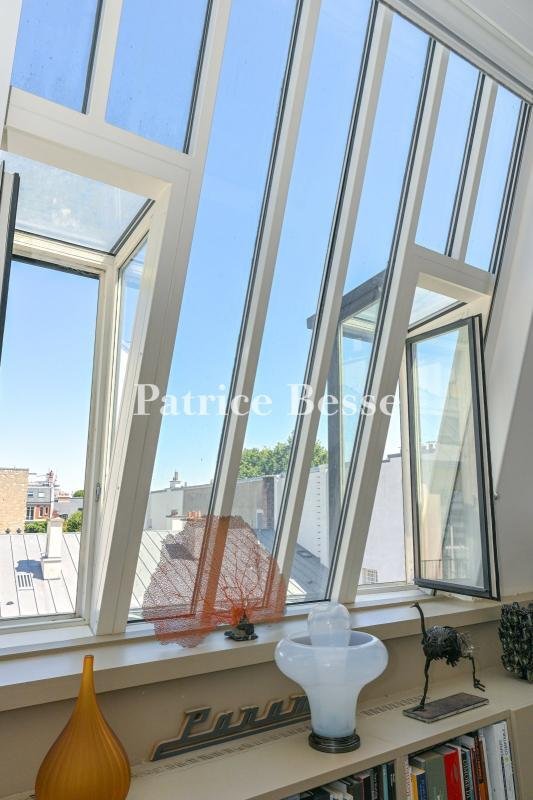
Rue de Varenne, adjoining the Hôtel de Matignon, a top-floor artist’s studio in a Directoire-style building. The building stands at the corner of Rue Vaneau and Rue de Varenne. Unlike the grand hôtels particuliers around it, this is an apartment building on a more intimate scale, rising four levels beneath the attics. At street level, the facade displays continuous banded rustication in almost-imm
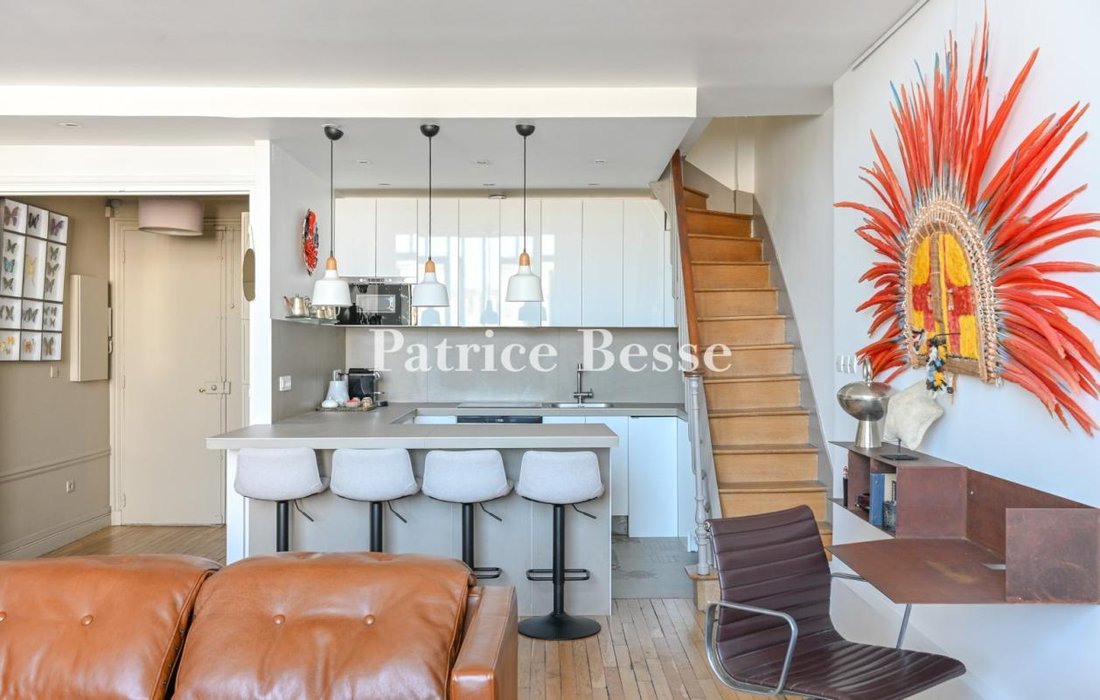
Rue de Varenne, adjoining the Hôtel de Matignon, a top-floor artist’s studio in a Directoire-style building. The building stands at the corner of Rue Vaneau and Rue de Varenne. Unlike the grand hôtels particuliers around it, this is an apartment building on a more intimate scale, rising four levels beneath the attics. At street level, the facade displays continuous banded rustication in almost-immaculate white dressed stone, with basket-handle arched openings. The first-floor windows are round-arched and partly retain the architectural vocabulary of the Louis XVI style. Saint Andrew’s cross guard rails, typical of the Directoire period, protect them. Their geometric lines herald the rigour of the Empire style. Entry is through a ’porte cochère’. Renovation of the communal areas has brought out the building’s architectural character, and a glazed lift rises to the fourth level. A double-leaf front door opens onto a vestibule and the main room. A vast studio window, modern in design and double-glazed, floods the room with light and opens a view over the Parisian rooftops, reaching as far as the Tuileries Garden and its Ferris wheel. A remote-controlled interior shutter blacks out the window completely. Measuring over 40 m² with a ceiling height of 5 m, the main room has the generous proportions found almost exclusively in artists’ studios. Picture rails, still in place, recall its former use. Beneath a mezzanine, a large open-plan kitchen is fully fitted. An original staircase leads to the bedroom above. The bedroom overlooks the sitting room below and heightens the sense of space. A period wrought-iron railing marks its edge. A large wardrobe occupies an entire wall. A semi-open bathroom covers part of the upper level. The lavatory is separate, lit and ventilated by a roof window. It also houses the gas boiler that provides the heating and hot water.
Information on the risks to which this property is exposed is available on the Géorisques website: https://www.georisques.gouv.fr/
Information on the risks to which this property is exposed is available on the Géorisques website: https://www.georisques.gouv.fr/
-
Property type
Apartment
-
Price/sqft
$2,669
-
Emissions
D
-
Consumption
D
Explore the Area
57 bis, rue de Varenne, Bastille-Popincourt, Paris 11e Arrondissement, Paris
View on Google Maps
Price per sqft
Low
High
Joined 3 years ago
You have inquired about this property
The agent will contact you soon by
Listed by
744
Listings
2023
Joined
Book home tour with the agent
Choose a date and whether you'd like a virtual or in-person tour with the agent.
Preferred date
Tour type
Last updated
September 26
First listed
July 18
Listing reference
485918_JE
Trusted by the World's Leading Brokers
The agents behind the world's most exceptional properties list with JamesEdition.
- Listings from Sotheby's, Christie's, BARNES, and Engel & Völkers
- Every listing reviewed before it goes live
- Connect directly with verified listing agents
By continuing you agree to our Terms and Privacy Policy.