$3,156,506
Paris Xème Ancien Atelier D'architecte Sous Verrière Eiffel ? Un écrin De Lumière Au Coeur De Pari
- 6 Beds
- 1 Baths
- 3,822 Sqft
- Updated: April 29
-
1
Views for last 30 days
About the Property
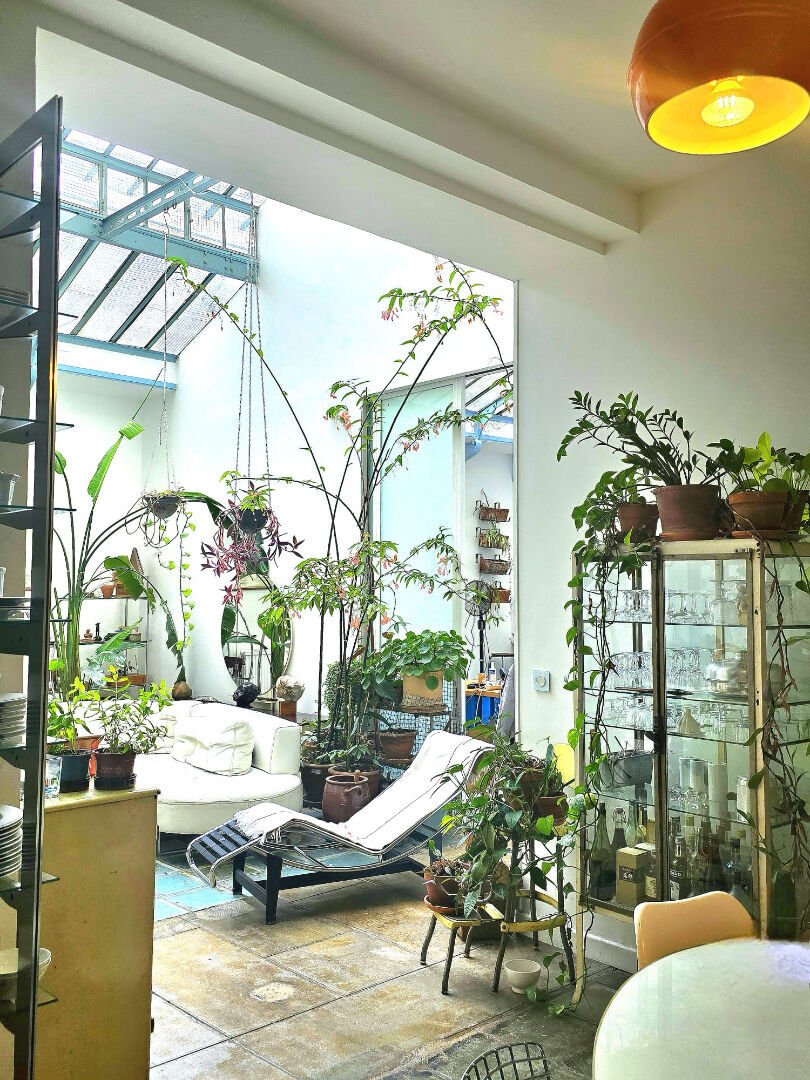
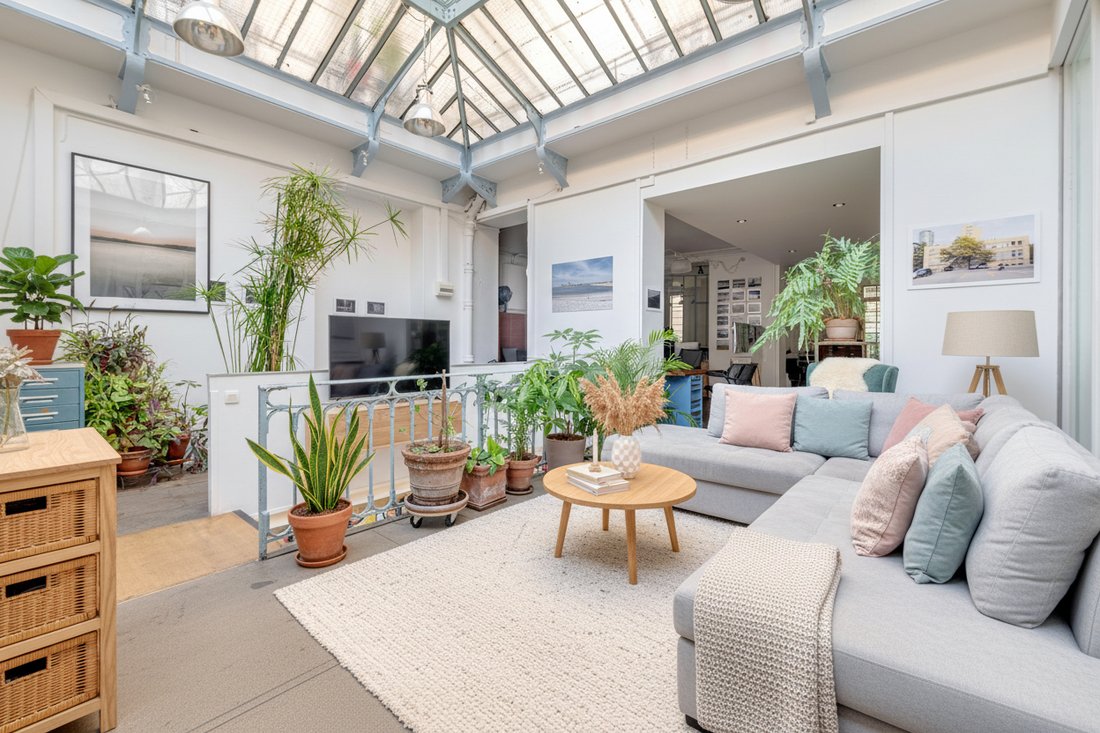
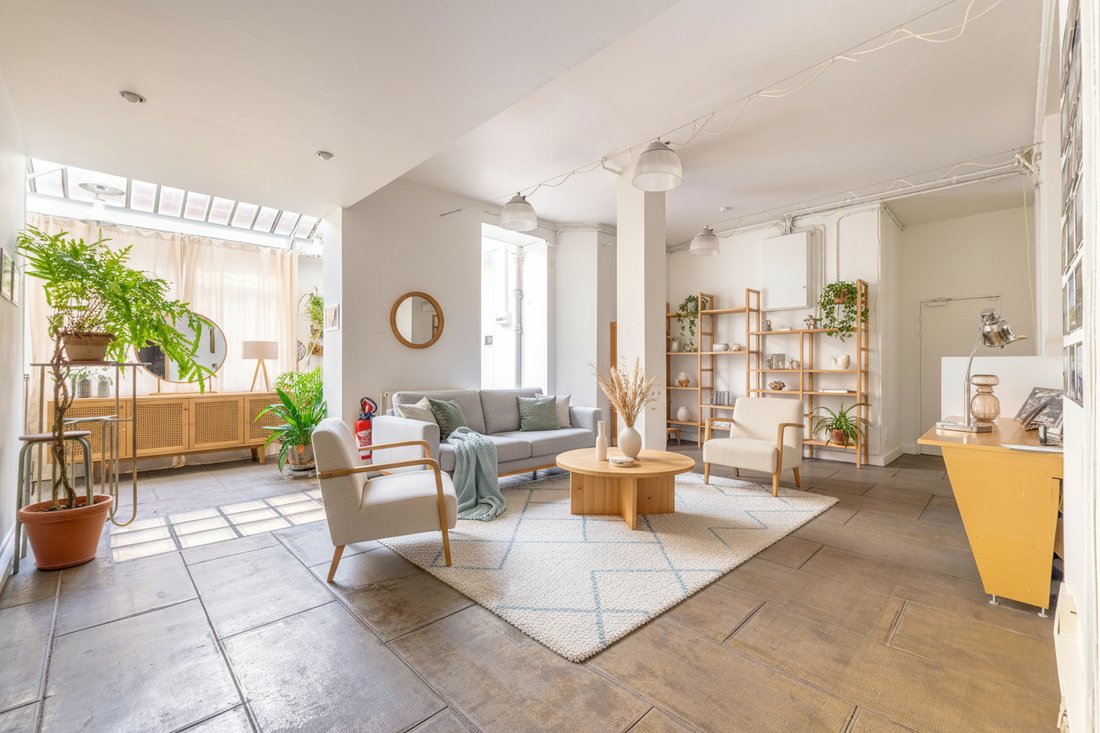
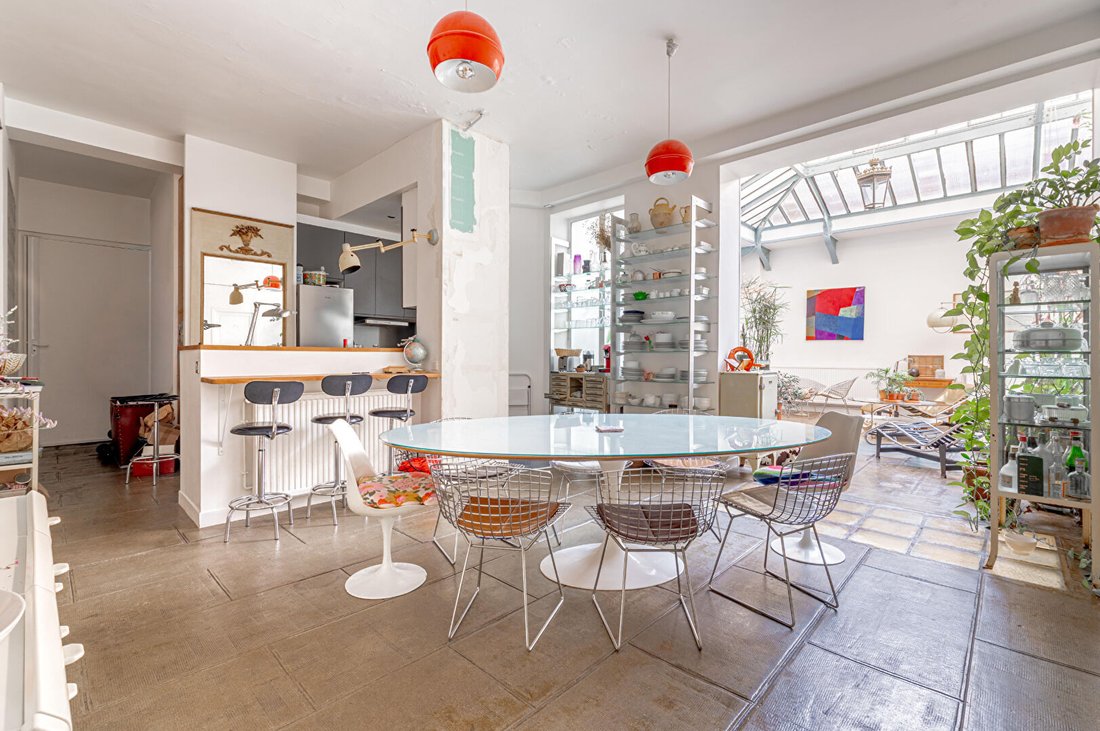
In the heart of the 10th arrondissement, just steps from Square d’Anvers, between Anvers and Rochechouart, lies a rare, almost secret place where Paris seems to slow down. Behind the noble facade of an elegant early 20th-century stone building, this former architect’s studio of 353 m², all on one level, opens onto a large tree-filled courtyard with a wild garden spirit, a true green breath bathed
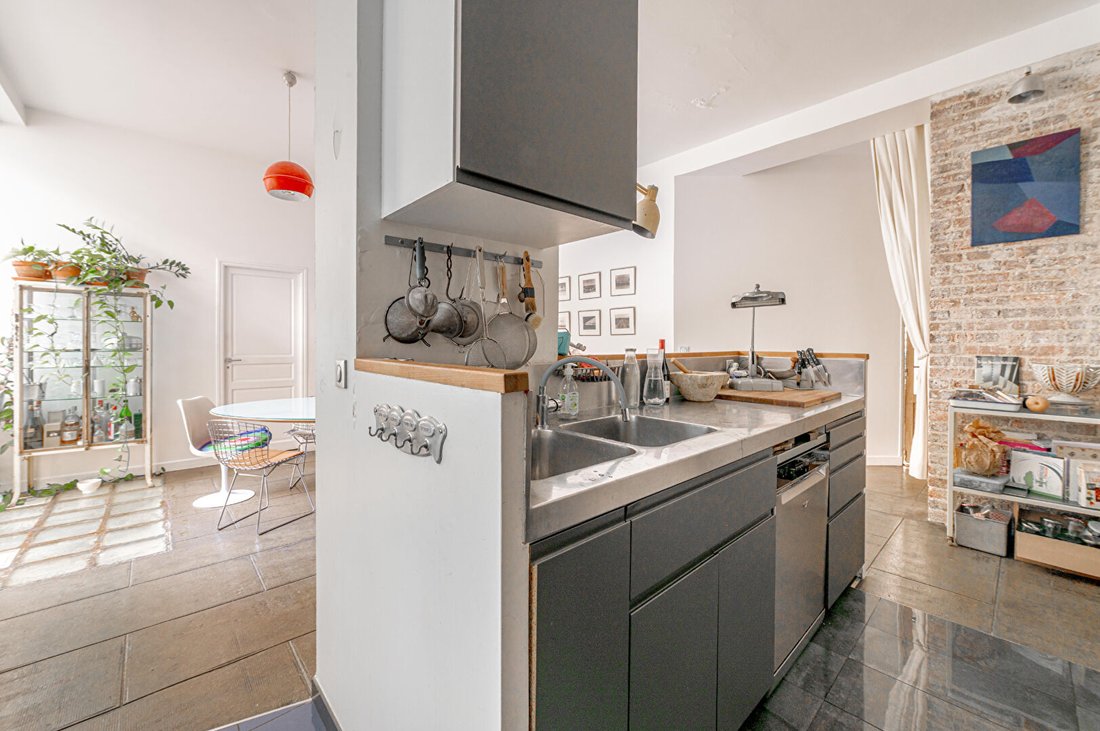
In the heart of the 10th arrondissement, just steps from Square d’Anvers, between Anvers and Rochechouart, lies a rare, almost secret place where Paris seems to slow down. Behind the noble facade of an elegant early 20th-century stone building, this former architect’s studio of 353 m², all on one level, opens onto a large tree-filled courtyard with a wild garden spirit, a true green breath bathed in light. Here, the city fades away to reveal an almost suspended atmosphere. Light as architecture The soul of the place is revealed in its most precious feature: - a majestic Eiffel glass roof, in the pure spirit of 1900, supported by a riveted metal structure with timeless charm. This architectural backbone captures the morning light through to the last evening reflections, spreading a soft, shifting, and enveloping brightness throughout the space. Complementing this zenithal light are: - large period windows typical of Parisian studios, - spectacular ceiling heights ranging from 3.20 m to 5 m, - English plank flooring, worn by time, grounding the place in its history. Every perspective creates a dialogue between steel, glass, wood, and vegetation, in a rare harmony where the interior seems to extend the garden. A secret garden as a living backdrop Facing the glass roofs, the tree-filled courtyard takes on the appearance of a free and poetic garden, almost wild, where nature itself composes the landscape. An absolute privilege in Paris: the feeling of living in a studio open to an artist’s garden. A dual purpose, infinite possibilities Currently arranged into two distinct but naturally reunifiable spaces: - 123 m² of warm, elegant, and immediately habitable living space, - 229 m² of former studio/commercial space, vast, inspiring, and adaptable. All on the same level, with exceptional flow. This unique layout allows for imagining: - an extraordinary family loft, - a private gallery, - a showroom, - a creative studio, - or the confidential headquarters of a prestigious house. Discreet luxury, intact soul As a cherry on top, a 120 m² basement, once used as a meeting room, extends the possibilities: screening room, wellness area, additional studio, exceptional cellar, or private archives. But what truly makes this place unique goes beyond its size: - its light. - its silence. - its Eiffel structure. Co-ownership of 10 lots (No ongoing legal proceedings). Annual charges: 2885.00 euros.
Information on the risks to which this property is exposed is available on the Géorisques website: https://www.georisques.gouv.fr/
Information on the risks to which this property is exposed is available on the Géorisques website: https://www.georisques.gouv.fr/
-
Property type
Other
-
Year built
1922
-
Price/sqft
$826
Explore the Area
Grange Aux Belles-Terrage, Paris 10e Arrondissement, Paris
View on Google Maps
Price per sqft
Low
High
Joined 4 months ago
You have inquired about this property
The agent will contact you soon by
Listed by
15
Listings
2026
Joined
Book home tour with the agent
Choose a date and whether you'd like a virtual or in-person tour with the agent.
Preferred date
Tour type
Last updated
April 29
First listed
Apr 29
Listing reference
94
Trusted by the World's Leading Brokers
The agents behind the world's most exceptional properties list with JamesEdition.
- Listings from Sotheby's, Christie's, BARNES, and Engel & Völkers
- Every listing reviewed before it goes live
- Connect directly with verified listing agents
By continuing you agree to our Terms and Privacy Policy.