$660,662
Paris Apartment
- 2 Beds
- 1 Baths
- 673 Sqft
- Updated: Yesterday
- 1
About the Property
114bis avenue du Général Bizot – Paris 12th
62.50 m² Carrez | 3 rooms | 5th floor with elevator
Continuous balcony | Herringbone parquet | Fireplaces
€590,000 fees included
The charm of the old, high ceilings, and an apartment to reinvent!
Brew’s Immo exclusively presents this 3-room apartment of 62.50 m² Carrez, located on the 5th floor of 6 in a Haussmannian buildin
114bis avenue du Général Bizot – Paris 12th
62.50 m² Carrez | 3 rooms | 5th floor with elevator
Continuous balcony | Herringbone parquet | Fireplaces
€590,000 fees included
The charm of the old, high ceilings, and an apartment to reinvent!
Brew’s Immo exclusively presents this 3-room apartment of 62.50 m² Carrez, located on the 5th floor of 6 in a Haussmannian building from 1895, at 114bis avenue du Général Bizot, in Paris’s 12th arrondissement.
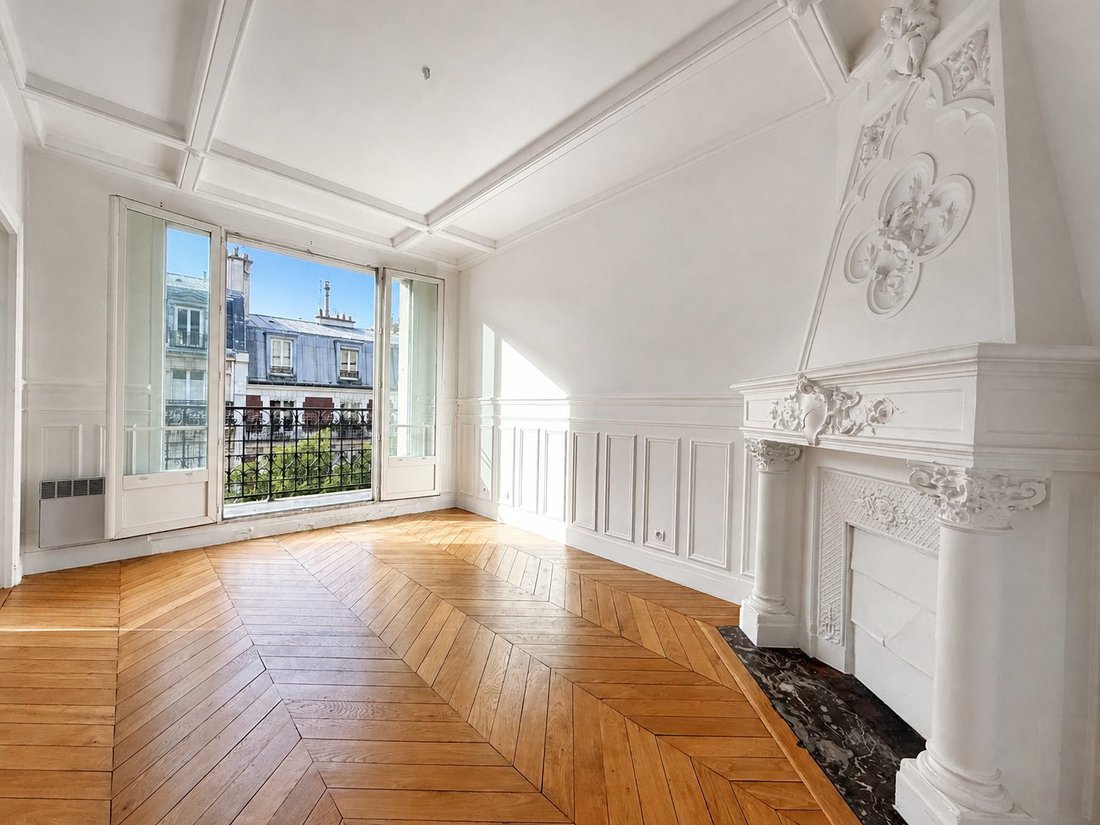
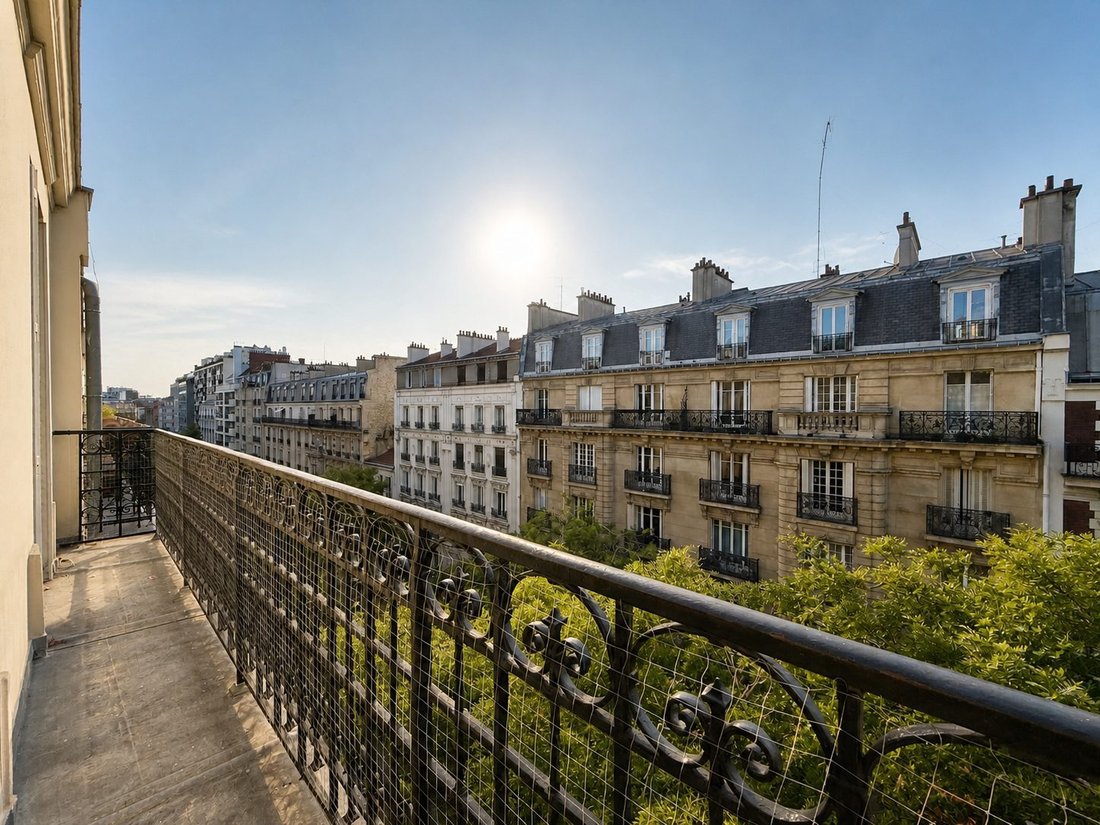
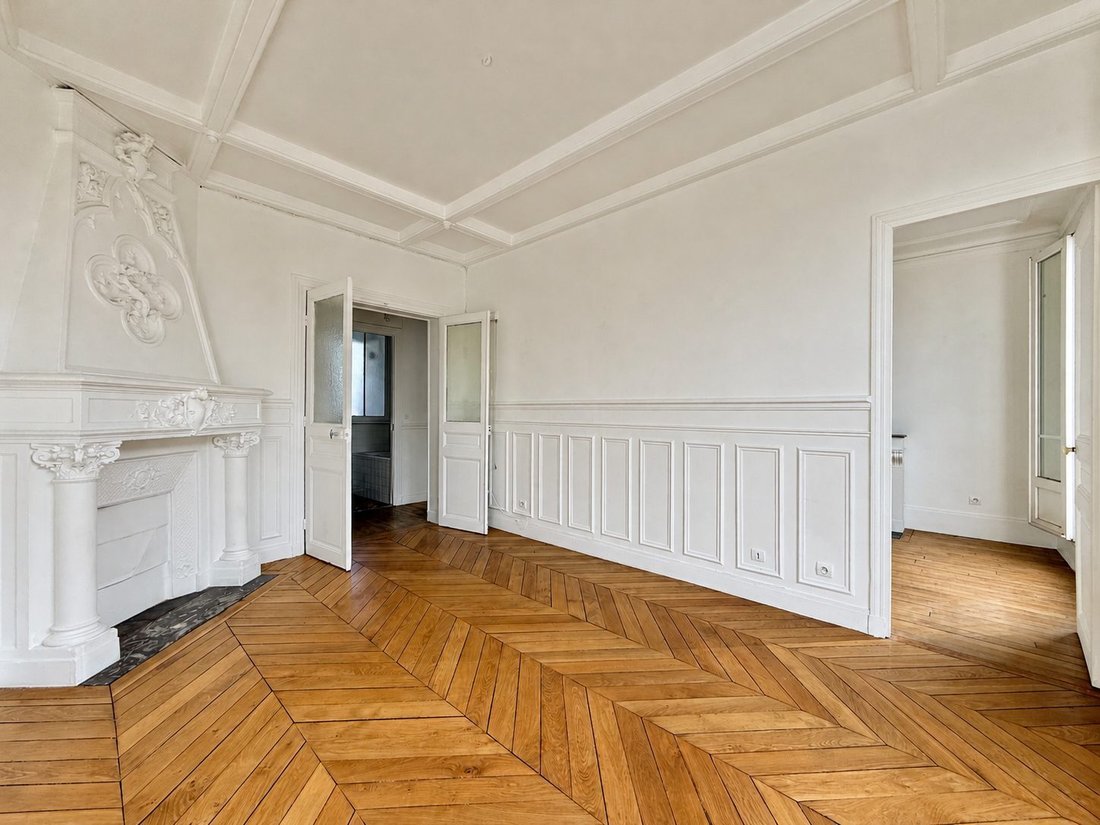
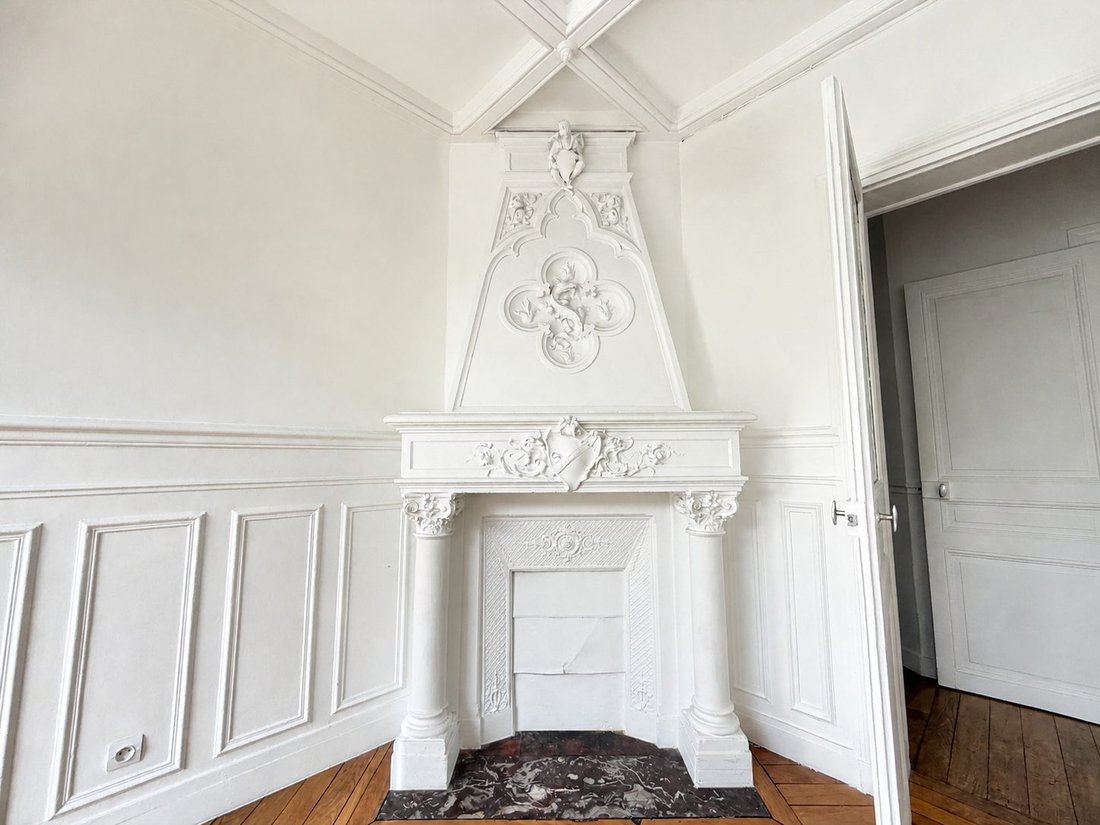
From the first photos, the character of this apartment stands out: herringbone parquet, old fireplaces, moldings, ceiling roses, and 2.95 m ceiling height. All this with a continuous balcony accessible from the main rooms facing the avenue and a view of the surrounding Parisian buildings.
An apartment that already has a lot of charm and whose layout can still be improved.
A true 3-room apartment with generous volumes
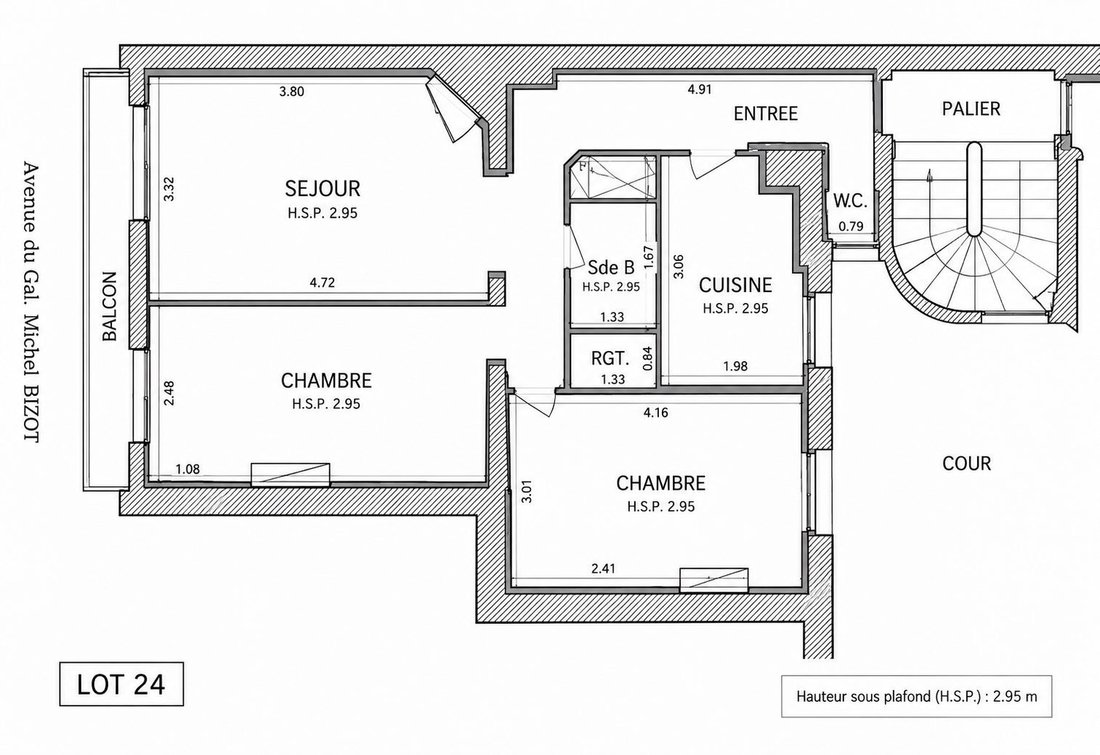
The apartment currently consists of:
- A living room with fireplace, herringbone parquet, and large openings onto the balcony.
- Two bedrooms, one of which also opens onto the balcony facing the avenue.
- An independent kitchen, located on the courtyard side.
- A bathroom, currently positioned between the living room and kitchen.
- A separate toilet.
- Additional storage space.
A cellar in the basement completes the property.
A layout to rethink according to your project
This is another advantage of this apartment: its configuration allows for several possibilities.
Option 1: Keep a true 3-room layout with two bedrooms. A setup suitable for a couple needing an office or a small family.
Option 2: Create a large 2-room apartment with a double living room. By opening the partition between the living room and the adjoining bedroom, it would be possible to have a large reception room opening onto the balcony, while keeping an independent bedroom on the courtyard side.
Another layout idea: completely rethink the wet rooms. The idea would be to transform the current bathroom into an open kitchen connected to the living area, and convert the existing kitchen into a bathroom.
The goal: preserve all the old charm while adapting the apartment to modern uses.
A well-maintained old building
The apartment is in a building dating from 1895, with an elevator. Several major works have already been carried out:
- Recent facade renovation
- Recently redone roof
- Well-maintained building
- Elevator
- Basement cellar
A welcome point for a buyer wishing to focus on their interior design project.
Key features that make the difference:
- 5th floor out of 6 with elevator
- Continuous balcony facing the avenue
- Herringbone parquet
- Beautiful old fireplaces
- Moldings and ceiling roses
- Ceiling height of 2.95 m
- Energy performance rating D
- Currently two bedrooms
- Possibility of a large double living room
- Recently renovated facade and roof
- Basement cellar
Financial information
Sale price: €590,000 fees included
Net seller price: €554,600
Agency fees: €35,400 including VAT, i.e., 6% of the sale price including fees
Condominium fees: €213/month
Carrez area: 62.50 m²
Floor: 5th out of 6 with elevator
Year built: 1895
Basement cellar
Energy rating: D
Property tax: €1,397
A Haussmannian 3-room apartment with balcony, on the 5th floor with elevator, combining old-world charm and great layout possibilities.
Are you looking for a Parisian apartment with character and want to create an interior that reflects you? Contact us!
Fees included of 6.38% VAT payable by the buyer. Price excluding fees €554,600. In a co-ownership of 26 lots. Average share of the provisional budget €2/year. No ongoing legal proceedings.
Energy class D, Climate class C.
Estimated annual energy expenses for standard use: between €1,260 and €1,750 over 2021, 2022, and 2023 (subscriptions included).
Information on risks to which this property is exposed is available on the Géorisques website.
Your Brew’s advisor: Manager - Samy-Félix PICARD
CPI card T
RCP [hidden information]
Find the agency Brew’s listing at: [hidden information]
Information on the risks to which this property is exposed is available on the Géorisques website: https://www.georisques.gouv.fr/
-
Property type
Apartment
-
Year built
1895
-
Price/sqft
$982
-
Consumption
D
Features
- Elevator
- 2D Floor Plan
- Gas Stovetop
- Air Conditioning
- Balcony
Explore the Area
Bois de Vincennes, Paris 12e Arrondissement, Paris
View on Google Maps
Price per sqft
Low
High
Joined 3 years ago
You have inquired about this property
The agent will contact you soon by
Listed by
1
Listings
2023
Joined
Book home tour with the agent
Choose a date and whether you'd like a virtual or in-person tour with the agent.
Preferred date
Tour type
Last updated
Yesterday
First listed
October 21
Listing reference
0577-BREWS
Trusted by the World's Leading Brokers
The agents behind the world's most exceptional properties list with JamesEdition.
- Listings from Sotheby's, Christie's, BARNES, and Engel & Völkers
- Every listing reviewed before it goes live
- Connect directly with verified listing agents
By continuing you agree to our Terms and Privacy Policy.