

$1,134,032
Loft En Triplex Quartier Trudaine
- 3 Beds
- 1 Baths
- 1,077 Sqft
- Updated: September 7
- 2
About the Property
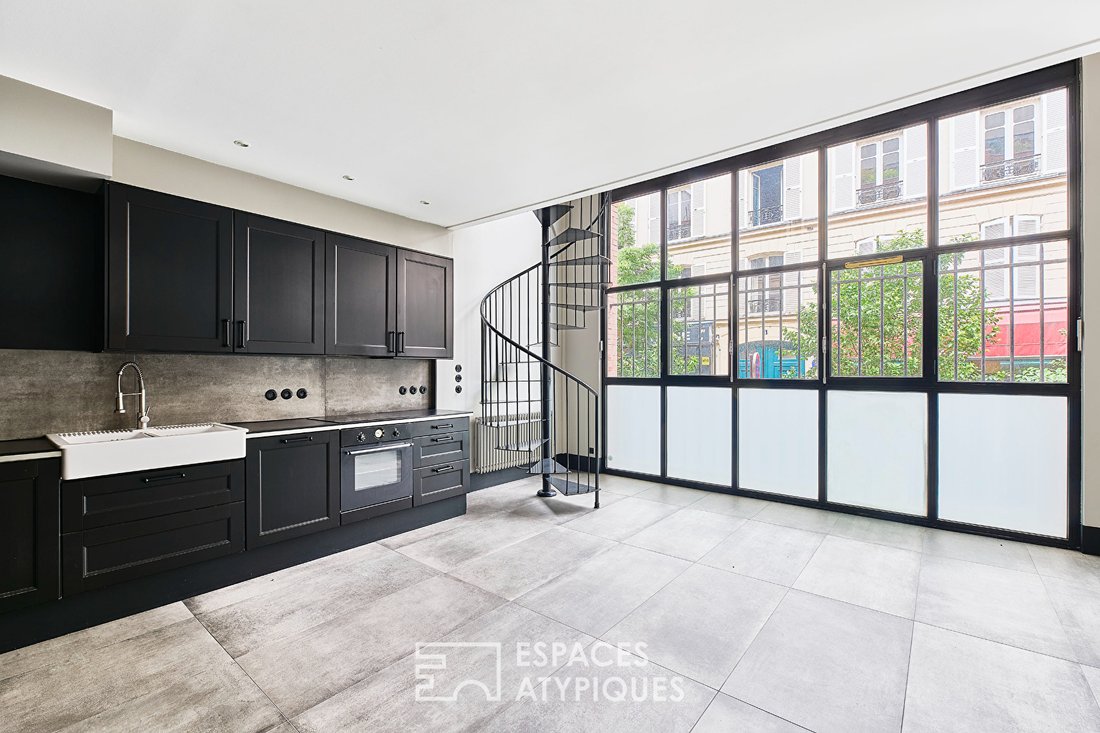
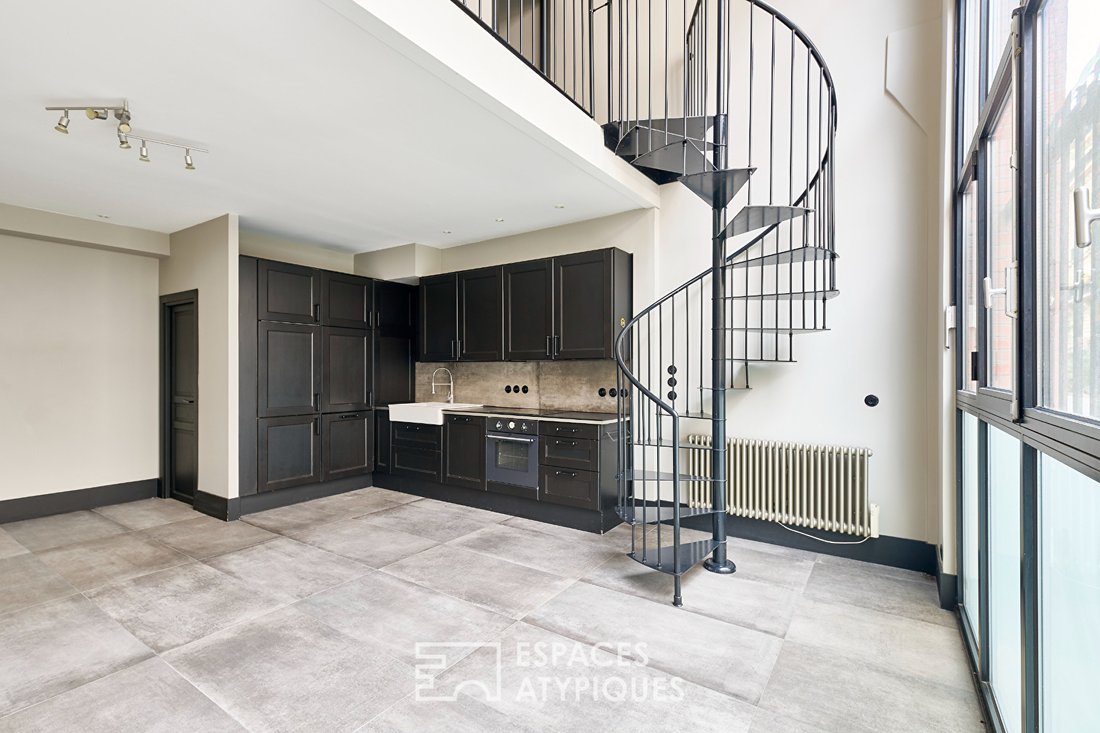
In an iconic industrial building in the sought-after Trudaine district, this 100.81 m² (97.41 m² Carrez) through triplex impresses with its spaciousness and authenticity. From the entrance, the cathedral living room sets the tone. Bathed in light thanks to a huge full-height and width glass roof, this space features a ceiling height of up to 5 meters. The equipped kitchen, dressed in black, blends
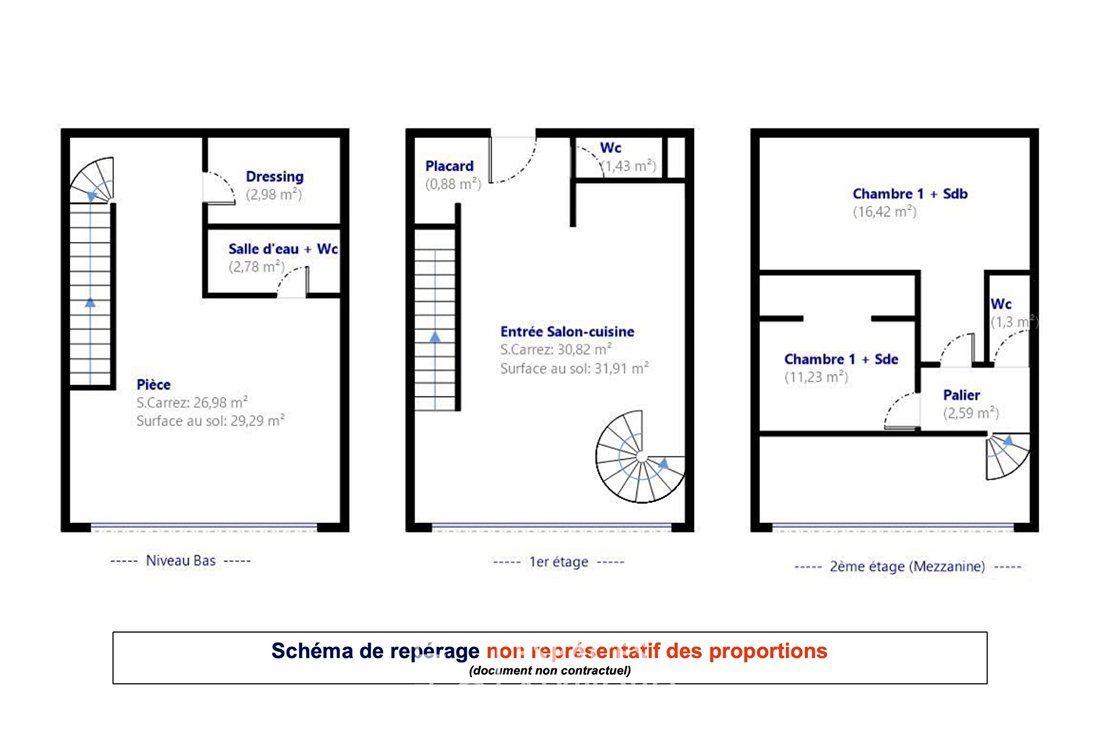
In an iconic industrial building in the sought-after Trudaine district, this 100.81 m² (97.41 m² Carrez) through triplex impresses with its spaciousness and authenticity. From the entrance, the cathedral living room sets the tone. Bathed in light thanks to a huge full-height and width glass roof, this space features a ceiling height of up to 5 meters. The equipped kitchen, dressed in black, blends harmoniously with the living-dining area. The chosen materials and tones create a contemporary and elegant atmosphere. An elegant spiral staircase leads to the upper floor, which includes two bedrooms arranged as mini-suites, each equipped with large built-in closets; one has a private bathroom, the other a shower room. Back on the ground floor, a comfortable wooden staircase leads to the lower level offering a superb space of over 33 m² with a large room, a dressing area, and a shower room with WC. This versatile space can easily be imagined as an artist’s studio, a home office, or, as until now, an independent master suite. Note that this level has its own direct entrance from the common areas. Separate WCs are present on each level. Property under co-ownership regime. Metro Anvers (Line 2) Contact: Fabrice [hidden information] Co-ownership of 33 lots - including 7 residential lots. (No ongoing legal proceedings). Annual charges: 3,777.00 euros. FABRICE DERRIEN (EI) Commercial Agent - RSAC Number: - PARIS.
Information on the risks to which this property is exposed is available on the Géorisques website: https://www.georisques.gouv.fr/
Information on the risks to which this property is exposed is available on the Géorisques website: https://www.georisques.gouv.fr/
-
Property type
Apartment
-
Price/sqft
$1,053
Features
- 2D Floor Plan
- High Ceiling
- Stone Countertops
Explore the Area
Trudaine-Maubeuge, Paris 9e Arrondissement, Paris
View on Google Maps
Price per sqft
Low
High
Joined 4 years ago
You have inquired about this property
The agent will contact you soon by
Listed by
59
Listings
2022
Joined
Book home tour with the agent
Choose a date and whether you'd like a virtual or in-person tour with the agent.
Preferred date
Tour type
Last updated
September 7
First listed
June 20
Listing reference
17143
Similar Properties Nearby
New Listings in Trudaine-Maubeuge








Explore More Homes for Sale
Trudaine-Maubeuge property types
Trudaine-Maubeuge popular searches
- Panoramic / Scenic View properties in Trudaine-Maubeuge
- Properties with Terrace in Trudaine-Maubeuge
- Properties with Bar in Trudaine-Maubeuge
- Properties with Office in Trudaine-Maubeuge
- Properties with Elevator in Trudaine-Maubeuge
- City View properties in Trudaine-Maubeuge
- Properties with Garden in Trudaine-Maubeuge
- Duplex properties in Trudaine-Maubeuge
- Modern properties in Trudaine-Maubeuge
- Properties with Fitness Center / Gym in Trudaine-Maubeuge
- Properties with Air Conditioning in Trudaine-Maubeuge
- Properties with Wine Cellar in Trudaine-Maubeuge
- Properties with Fireplace in Trudaine-Maubeuge
- Properties with Pool in Trudaine-Maubeuge
- Properties with Balcony in Trudaine-Maubeuge
- Properties with Open Kitchen in Trudaine-Maubeuge
- Renovated properties in Trudaine-Maubeuge
Related Guides & Stories
Trusted by the World's Leading Brokers
The agents behind the world's most exceptional properties list with JamesEdition.
- Listings from Sotheby's, Christie's, BARNES, and Engel & Völkers
- Every listing reviewed before it goes live
- Connect directly with verified listing agents
By continuing you agree to our Terms and Privacy Policy.