$1,005,939
Loft D'architecte Avec Verrière
- 2 Beds
- 1,253 Sqft
- Updated: August 18
- 2
About the Property
Located on the border of the 10th and 18th arrondissements, this architect-designed loft of 116.33 m² Carrez is situated in a fully renovated former warehouse.
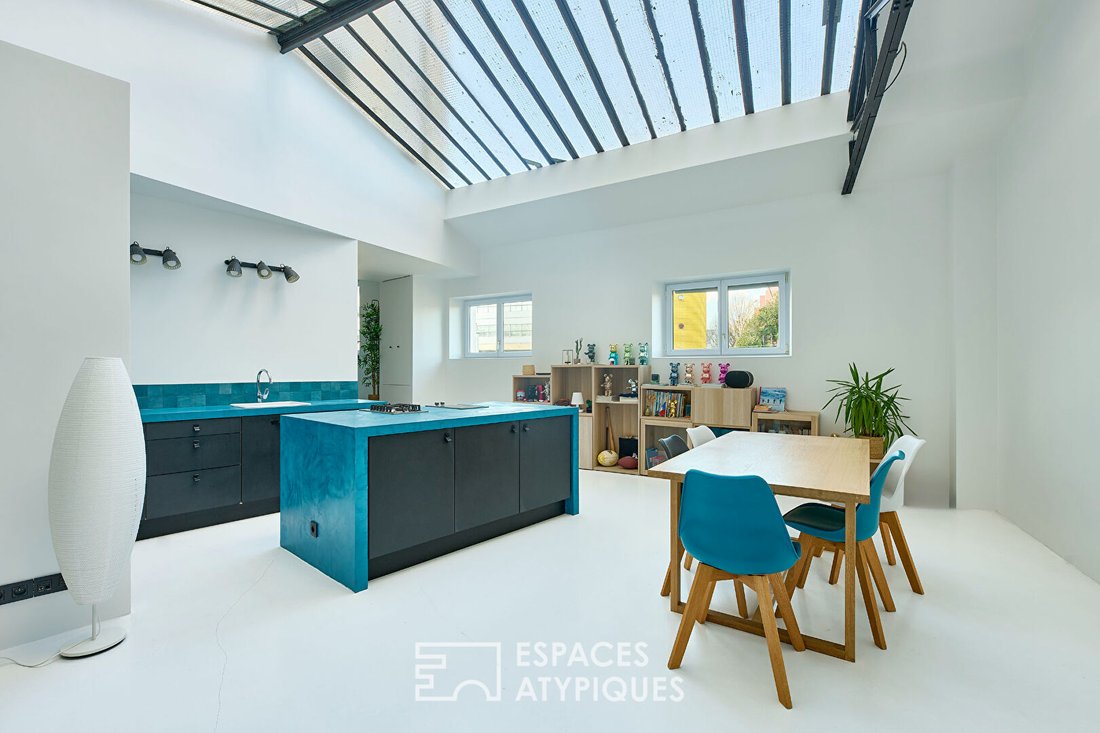
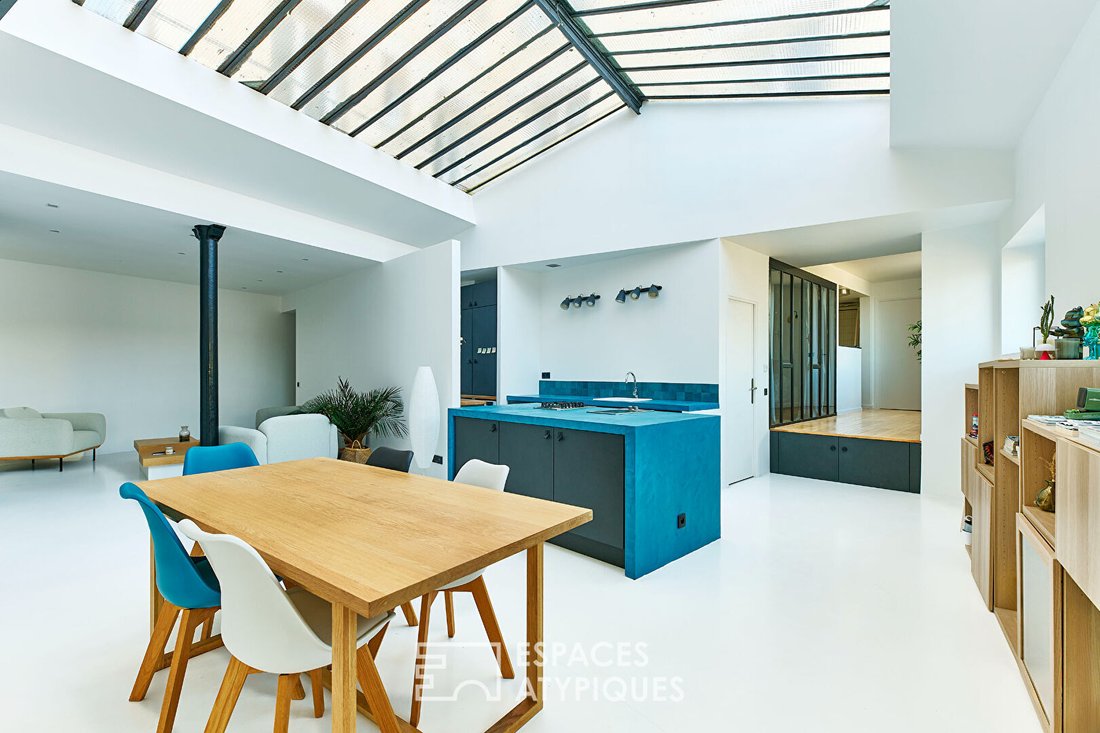
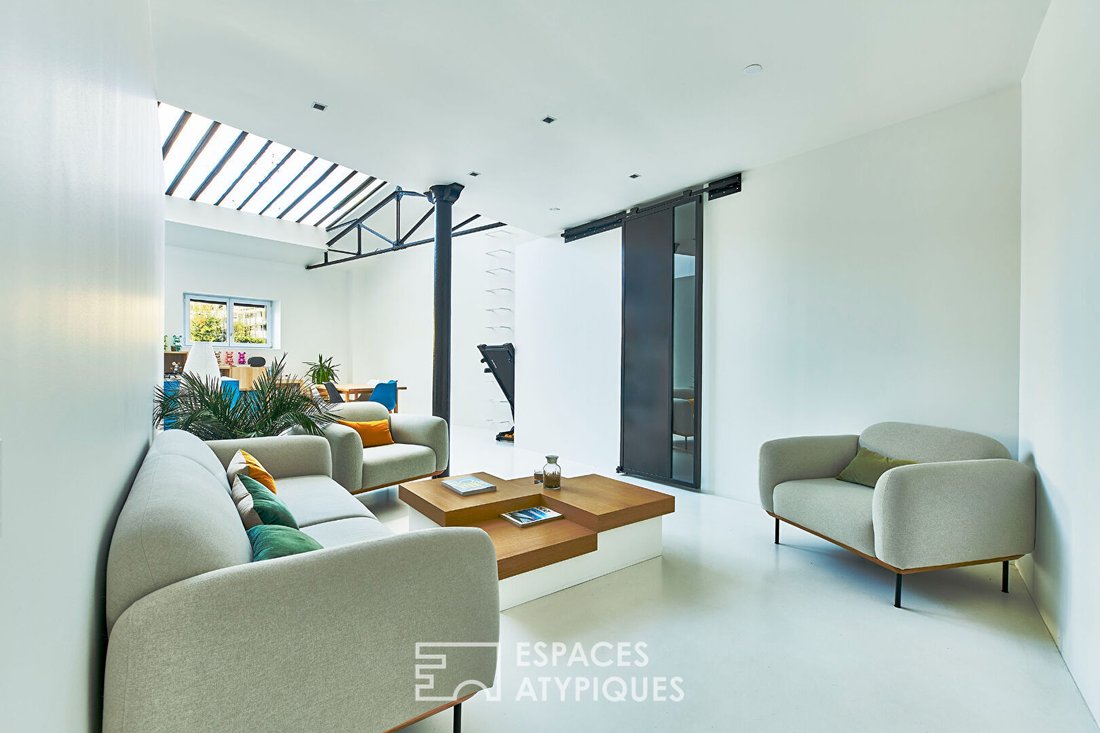
It features an entrance with a toilet and closet leading to a large living area of 57 m² with a beautiful open kitchen equipped with a central masonry island, flooded with light thanks to its glass roof.
This space leads t
It features an entrance with a toilet and closet leading to a large living area of 57 m² with a beautiful open kitchen equipped with a central masonry island, flooded with light thanks to its glass roof.
This space leads t
Located on the border of the 10th and 18th arrondissements, this architect-designed loft of 116.33 m² Carrez is situated in a fully renovated former warehouse.
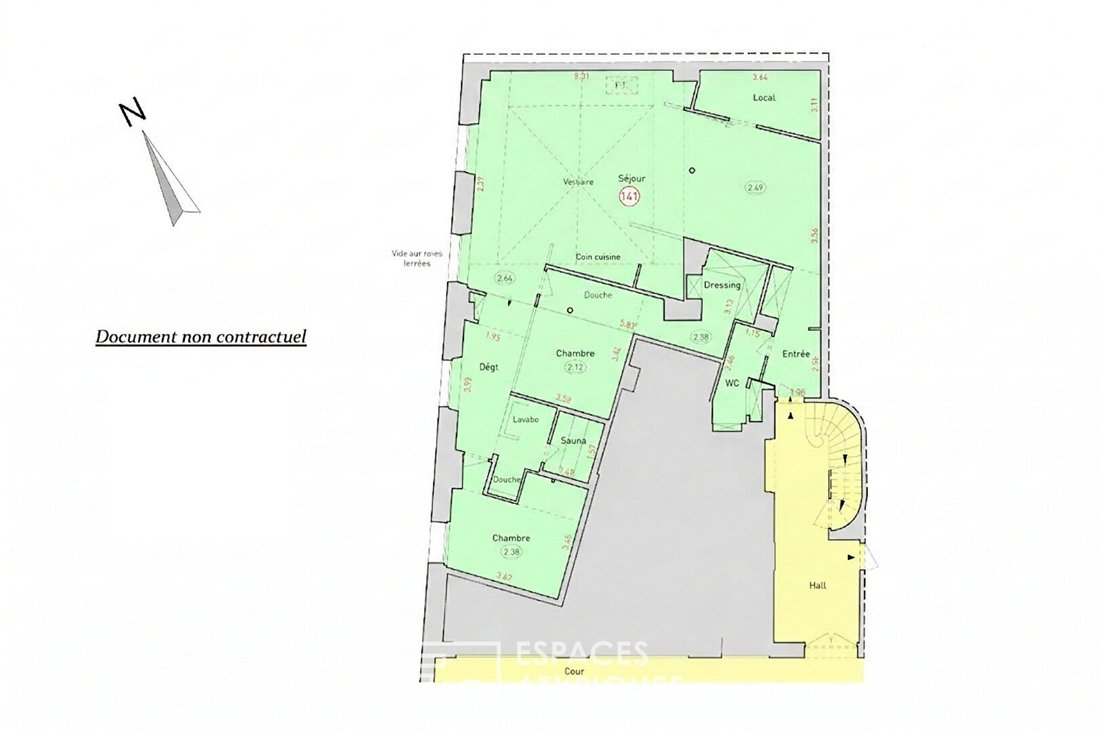
It features an entrance with a toilet and closet leading to a large living area of 57 m² with a beautiful open kitchen equipped with a central masonry island, flooded with light thanks to its glass roof.
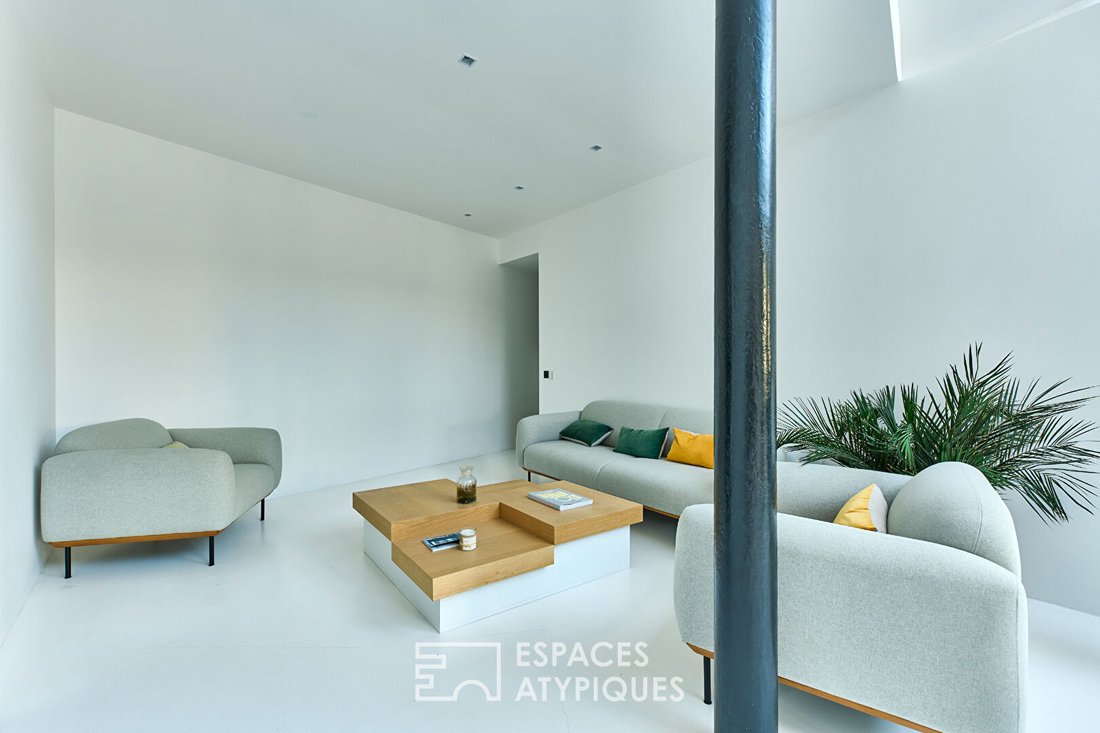
This space leads to a small 6 m² TV lounge.
The sleeping area includes a large master bedroom with a walk-in shower and dressing room, followed by a shower room with a sauna, as well as a second bedroom.
The metal framework, solid concrete kitchen, and heated floor covered with resin give this place an industrial and contemporary soul.
Property subject to co-ownership regulations.
Metro stations La Chapelle or Stalingrad (Lines 2, 5, and 7).
*Option to purchase an adjoining 2-3 room apartment of 50 m² separately.
Contact: Clément [hidden information]
Co-ownership of 125 lots - including 102 residential lots. (No ongoing legal proceedings).
Annual charges: 2,900.00 euros.
Clément DU TERTRE (EI) Commercial Agent - RSAC Number: - Bobigny.
Information on the risks to which this property is exposed is available on the Géorisques website: https://www.georisques.gouv.fr/
It features an entrance with a toilet and closet leading to a large living area of 57 m² with a beautiful open kitchen equipped with a central masonry island, flooded with light thanks to its glass roof.
This space leads to a small 6 m² TV lounge.
The sleeping area includes a large master bedroom with a walk-in shower and dressing room, followed by a shower room with a sauna, as well as a second bedroom.
The metal framework, solid concrete kitchen, and heated floor covered with resin give this place an industrial and contemporary soul.
Property subject to co-ownership regulations.
Metro stations La Chapelle or Stalingrad (Lines 2, 5, and 7).
*Option to purchase an adjoining 2-3 room apartment of 50 m² separately.
Contact: Clément [hidden information]
Co-ownership of 125 lots - including 102 residential lots. (No ongoing legal proceedings).
Annual charges: 2,900.00 euros.
Clément DU TERTRE (EI) Commercial Agent - RSAC Number: - Bobigny.
Information on the risks to which this property is exposed is available on the Géorisques website: https://www.georisques.gouv.fr/
-
Property type
Apartment
-
Price/sqft
$803
Features
- Modern
- Open Kitchen
- Sauna
- 2D Floor Plan
- Gas Stovetop
- Kitchen island
- High Ceiling
Explore the Area
La Chapelle-Marx Dormoy, Paris 18e Arrondissement, Paris
View on Google Maps
Price per sqft
Low
High
Joined 4 years ago
You have inquired about this property
The agent will contact you soon by
Listed by
62
Listings
2022
Joined
Book home tour with the agent
Choose a date and whether you'd like a virtual or in-person tour with the agent.
Preferred date
Tour type
Last updated
August 18
First listed
August 18
Listing reference
15302-A1
Similar Properties Nearby
New Listings in La Chapelle-Marx Dormoy


Explore More Homes for Sale
La Chapelle-Marx Dormoy property types
La Chapelle-Marx Dormoy popular searches
- Properties with Terrace in La Chapelle-Marx Dormoy
- Properties with Bar in La Chapelle-Marx Dormoy
- Properties with Office in La Chapelle-Marx Dormoy
- Properties with Elevator in La Chapelle-Marx Dormoy
- Properties with Garden in La Chapelle-Marx Dormoy
- Privacy properties in La Chapelle-Marx Dormoy
- Modern properties in La Chapelle-Marx Dormoy
- Properties with Sauna in La Chapelle-Marx Dormoy
- Properties with Jacuzzi in La Chapelle-Marx Dormoy
- Properties with Fireplace in La Chapelle-Marx Dormoy
- Properties with Balcony in La Chapelle-Marx Dormoy
- Properties with Open Kitchen in La Chapelle-Marx Dormoy
- Renovated properties in La Chapelle-Marx Dormoy
Related Guides & Stories
Trusted by the World's Leading Brokers
The agents behind the world's most exceptional properties list with JamesEdition.
- Listings from Sotheby's, Christie's, BARNES, and Engel & Völkers
- Every listing reviewed before it goes live
- Connect directly with verified listing agents
By continuing you agree to our Terms and Privacy Policy.