$1,893,476
Duplex D'architecte Avec Ascenseur Et Vue Sur Montmartre
- 3 Beds
- 1 Baths
- 1,446 Sqft
- Updated: September 26
- 2
About the Property
Just steps from the highly sought-after rue de Bretagne, within a prestigious building with an elevator, lies a property with a unique atmosphere. This apartment, measuring 139.57 m² on the floor and 69.56 m² under the Carrez law, stands out for its atypical layout, meticulous renovation, and the soul it immediately exudes. From the entrance, the charm is undeniable. The exposed beams, sloping wal
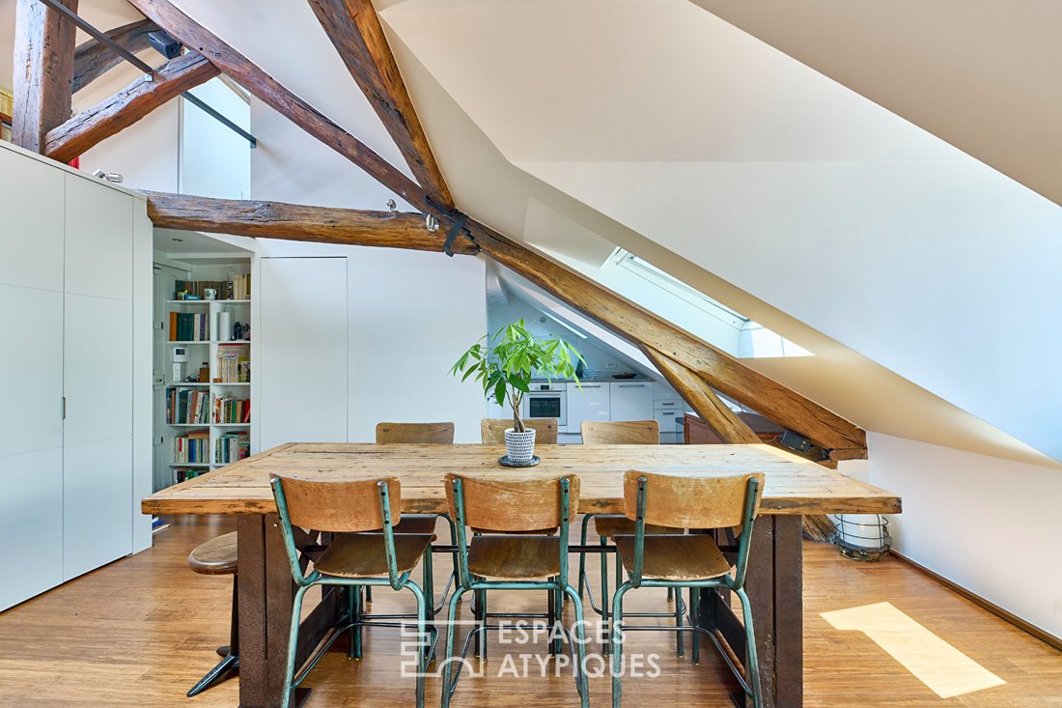
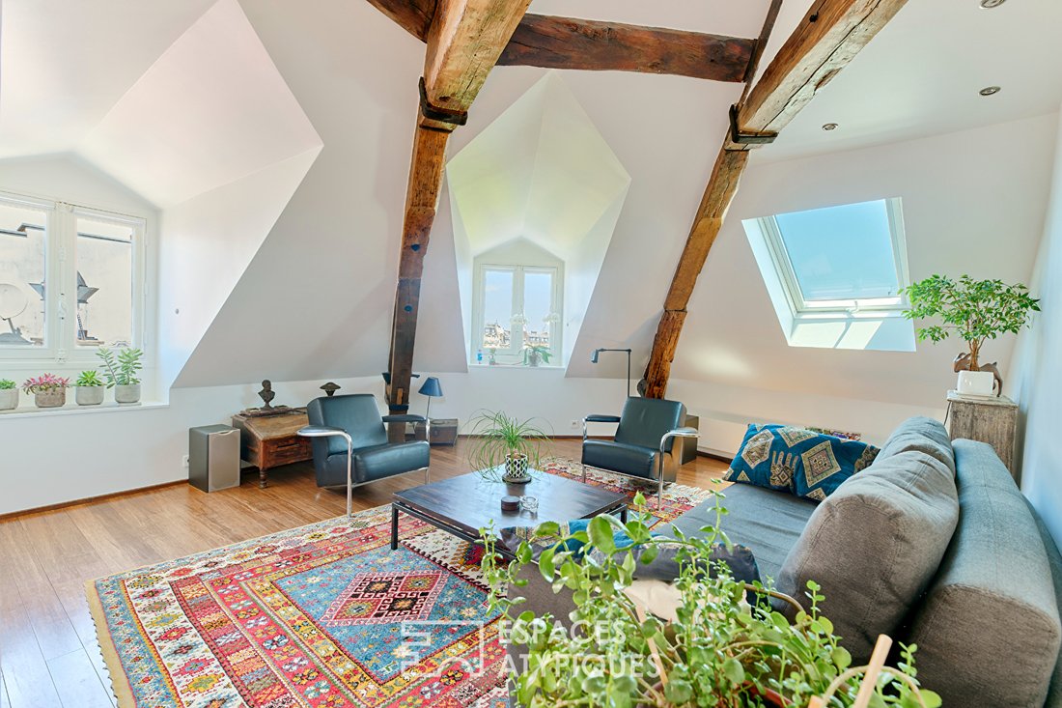
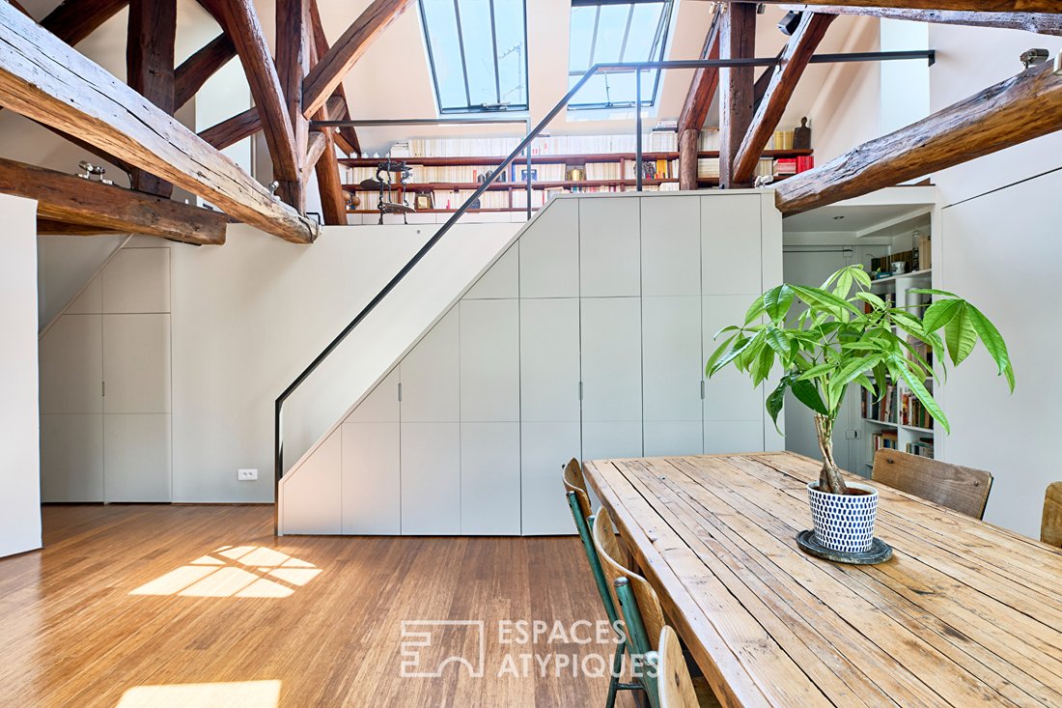
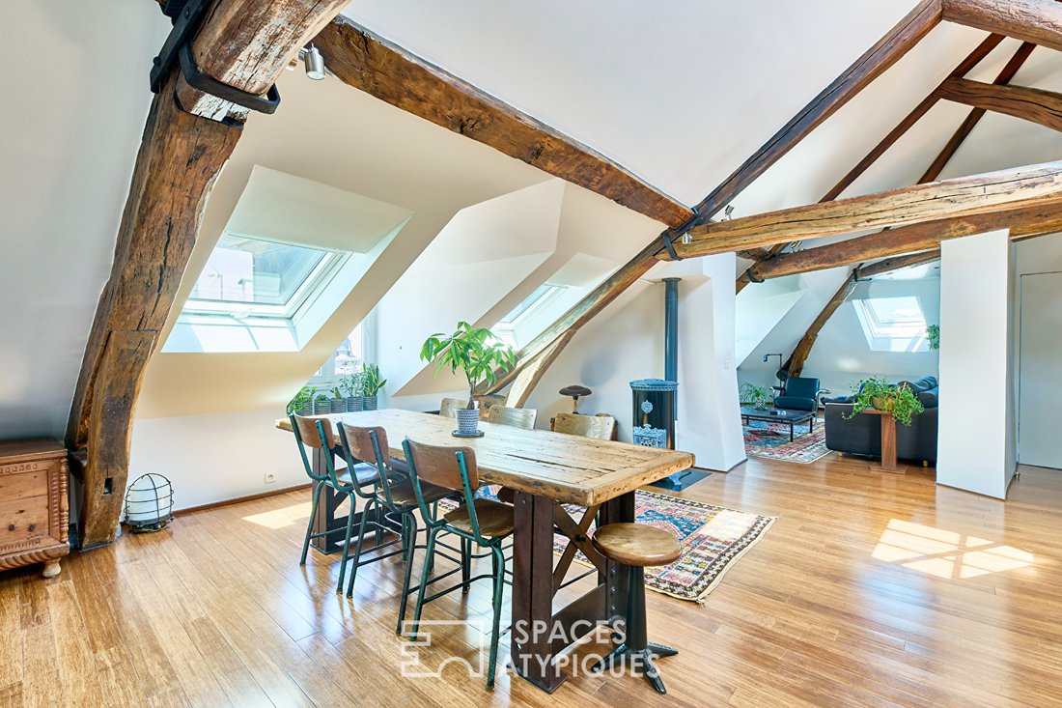
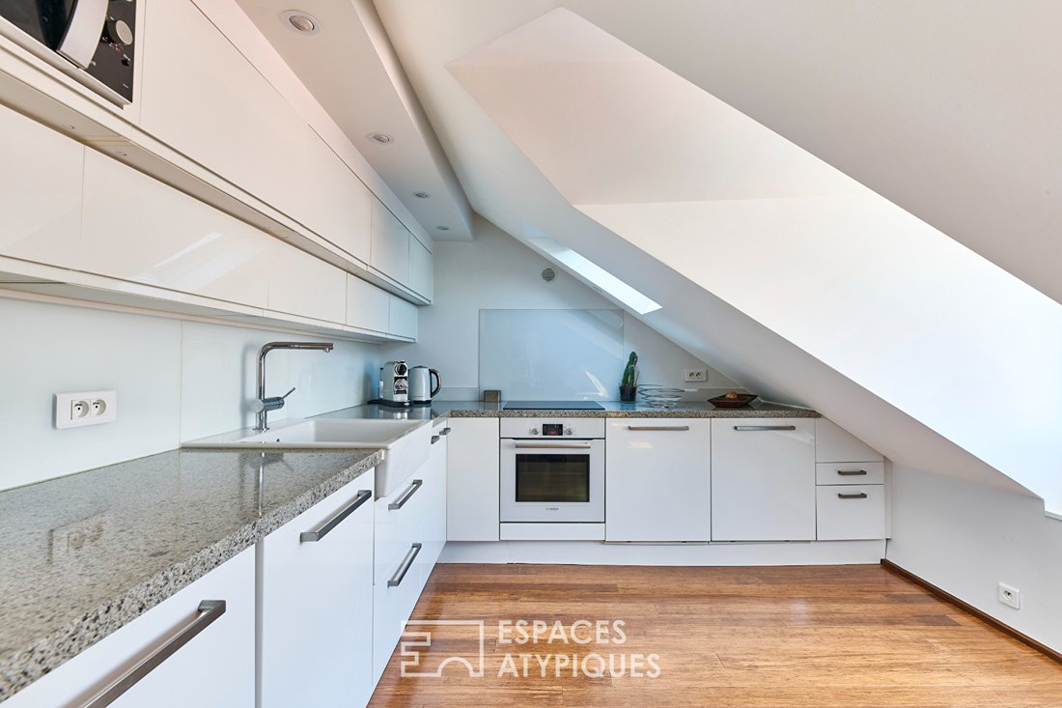
Just steps from the highly sought-after rue de Bretagne, within a prestigious building with an elevator, lies a property with a unique atmosphere. This apartment, measuring 139.57 m² on the floor and 69.56 m² under the Carrez law, stands out for its atypical layout, meticulous renovation, and the soul it immediately exudes. From the entrance, the charm is undeniable. The exposed beams, sloping walls, and cathedral-like volume evoke the spirit of typical Marais apartments. The 17 windows spread across three exposures let in changing light throughout the day, creating subtle plays of shadows and perspectives. The unobstructed views of the Temple square, Paris rooftops, and the Sacré-Coeur further enhance the exceptional character of the place. The first level features a spacious living area with loft accents, where the living room, dining room, and fully equipped open kitchen blend into a fluid and warm space. A bedroom with storage, a shower room with WC, and a laundry area complete this floor. The staircase, cleverly integrated into custom storage, leads upstairs to a mezzanine bathed in zenithal light, serving as a library and inviting reading or contemplation. Two additional sleeping areas are located under the roofs, accompanied by a bathroom, a washbasin, and separate toilets. Fully renovated by an architect, this duplex skillfully combines the spirit of the old with modern comfort in an elegant renovation that never sought to erase the history of the place but to reveal it. A storage closet located on the half-landing offers additional storage space. This property is subject to co-ownership regulations. Metro: Arts et Métiers ENERGY CLASS: D / CLIMATE CLASS: D. Estimated average annual energy expenses for standard use, indexed to the years [hidden information]: between €2,780 and €3,820 (subscription included). Information on risks to which this property is exposed is available on the Géorisques website: [hidden information] Contact: Sandra Mascio [hidden information] RSAC: [hidden information] Paris (5.00% fees including tax payable by the buyer). Co-ownership of 15 lots (No ongoing procedures). Annual charges: €2,628.00. Sandra Mascio (EI) Commercial Agent - RSAC Number: - PARIS.
Information on the risks to which this property is exposed is available on the Géorisques website: https://www.georisques.gouv.fr/
Information on the risks to which this property is exposed is available on the Géorisques website: https://www.georisques.gouv.fr/
-
Property type
Apartment
-
Year built
1830
-
Price/sqft
$1,310
Explore the Area
Enfants Rouges, Paris 3e Arrondissement, Paris
View on Google Maps
Price per sqft
Low
High
Joined 4 years ago
You have inquired about this property
The agent will contact you soon by
Listed by
27
Listings
2022
Joined
Book home tour with the agent
Choose a date and whether you'd like a virtual or in-person tour with the agent.
Preferred date
Tour type

Last updated
September 26
First listed
July 3
Listing reference
17465
Similar Properties Nearby
New Listings in Enfants Rouges


Explore More Homes for Sale
Enfants Rouges property types
Enfants Rouges popular searches
- Panoramic / Scenic View properties in Enfants Rouges
- Properties with Terrace in Enfants Rouges
- Properties with Bar in Enfants Rouges
- Properties with Game Room in Enfants Rouges
- Properties with Office in Enfants Rouges
- Properties with Elevator in Enfants Rouges
- City View properties in Enfants Rouges
- Properties with Garden in Enfants Rouges
- Duplex properties in Enfants Rouges
- Privacy properties in Enfants Rouges
- Investment Property properties in Enfants Rouges
- Modern properties in Enfants Rouges
- Equestrian properties in Enfants Rouges
- Properties with Fitness Center / Gym in Enfants Rouges
- Properties with Steam Room in Enfants Rouges
- Properties with Library in Enfants Rouges
- Properties with Air Conditioning in Enfants Rouges
- Properties with Wine Cellar in Enfants Rouges
- Properties with Fireplace in Enfants Rouges
- Properties with Pool in Enfants Rouges
- Properties with Balcony in Enfants Rouges
- Mansion properties in Enfants Rouges
- Properties with Open Kitchen in Enfants Rouges
- Renovated properties in Enfants Rouges
- Properties with Cinema in Enfants Rouges
Related Guides & Stories
Trusted by the World's Leading Brokers
The agents behind the world's most exceptional properties list with JamesEdition.
- Listings from Sotheby's, Christie's, BARNES, and Engel & Völkers
- Every listing reviewed before it goes live
- Connect directly with verified listing agents
By continuing you agree to our Terms and Privacy Policy.