$3,055,938
Appartement Paris XVII Eme
- 4 Beds
- 2 Baths
- 2,767 Sqft
- Updated: April 6
-
1
Views for last 30 days
- 1
About the Property
Pereire
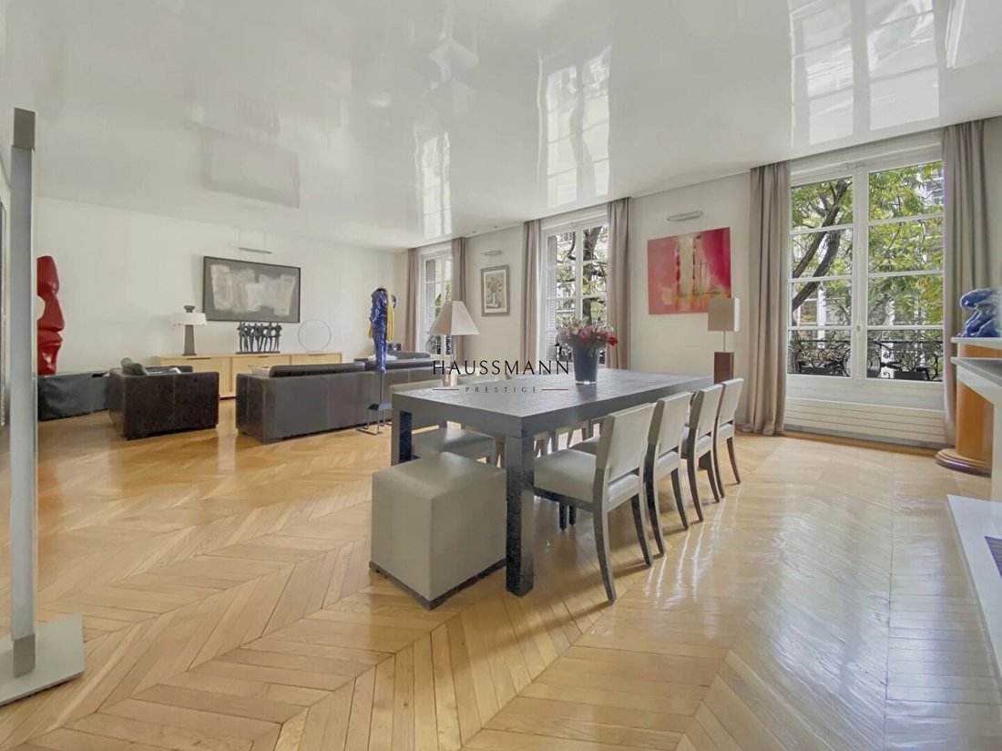
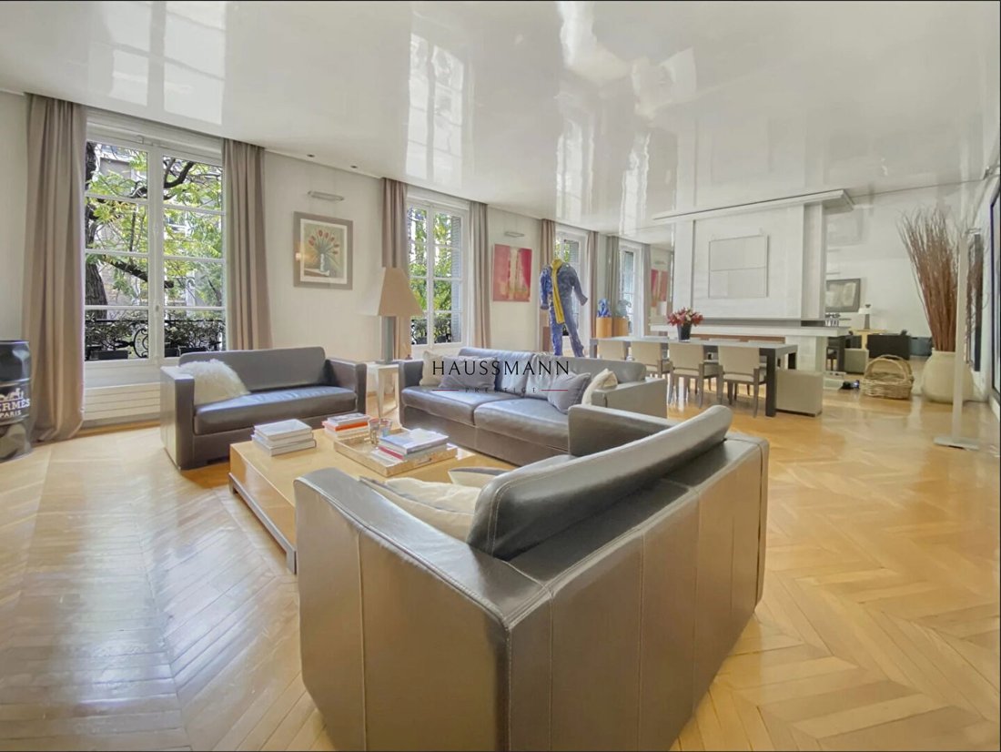
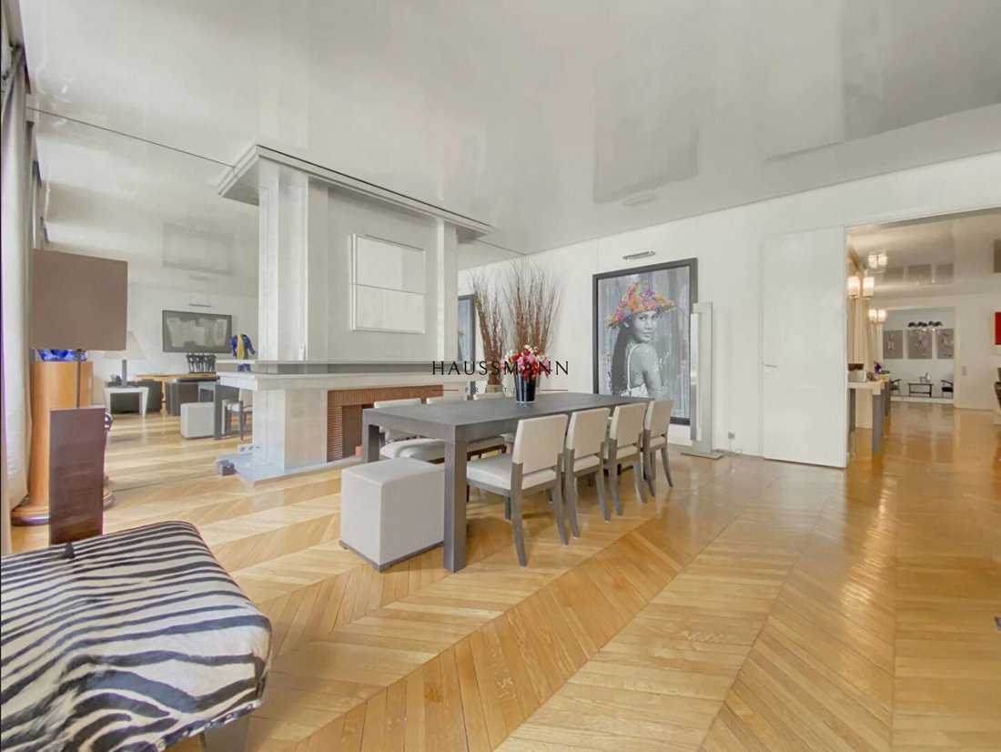
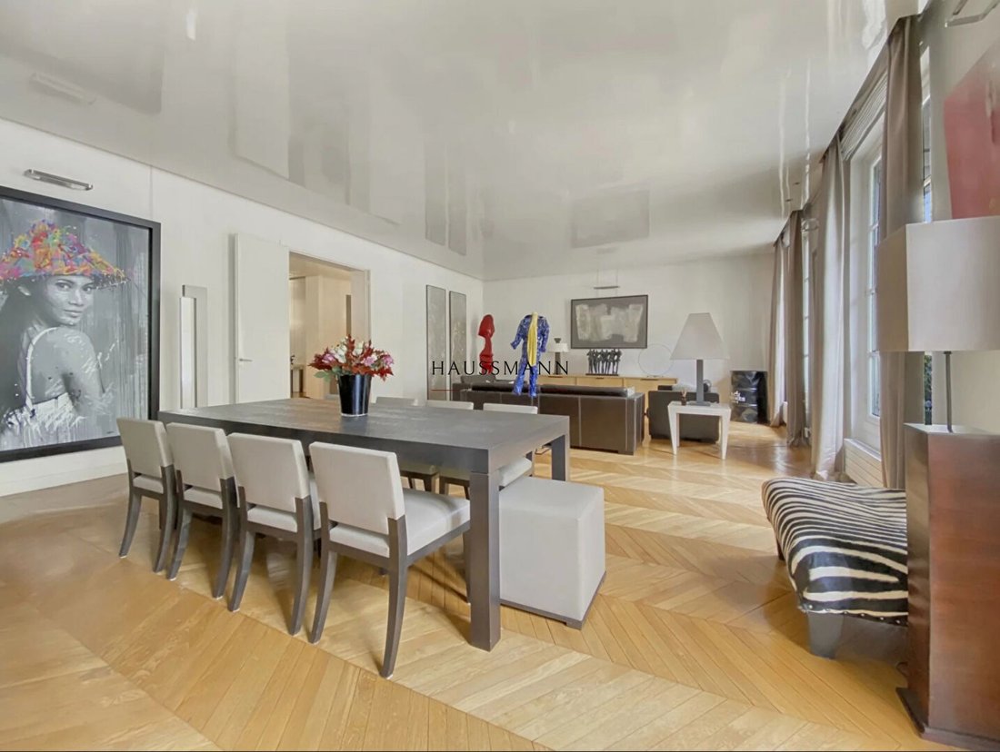
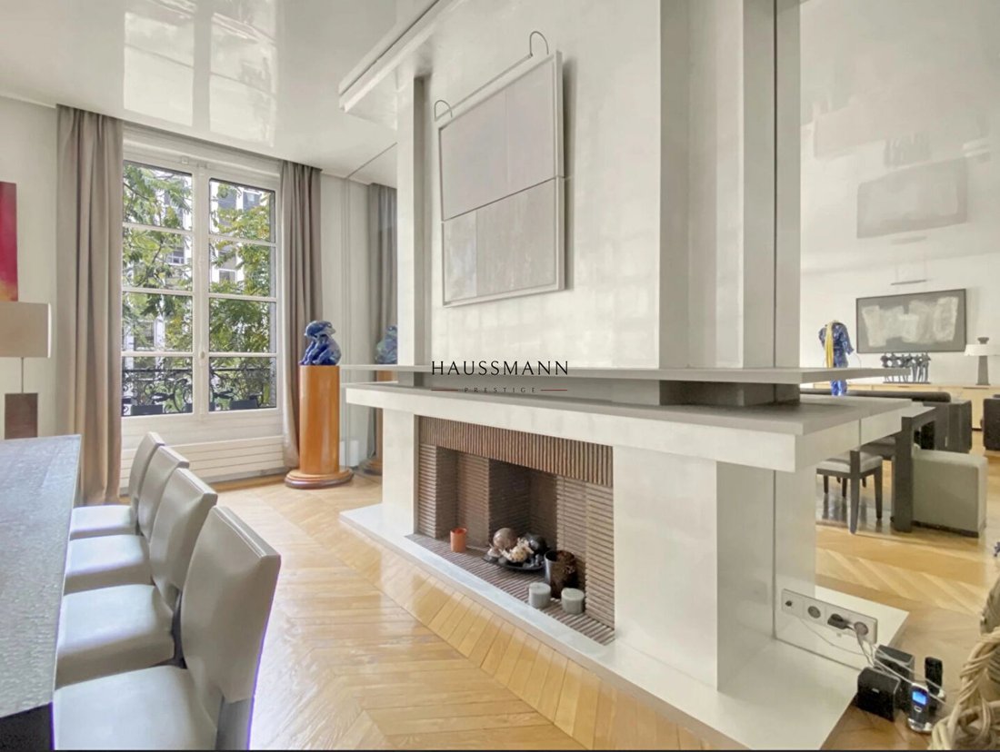
Located on the floor of a magnificent Haussmannian stone building, recently restored and built in 1903, this prestigious 255 m² apartment combines timeless elegance, thanks to its herringbone parquet flooring and fireplace, with modern comfort, through an exceptional renovation using high-quality materials and equipment.
Upon entering, a majestic gallery leads to a bright
Located on the floor of a magnificent Haussmannian stone building, recently restored and built in 1903, this prestigious 255 m² apartment combines timeless elegance, thanks to its herringbone parquet flooring and fireplace, with modern comfort, through an exceptional renovation using high-quality materials and equipment.
Upon entering, a majestic gallery leads to a bright
Pereire
Located on the floor of a magnificent Haussmannian stone building, recently restored and built in 1903, this prestigious 255 m² apartment combines timeless elegance, thanks to its herringbone parquet flooring and fireplace, with modern comfort, through an exceptional renovation using high-quality materials and equipment.
Upon entering, a majestic gallery leads to a bright double reception room, enhanced by picture rails and an insulated false ceiling subtly recessed to highlight the volumes. An operational fireplace with a brick hearth and silver leaf finish stands in the living area, concealing a built-in retractable TV. The apartment benefits from a video surveillance system in the common areas, as well as an alarm with remote monitoring and an emergency box, ensuring optimal security. Comfort is further enhanced by a central vacuum system, integrated ceiling speakers in all reception rooms, and double glazing on the avenue. All closets and wardrobes have been custom-designed with integrated lighting.
The elegant dining room extends the reception area and leads to a high-end Binova eat-in kitchen, featuring anthracite and sand finishes with aluminum and wenge grooves. This culinary space is equipped with top-of-the-line appliances:
- Gaggenau oven and steam oven connected to the water network
- Illuminated island hood
- Five-burner Gaggenau induction cooktop flush with the counter
- Miele dishwasher
- Neff washing machine
- Integrated warming drawer in the pantry
The master suite includes a custom dressing room and a private bathroom separated by a sliding door. The bathroom offers a Corian freestanding bathtub, a two-speed rain shower with an XXL flush-to-floor tray, and Dornbracht fixtures. Absolute comfort is ensured by double remote-controlled electric blinds, both blackout and decorative, as well as a built-in safe. The other bedrooms feature the same high-quality amenities and share a marble and polished concrete bathroom equipped with a water softener and centralized thermostat.
The apartment’s technical equipment matches its high standard. Heating is provided by a 32Kw low-temperature Frisquet gas boiler, controlled by a programmable thermostatic sensor. The electrical system has been fully optimized with centralized control for the reception rooms and the apartment. A large private cellar of 15 m², with a concrete floor and private lighting, is directly accessible from the kitchen staircase.
Liberal professions are allowed. There is an option to purchase a parking space separately.
Fees paid by the sellers.
Monthly charges: €738
Co-ownership of lots
Information on risks related to this property is available on the Géorisques website: [hidden information]
Information on the risks to which this property is exposed is available on the Géorisques website: https://www.georisques.gouv.fr/
Located on the floor of a magnificent Haussmannian stone building, recently restored and built in 1903, this prestigious 255 m² apartment combines timeless elegance, thanks to its herringbone parquet flooring and fireplace, with modern comfort, through an exceptional renovation using high-quality materials and equipment.
Upon entering, a majestic gallery leads to a bright double reception room, enhanced by picture rails and an insulated false ceiling subtly recessed to highlight the volumes. An operational fireplace with a brick hearth and silver leaf finish stands in the living area, concealing a built-in retractable TV. The apartment benefits from a video surveillance system in the common areas, as well as an alarm with remote monitoring and an emergency box, ensuring optimal security. Comfort is further enhanced by a central vacuum system, integrated ceiling speakers in all reception rooms, and double glazing on the avenue. All closets and wardrobes have been custom-designed with integrated lighting.
The elegant dining room extends the reception area and leads to a high-end Binova eat-in kitchen, featuring anthracite and sand finishes with aluminum and wenge grooves. This culinary space is equipped with top-of-the-line appliances:
- Gaggenau oven and steam oven connected to the water network
- Illuminated island hood
- Five-burner Gaggenau induction cooktop flush with the counter
- Miele dishwasher
- Neff washing machine
- Integrated warming drawer in the pantry
The master suite includes a custom dressing room and a private bathroom separated by a sliding door. The bathroom offers a Corian freestanding bathtub, a two-speed rain shower with an XXL flush-to-floor tray, and Dornbracht fixtures. Absolute comfort is ensured by double remote-controlled electric blinds, both blackout and decorative, as well as a built-in safe. The other bedrooms feature the same high-quality amenities and share a marble and polished concrete bathroom equipped with a water softener and centralized thermostat.
The apartment’s technical equipment matches its high standard. Heating is provided by a 32Kw low-temperature Frisquet gas boiler, controlled by a programmable thermostatic sensor. The electrical system has been fully optimized with centralized control for the reception rooms and the apartment. A large private cellar of 15 m², with a concrete floor and private lighting, is directly accessible from the kitchen staircase.
Liberal professions are allowed. There is an option to purchase a parking space separately.
Fees paid by the sellers.
Monthly charges: €738
Co-ownership of lots
Information on risks related to this property is available on the Géorisques website: [hidden information]
Information on the risks to which this property is exposed is available on the Géorisques website: https://www.georisques.gouv.fr/
-
Property type
Apartment
-
Year built
1903
-
Price/sqft
$1,104
Explore the Area
Pereire-Malesherbes, Paris 17e Arrondissement, Paris
View on Google Maps
Price per sqft
Low
High
Joined 1 year ago
You have inquired about this property
The agent will contact you soon by
Listed by
116
Listings
2025
Joined
Book home tour with the agent
Choose a date and whether you'd like a virtual or in-person tour with the agent.
Preferred date
Tour type
Last updated
April 6
First listed
Feb 26
Listing reference
1310
Trusted by the World's Leading Brokers
The agents behind the world's most exceptional properties list with JamesEdition.
- Listings from Sotheby's, Christie's, BARNES, and Engel & Völkers
- Every listing reviewed before it goes live
- Connect directly with verified listing agents
By continuing you agree to our Terms and Privacy Policy.