$2,570,763
Ancien Atelier Réhabilité En Maison D'architecte Avec Patio Confidentiel
- 4 Beds
- 1 Baths
- 1,776 Sqft
- Updated: Today
About the Property
Hidden at the back of a courtyard, away from prying eyes, this former factory, fully renovated by an architect, reveals a property as private as it is exceptional.
Spanning 164.92 m² Carrez (191.71 m² floor area), this co-owned house elegantly reinterprets the industrial spirit through a contemporary renovation with meticulous finishes.
From the entrance, the eye is immediately d
Spanning 164.92 m² Carrez (191.71 m² floor area), this co-owned house elegantly reinterprets the industrial spirit through a contemporary renovation with meticulous finishes.
From the entrance, the eye is immediately d
Hidden at the back of a courtyard, away from prying eyes, this former factory, fully renovated by an architect, reveals a property as private as it is exceptional.
Spanning 164.92 m² Carrez (191.71 m² floor area), this co-owned house elegantly reinterprets the industrial spirit through a contemporary renovation with meticulous finishes.
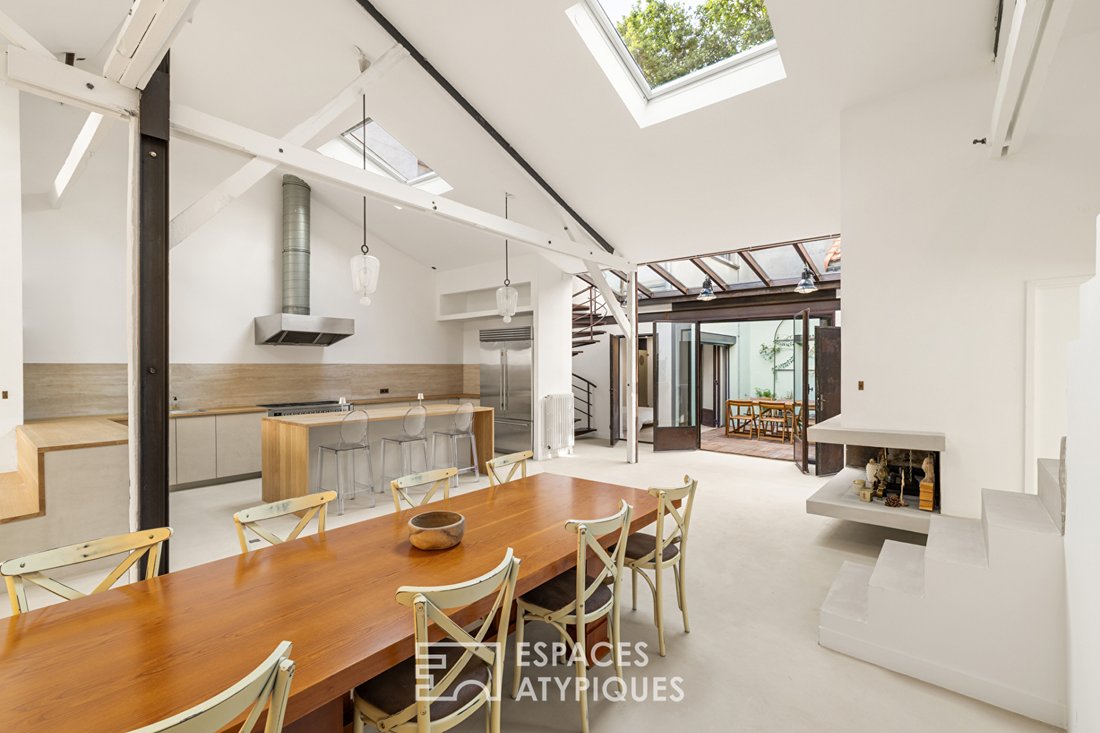
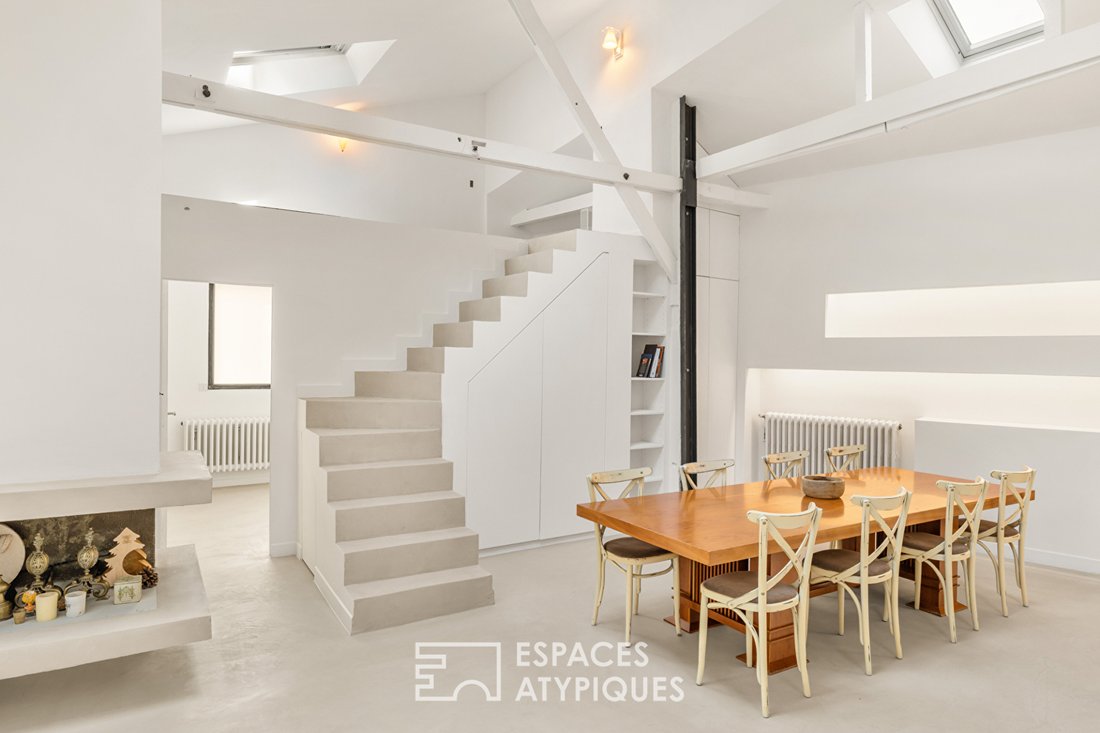
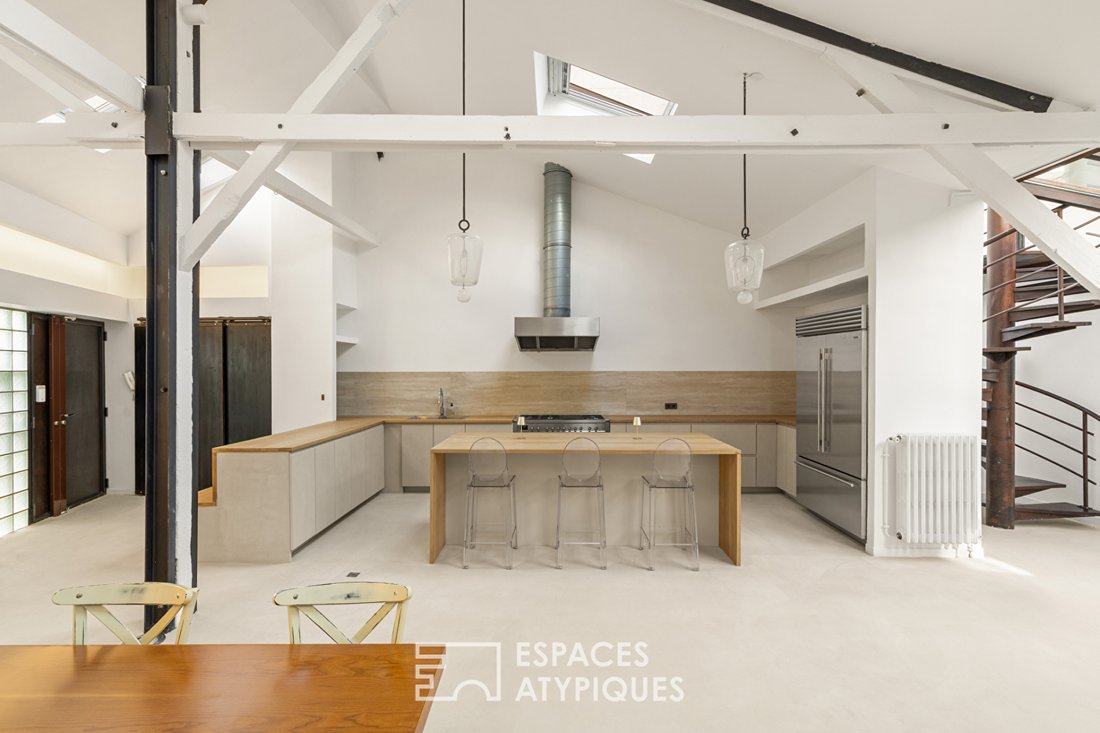
From the entrance, the eye is immediately drawn to the volumes. The true heart of the home, the living area of over 76 m², enhanced by nearly six meters of ceiling height, showcases an original metal framework, skylight windows, and a sculptural fireplace that defines the unique character of the space.
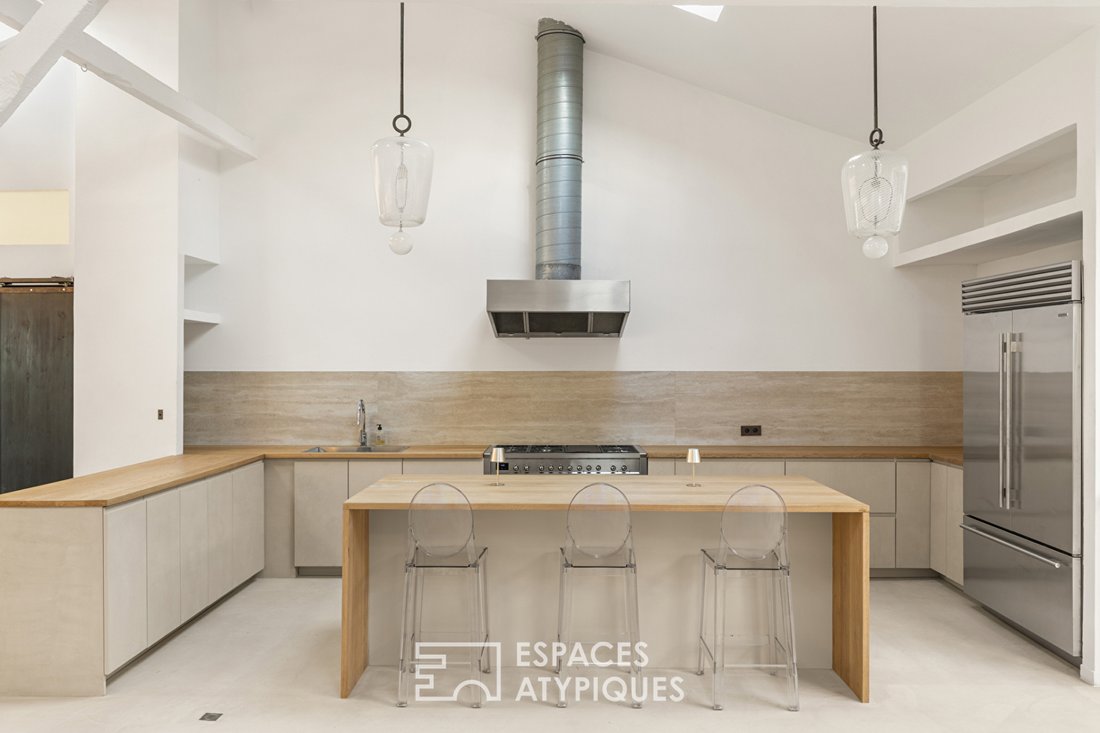
Natural light generously floods the area, highlighting an open kitchen designed around a large central island, naturally inviting conviviality.
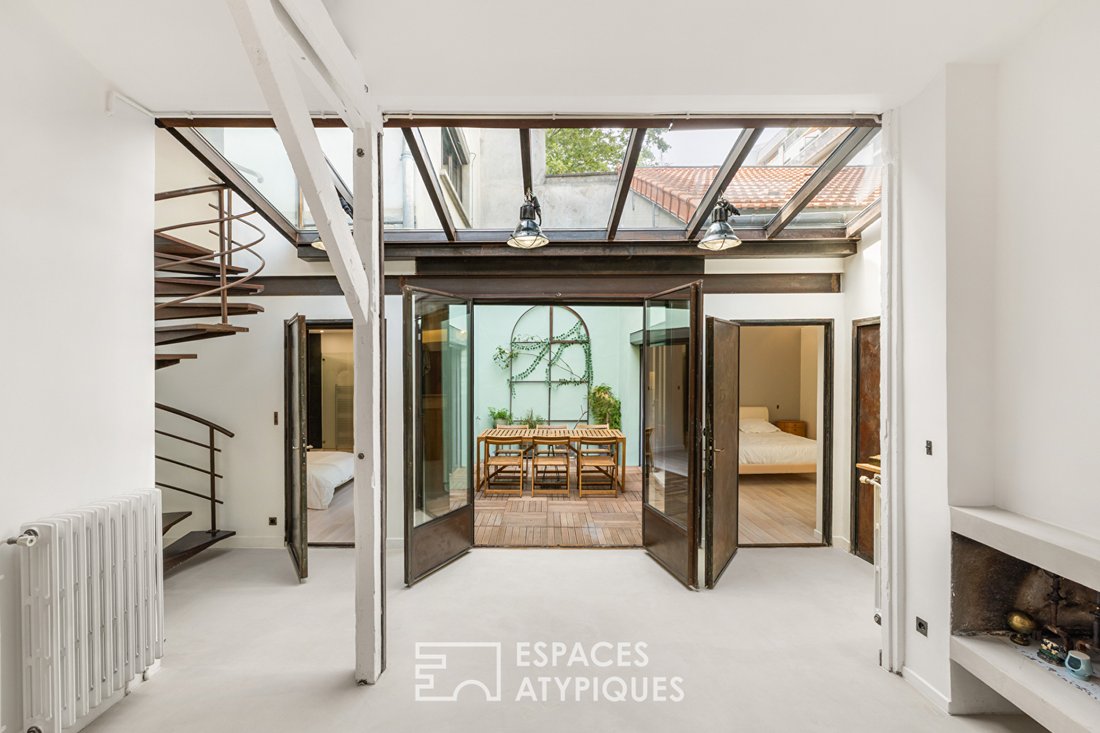
Extending from this, an intimate patio expands the reception space. Sheltered from any overlooking neighbors, this outdoor retreat offers a true open-air lounge.
The ground floor also houses the sleeping area with three generously sized bedrooms. Two have their own private shower rooms. The more private master suite stands out with a custom dressing room and a full bathroom featuring a bathtub, shower, and separate toilet.
Overlooking the living area, a suspended mezzanine adds rhythm to the volumes and provides an ideal space for a library, office, or reading lounge, enjoying a bird’s-eye view of the architecture.
A spiral staircase leads to the first floor, where a fourth independent bedroom with its own private shower room is located—perfect for hosting family and friends or creating a fully autonomous space.
Finally, the top level reveals a room nestled under the roof. Bathed in light thanks to a large Velux window and offering an unusual volume, it can serve as an artist’s studio, guest room, or a teleworking space.
Polished concrete, steel, light wood, glass partitions, custom furniture, and clean lines compose this remarkable renovation where every detail has been thoughtfully executed. A unique living space combining the volumes of a loft, the intimacy of a house, and the authentic character of a reinvented former workshop.
Property subject to co-ownership regulations.
Metro: Pyrénées
ENERGY CLASS: D / CLIMATE CLASS: E
Information on risks related to this property is available on the Géorisques website: [hidden information]
Thomas LELONG EI: [hidden information]
RSAC: [hidden information] Créteil
Co-ownership of 3 lots.
Annual charges: 1.00 euro.
Thomas Lelong (EI) Commercial Agent - RSAC Number: - Paris.
Information on the risks to which this property is exposed is available on the Géorisques website: https://www.georisques.gouv.fr/
-
Property type
Villa
-
Price/sqft
$1,448
Features
Explore the Area
Belleville, Paris 20e Arrondissement, Paris
View on Google Maps
Price per sqft
Low
High
Joined 10 months ago
You have inquired about this property
The agent will contact you soon by
Listed by
24
Listings
2025
Joined
Book home tour with the agent
Choose a date and whether you'd like a virtual or in-person tour with the agent.
Preferred date
Tour type

Last updated
Today
First listed
October 26
Listing reference
17405
Similar Properties Nearby
New Listings in Belleville

Explore More Homes for Sale
Belleville property types
Belleville popular searches
- Properties with Terrace in Belleville
- Properties with Bar in Belleville
- Properties with Office in Belleville
- Properties with Elevator in Belleville
- Duplex properties in Belleville
- Privacy properties in Belleville
- Modern properties in Belleville
- Properties with Air Conditioning in Belleville
- Properties with Fireplace in Belleville
- Properties with Balcony in Belleville
- Properties with Open Kitchen in Belleville
- Renovated properties in Belleville
Related Guides & Stories
Trusted by the World's Leading Brokers
The agents behind the world's most exceptional properties list with JamesEdition.
- Listings from Sotheby's, Christie's, BARNES, and Engel & Völkers
- Every listing reviewed before it goes live
- Connect directly with verified listing agents
By continuing you agree to our Terms and Privacy Policy.