$1,671,720
A High Ceilinged Parisian Apartment Bathed In Natural Light In A Former Belle époque Workshop
- 2 Beds
- 1 Baths
- 1,292 Sqft
- Updated: June 30
-
1
Views for last 30 days
- 2
About the Property
A high-ceilinged Parisian apartment bathed in natural light in a former belle époque workshop in the French capital’s 16th arrondissement. The edifice stands out for its pale brickwork facade with a ground floor, a first floor and a second floor. The entrance door is set in a surround of blue enamelled ceramic made by the famous French ceramist Émile Müller. This surround is embellished with ceram
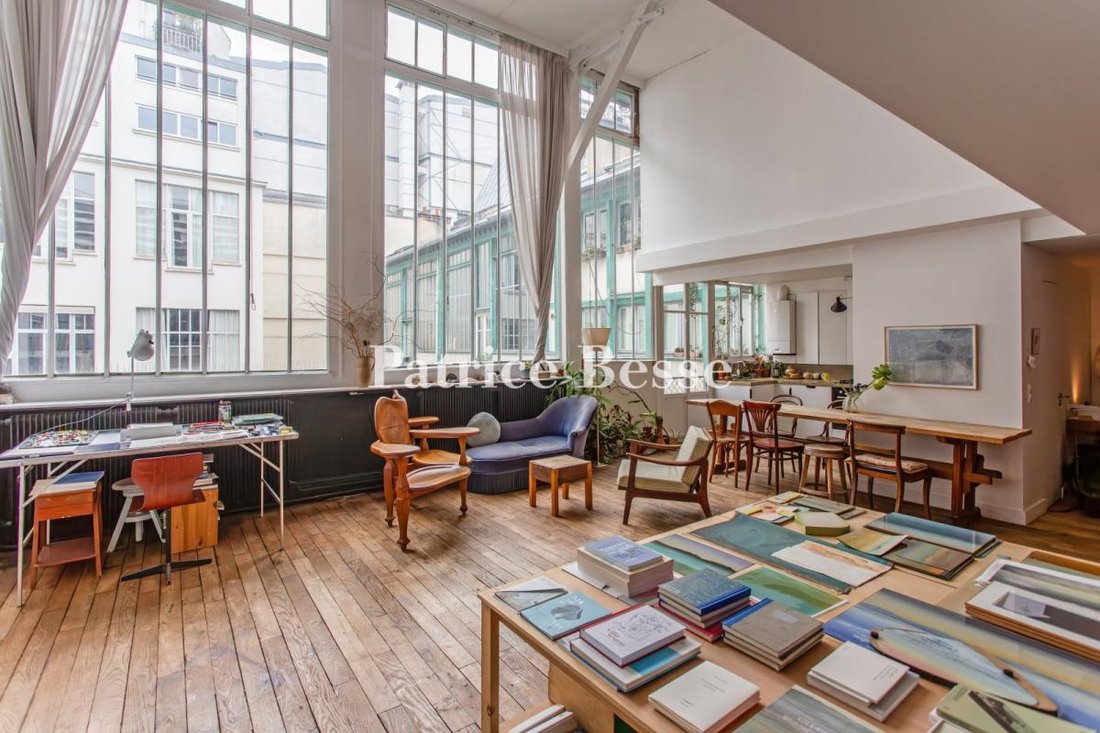
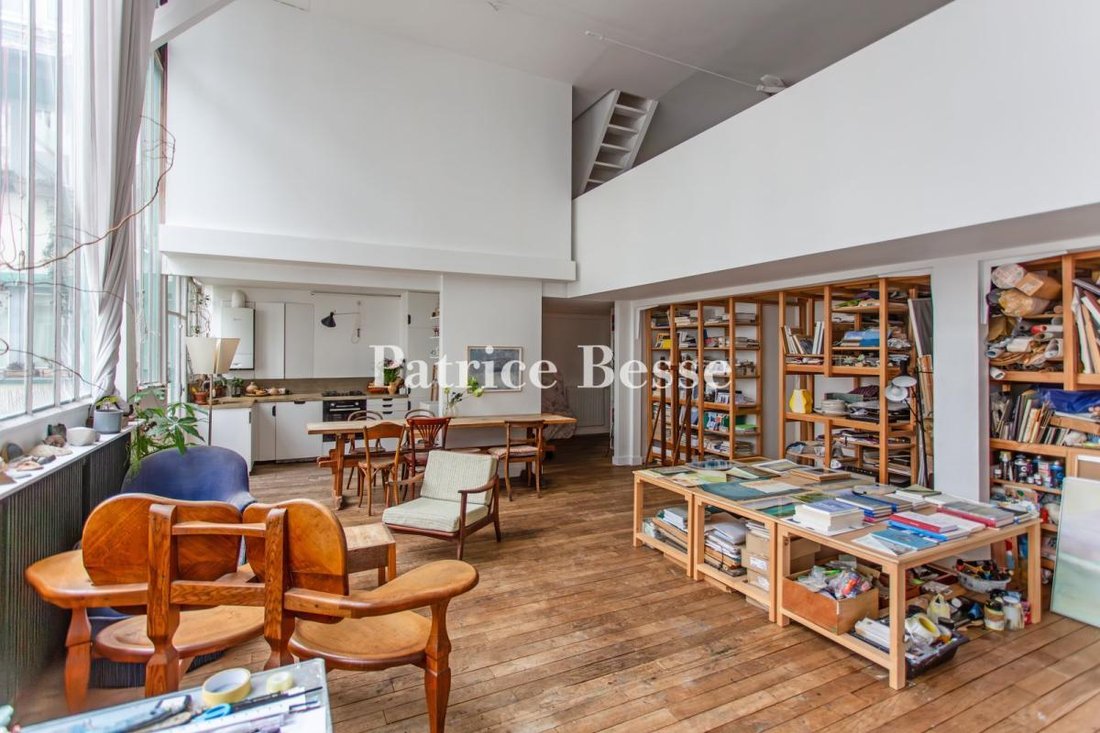
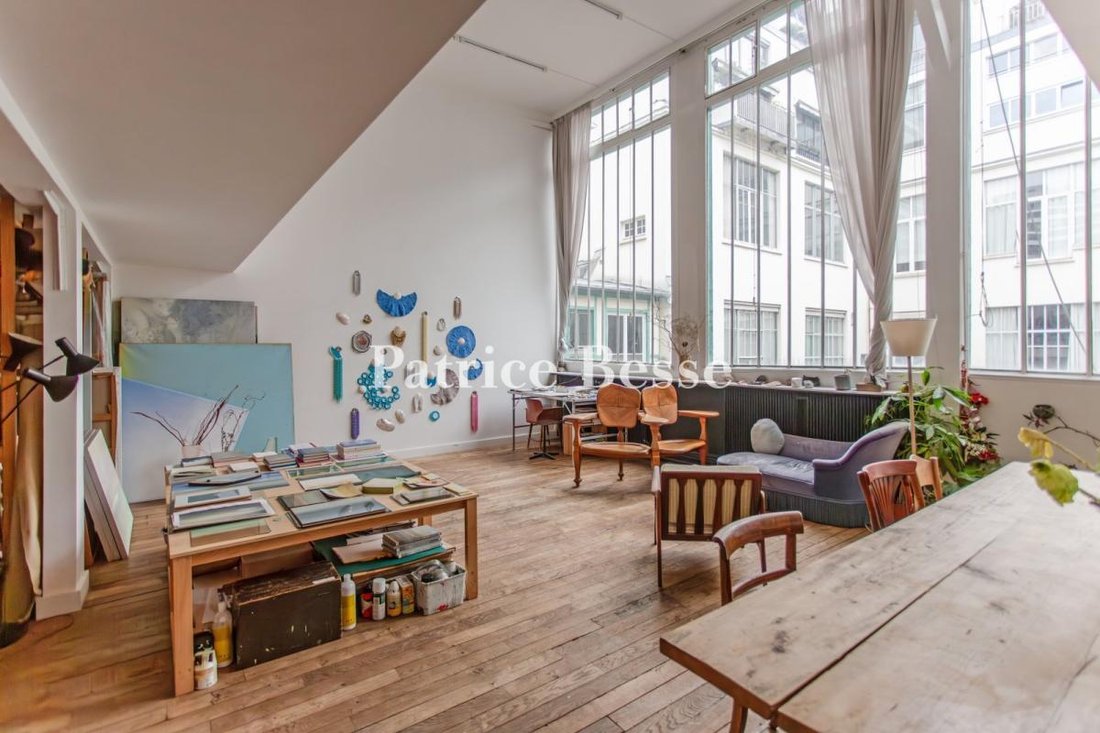
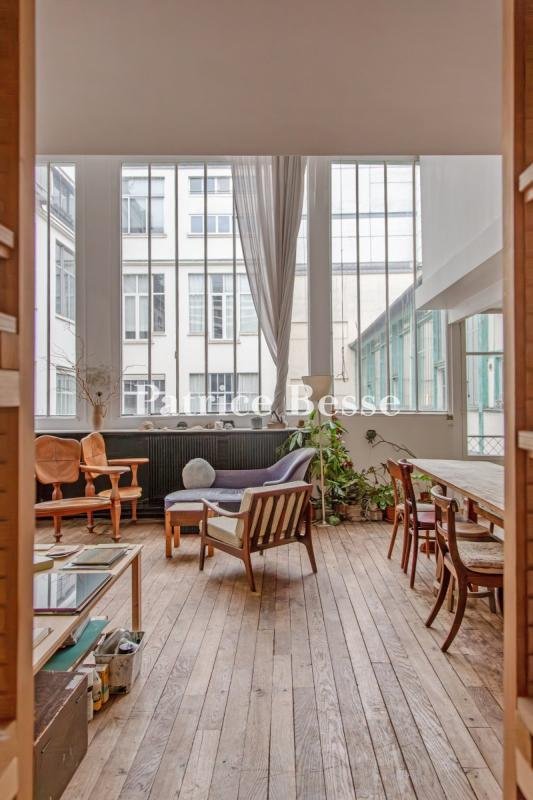
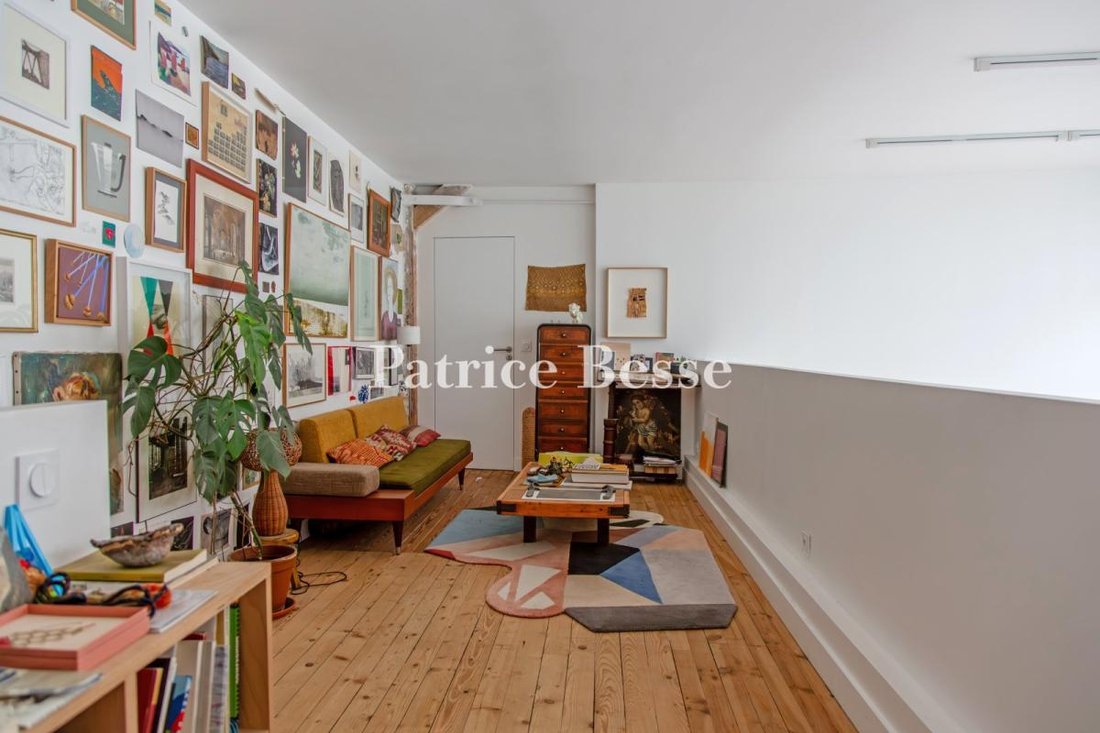
A high-ceilinged Parisian apartment bathed in natural light in a former belle époque workshop in the French capital’s 16th arrondissement. The edifice stands out for its pale brickwork facade with a ground floor, a first floor and a second floor. The entrance door is set in a surround of blue enamelled ceramic made by the famous French ceramist Émile Müller. This surround is embellished with ceramic tiles with floral and foliage motifs in an art nouveau style and is crowned with a lion’s head. Beyond the entrance door, there is a hallway with a staircase that displays an astonishing ceramic frieze – a listed work in the local land use plan. It is a tall frieze of Persian archers made by Émile Müller. Enamelled bricks adorn the walls and faithfully reflect a frieze from the Palace of Darius in Susa, Iran. Wooden steps lead up to the second floor. Beyond the apartment’s door, there is a vast 120m² space with a five-metre-high ceiling. The main part is an open-plan space bathed in an abundance of natural light from a huge glazed east-facing wall of large panes set in wooden frames. This extensive glazing is the architectural centrepiece of this former workshop. It looks down at an inner court in which the colourful elevations of the neighbouring buildings display a picture that changes over the course of the day. Wood strip flooring of solid oak with a patina of time extends across all the rooms. Its honey tinge and broad planks invite your gaze to explore the apartment. The pure-white walls underline the true sizes of the rooms and reflect the light. The layout respects the workshop’s original fluidity and keeps its character while organising distinct purposes for the different spaces. Beside the huge glazed wall, there is a workspace. The centre is taken up by a relaxation area with contemporary furniture. And a kitchen lies beneath a mezzanine. You reach this mezzanine via a white staircase with geometric lines, to the left of the entrance hall. An open-plan reading room lies up on this mezzanine and a landing connects to the main bedroom and a bathroom with a bathtub, a lavatory and a window. One last flight of stairs takes you up to a second bedroom on the top floor.
Information on the risks to which this property is exposed is available on the Géorisques website: https://www.georisques.gouv.fr/
Information on the risks to which this property is exposed is available on the Géorisques website: https://www.georisques.gouv.fr/
-
Property type
Apartment
-
Price/sqft
$1,294
Features
- Modern
- High Ceiling
Explore the Area
16th arrondissement, Paris, 75016, France
View on Google Maps
Price per sqft
Low
High
Joined 3 years ago
You have inquired about this property
The agent will contact you soon by
Listed by
668
Listings
2023
Joined
Book home tour with the agent
Choose a date and whether you'd like a virtual or in-person tour with the agent.
Preferred date
Tour type
Last updated
June 30
First listed
Dec 4, 2025
Listing reference
903686_JE
Similar Properties Nearby
New Listings in Alleray Procession


Explore More Homes for Sale
Alleray Procession property types
Alleray Procession popular searches
- Properties with Terrace in Alleray Procession
- Properties with Bar in Alleray Procession
- Properties with Office in Alleray Procession
- Properties with Elevator in Alleray Procession
- City View properties in Alleray Procession
- Properties with Garden in Alleray Procession
- Duplex properties in Alleray Procession
- Privacy properties in Alleray Procession
- Investment Property properties in Alleray Procession
- Modern properties in Alleray Procession
- New Builds properties in Alleray Procession
- Properties with Fitness Center / Gym in Alleray Procession
- Properties with Library in Alleray Procession
- Properties with Air Conditioning in Alleray Procession
- Properties with Fireplace in Alleray Procession
- Properties with Garage in Alleray Procession
- Properties with Balcony in Alleray Procession
- Mansion properties in Alleray Procession
- Properties with Open Kitchen in Alleray Procession
- Renovated properties in Alleray Procession
- Water View properties in Alleray Procession
Related Guides & Stories
Trusted by the World's Leading Brokers
The agents behind the world's most exceptional properties list with JamesEdition.
- Listings from Sotheby's, Christie's, BARNES, and Engel & Völkers
- Every listing reviewed before it goes live
- Connect directly with verified listing agents
By continuing you agree to our Terms and Privacy Policy.