$2,349,308
A Four Room Apartment With Two Bedrooms And A Separate Studio Apartment, In The Haut Marais
- 3 Beds
- 1 Baths
- 1,141 Sqft
- Updated: October 2
About the Property
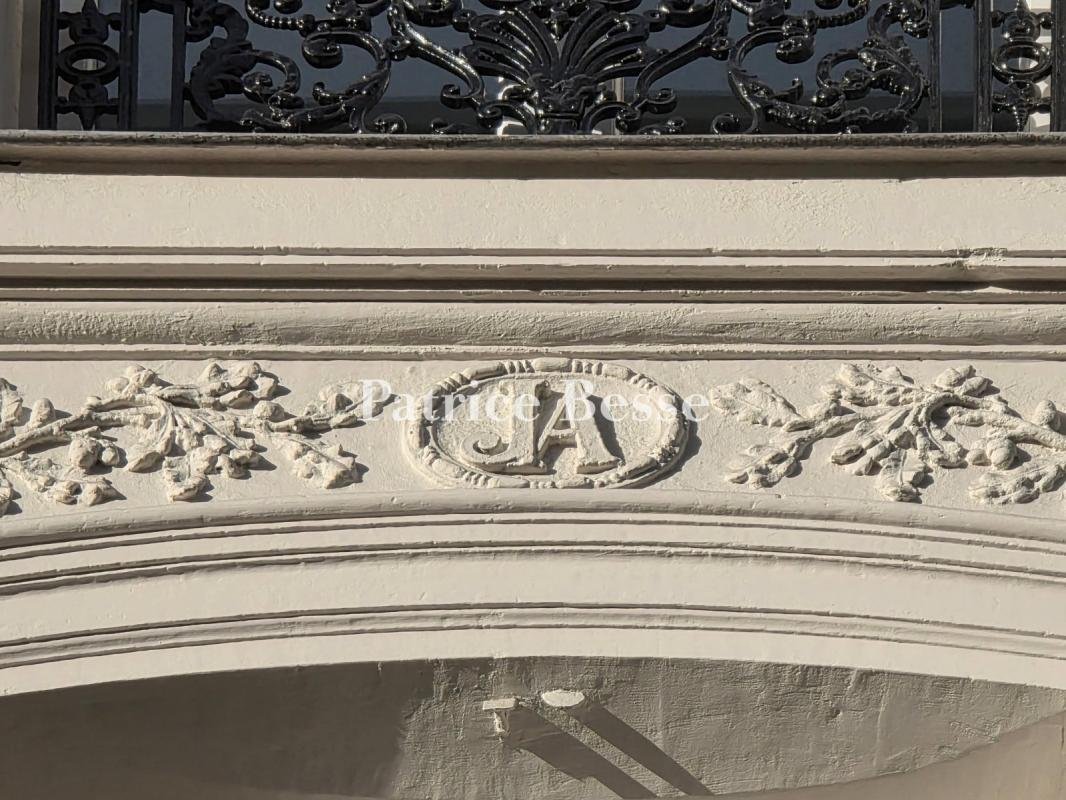
A four-room apartment with two bedrooms and a separate studio apartment, in the Haut-Marais district in the 3rd arrondissement of Paris. The building was erected in the 19th century and boasts a Haussmannian style facade, whose original radiance has been restored by a recent renovation. After the entrance secured by entry code access and an intercom, the carefully maintained communal areas are ste
A four-room apartment with two bedrooms and a separate studio apartment, in the Haut-Marais district in the 3rd arrondissement of Paris. The building was erected in the 19th century and boasts a Haussmannian style facade, whose original radiance has been restored by a recent renovation. After the entrance secured by entry code access and an intercom, the carefully maintained communal areas are steeped in the construction’s bourgeois character. The approximately 100-m² apartment is situated on the second floor and can be reached via the main staircase and an elevator.
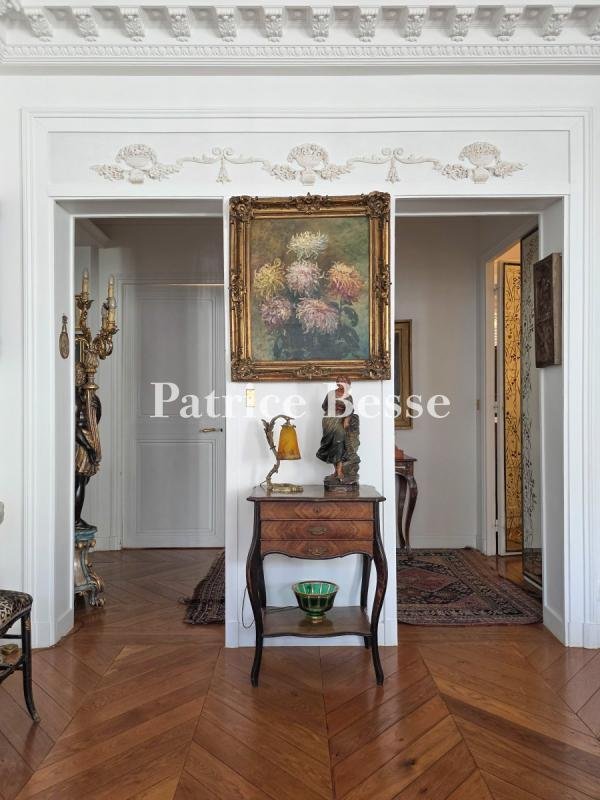
The entrance door leads into an amply sized hall with a ceiling height of 2.8 metres, which is typical of Second Empire buildings and also immediately gives a feeling of space and nobility. The finely crafted mouldings, installed by the current owner, the carefully maintained period chevron parquet and the natural light that streams into each room pay witness to the attention lavished upon preserving the property. The apartment was entirely renovated by an architect in 2017.
The almost 10-m² entrance hall leads to all of the rooms. To the left, there is a guests’ lavatory and a cloakroom, which is the first among several storage areas, while the reception rooms are located to the right.
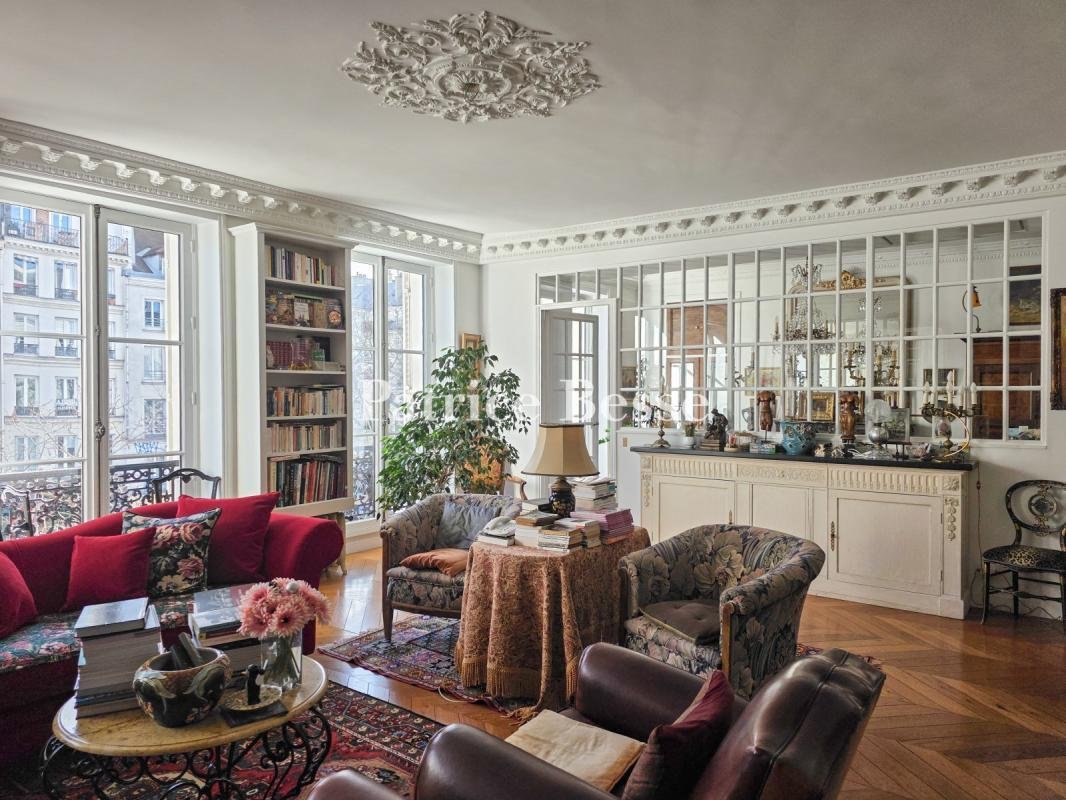
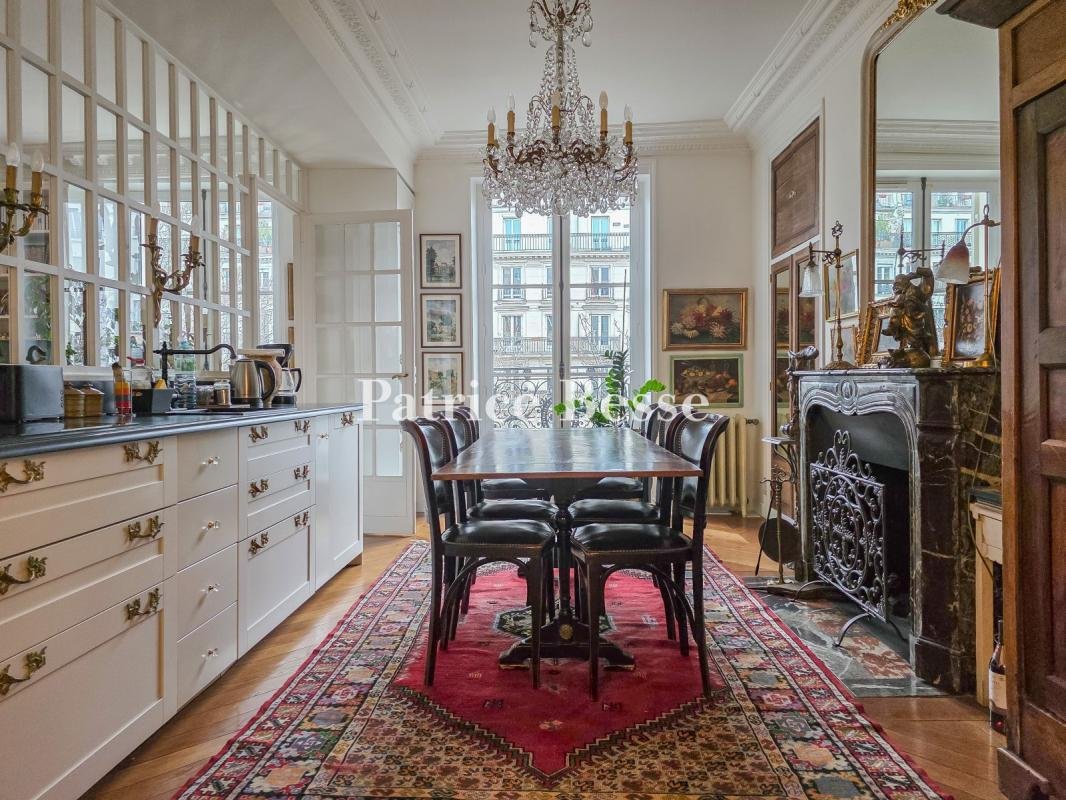
A vast living room with a surface of almost 36 m² is the apartment’s focal point. Light pours in through the tall windows, which overlook the avenue and boast balcony, while the ‘lion-paw’ marble fireplace topped by a subtly moulded mantelpiece gives the room an air of distinction. Next to it, the approximately 18-m² dining room boasts a pink marble second fireplace. There is also a bright, functional and dual aspect kitchen that opens into the dining room.
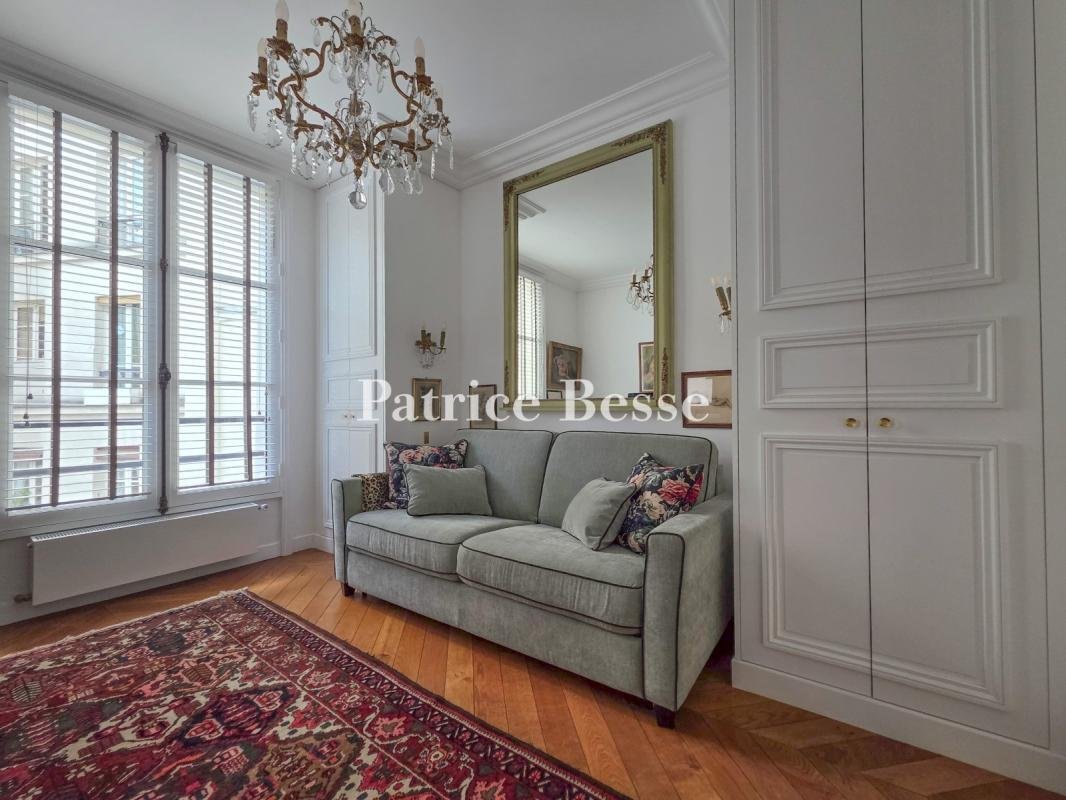
The apartment possesses two bedrooms, each of which is fitted with custom-made wardrobe space. The first, which boasts an adjoining bathroom and separate lavatory, enjoys uninterrupted views of the very peaceful inner courtyard. The second, which is situated on the same side, possesses a shower room and a lavatory. The commonhold is divided into twenty properties. The apartment is also sold with a large cellar.
Information on the risks to which this property is exposed is available on the Géorisques website: https://www.georisques.gouv.fr/
The entrance door leads into an amply sized hall with a ceiling height of 2.8 metres, which is typical of Second Empire buildings and also immediately gives a feeling of space and nobility. The finely crafted mouldings, installed by the current owner, the carefully maintained period chevron parquet and the natural light that streams into each room pay witness to the attention lavished upon preserving the property. The apartment was entirely renovated by an architect in 2017.
The almost 10-m² entrance hall leads to all of the rooms. To the left, there is a guests’ lavatory and a cloakroom, which is the first among several storage areas, while the reception rooms are located to the right.
A vast living room with a surface of almost 36 m² is the apartment’s focal point. Light pours in through the tall windows, which overlook the avenue and boast balcony, while the ‘lion-paw’ marble fireplace topped by a subtly moulded mantelpiece gives the room an air of distinction. Next to it, the approximately 18-m² dining room boasts a pink marble second fireplace. There is also a bright, functional and dual aspect kitchen that opens into the dining room.
The apartment possesses two bedrooms, each of which is fitted with custom-made wardrobe space. The first, which boasts an adjoining bathroom and separate lavatory, enjoys uninterrupted views of the very peaceful inner courtyard. The second, which is situated on the same side, possesses a shower room and a lavatory. The commonhold is divided into twenty properties. The apartment is also sold with a large cellar.
Information on the risks to which this property is exposed is available on the Géorisques website: https://www.georisques.gouv.fr/
-
Property type
Apartment
-
Price/sqft
$2,059
-
Emissions
C
-
Consumption
C
Features
- Fireplace
- Elevator
- Open Kitchen
- Renovated
- Basement
- High Ceiling
- Balcony
Explore the Area
25, boulevard du temple, Bastille-Popincourt, Paris 11e Arrondissement, Paris
View on Google Maps
Price per sqft
Low
High
Joined 3 years ago
You have inquired about this property
The agent will contact you soon by
Listed by
744
Listings
2023
Joined
Book home tour with the agent
Choose a date and whether you'd like a virtual or in-person tour with the agent.
Preferred date
Tour type
Last updated
October 2
First listed
October 2
Listing reference
647797_JE
Trusted by the World's Leading Brokers
The agents behind the world's most exceptional properties list with JamesEdition.
- Listings from Sotheby's, Christie's, BARNES, and Engel & Völkers
- Every listing reviewed before it goes live
- Connect directly with verified listing agents
By continuing you agree to our Terms and Privacy Policy.