

$2,576,084
A 225m² Haussmannian Style Family Apartment With Two Garrets, Set Back From Bustle In The Chic
- 4 Beds
- 1 Baths
- 2,702 Sqft
- Updated: October 10
About the Property
A 225m² Haussmannian-style family apartment with two garrets, set back from bustle in the chic 16th arrondissement of Paris. The main door into the elegant edifice of dressed stone is fitted with an entry code system and intercom for security. You step into communal areas. They are well maintained and include an on-site caretaker. The apartment lies on the first floor. A double door leads into a s
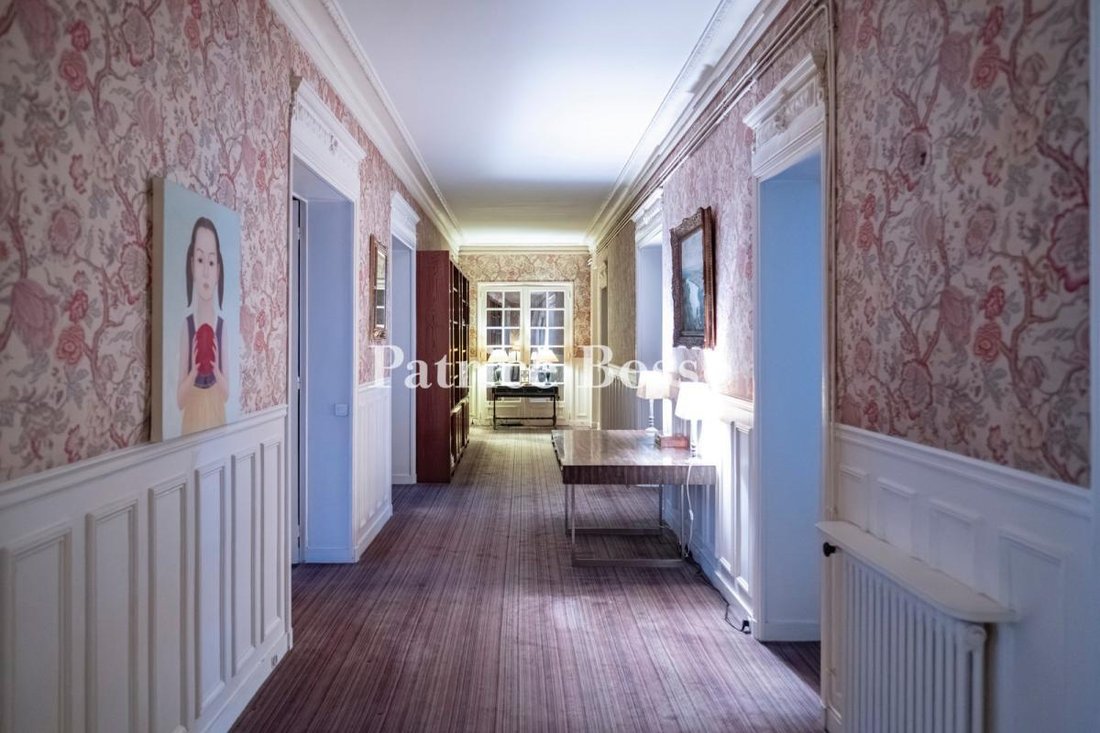
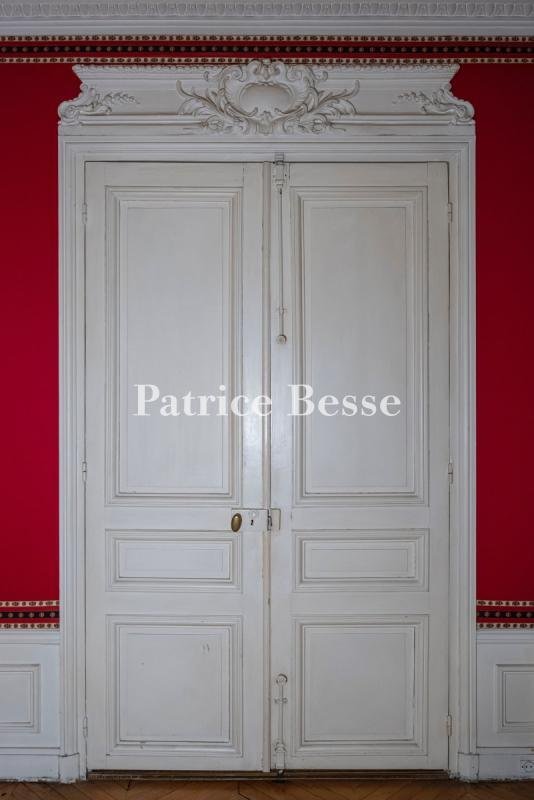
A 225m² Haussmannian-style family apartment with two garrets, set back from bustle in the chic 16th arrondissement of Paris. The main door into the elegant edifice of dressed stone is fitted with an entry code system and intercom for security. You step into communal areas. They are well maintained and include an on-site caretaker. The apartment lies on the first floor. A double door leads into a spacious hallway. This hallway and the reception rooms into which it leads cover around 111m² of floor area. These reception spaces are made up of a street-facing lounge opposite the entrance and a court-facing dining room on the left. They include ceiling mouldings that are particularly well sculpted and that run above doors with entablatures embellished with decorative acanthus leaves. Chevron parquet extends across the rooms and the ceiling is 3.2 metres up from the floor. All the rooms have marble fireplaces, which are particularly refined in the reception rooms. Three sets of Haussmannian French windows lead out onto a balcony. They bring much natural light into the double reception space, which has wooden panelling forming bookcases at one end. A white marble fireplace, sculpted in a Rococo style, can warm you up in winter. On the left, there is a dining room, with high dado panelling and mouldings. The room is bathed in natural light from two tall windows that look out at the tree-dotted court. Opposite, a double door leads into the master bedroom with its wardrobes and fireplace. Its bathroom lies between the dining room and the entrance hall. Next, there is a bedroom that has been turned into a walk-in wardrobe. Then there is another bedroom. A shower room near the two lavatories lies opposite these rooms. It is situated beside the door that leads into the pantry corridor with its tall dressers. Lastly, a kitchen, into which a backdoor leads, ends up side by side with the dining room through the circular layout. The final section is made up of a corridor that connects to a shower room beside the kitchen. It ends with a last bedroom with a tall window and fireplace and that was probably for domestic staff before. Two top-floor garrets, which you can reach via a lift, complete this property.
Information on the risks to which this property is exposed is available on the Géorisques website: https://www.georisques.gouv.fr/
Information on the risks to which this property is exposed is available on the Géorisques website: https://www.georisques.gouv.fr/
-
Property type
Apartment
-
Floors
5
-
Price/sqft
$953
-
Emissions
D
-
Consumption
D
Explore the Area
16th arrondissement, Paris, 75016, France
View on Google Maps
Price per sqft
Low
High
Joined 3 years ago
You have inquired about this property
The agent will contact you soon by
Listed by
743
Listings
2023
Joined
Book home tour with the agent
Choose a date and whether you'd like a virtual or in-person tour with the agent.
Preferred date
Tour type
Last updated
October 10
First listed
March 17
Listing reference
899965_JE
Similar Properties Nearby
New Listings in Alleray Procession


Explore More Homes for Sale
Alleray Procession property types
Alleray Procession popular searches
- Panoramic / Scenic View properties in Alleray Procession
- Properties with Terrace in Alleray Procession
- Properties with Bar in Alleray Procession
- Properties with Office in Alleray Procession
- Properties with Elevator in Alleray Procession
- City View properties in Alleray Procession
- Properties with Garden in Alleray Procession
- Duplex properties in Alleray Procession
- Privacy properties in Alleray Procession
- Investment Property properties in Alleray Procession
- Modern properties in Alleray Procession
- New Builds properties in Alleray Procession
- Properties with Fitness Center / Gym in Alleray Procession
- Properties with Sauna in Alleray Procession
- Properties with Air Conditioning in Alleray Procession
- Properties with Fireplace in Alleray Procession
- Properties with Pool in Alleray Procession
- Properties with Garage in Alleray Procession
- Properties with Balcony in Alleray Procession
- Mansion properties in Alleray Procession
- Properties with Open Kitchen in Alleray Procession
- Renovated properties in Alleray Procession
- Water View properties in Alleray Procession
Related Guides & Stories
Trusted by the World's Leading Brokers
The agents behind the world's most exceptional properties list with JamesEdition.
- Listings from Sotheby's, Christie's, BARNES, and Engel & Völkers
- Every listing reviewed before it goes live
- Connect directly with verified listing agents
By continuing you agree to our Terms and Privacy Policy.