
$3,055,326
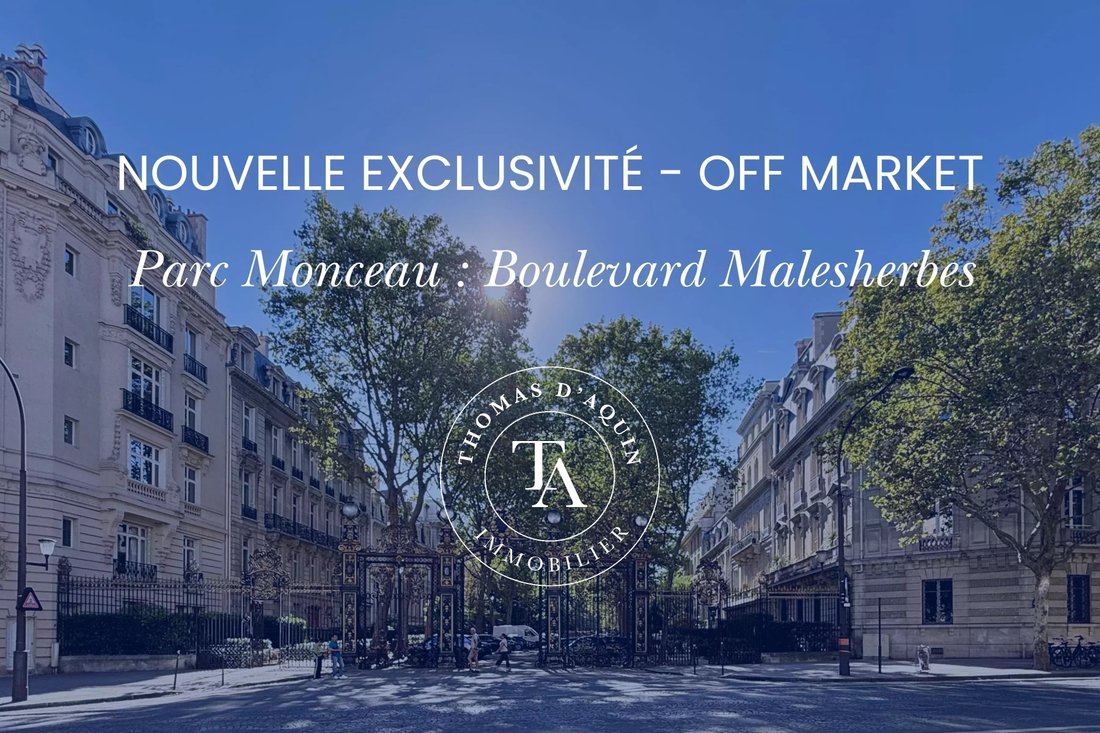
Parc Monceau Boulevard Malesherbes
- 5 Beds
- 2 Baths
- 2,412 Sqft
- Updated: Today
About the Property
THOMAS D’AQUIN Exclusive
A Haussmann-style building dating from 1880, constructed from cut stone, with well-maintained communal areas, secured by two entrance doors and featuring a live-in caretaker.
On the 3rd floor, accessible by lift, the only flat on the landing, a 224 m² family flat in need of complete renovation, boasting a beautiful ceiling height of 3.30 m, running the fu
A Haussmann-style building dating from 1880, constructed from cut stone, with well-maintained communal areas, secured by two entrance doors and featuring a live-in caretaker.
On the 3rd floor, accessible by lift, the only flat on the landing, a 224 m² family flat in need of complete renovation, boasting a beautiful ceiling height of 3.30 m, running the fu
THOMAS D’AQUIN Exclusive
A Haussmann-style building dating from 1880, constructed from cut stone, with well-maintained communal areas, secured by two entrance doors and featuring a live-in caretaker.
On the 3rd floor, accessible by lift, the only flat on the landing, a 224 m² family flat in need of complete renovation, boasting a beautiful ceiling height of 3.30 m, running the full width of the flat and retaining all its original character: Hungarian-pattern parquet flooring beneath the carpet, mouldings and a fireplace.
Entrance hall, 63 m² reception room with four French windows opening onto a continuous south-west-facing balcony, potential for an adjoining kitchen including a fifth window, 5 bedrooms overlooking the courtyard, a bathroom, a shower room and two toilets. A 22 m² cellar completes this property.
Potential to divide into two flats.
The co-ownership regulations permit the use of the property for a professional practice.
Two staff bedrooms may be purchased separately; these are situated on the 6th floor, accessible by lift, and each has a washbasin:
the first, with a floor area of 10.87 m², is priced at €115,000;
the second, with a floor area of 10.17 m², priced at €110,000.
The THOMAS D’AQUIN estate agency can be contacted from Monday to Sunday, 8.30 am to 10.00 pm.
Information on the risks to which this property is exposed is available on the Géorisques website: https://www.georisques.gouv.fr/
A Haussmann-style building dating from 1880, constructed from cut stone, with well-maintained communal areas, secured by two entrance doors and featuring a live-in caretaker.
On the 3rd floor, accessible by lift, the only flat on the landing, a 224 m² family flat in need of complete renovation, boasting a beautiful ceiling height of 3.30 m, running the full width of the flat and retaining all its original character: Hungarian-pattern parquet flooring beneath the carpet, mouldings and a fireplace.
Entrance hall, 63 m² reception room with four French windows opening onto a continuous south-west-facing balcony, potential for an adjoining kitchen including a fifth window, 5 bedrooms overlooking the courtyard, a bathroom, a shower room and two toilets. A 22 m² cellar completes this property.
Potential to divide into two flats.
The co-ownership regulations permit the use of the property for a professional practice.
Two staff bedrooms may be purchased separately; these are situated on the 6th floor, accessible by lift, and each has a washbasin:
the first, with a floor area of 10.87 m², is priced at €115,000;
the second, with a floor area of 10.17 m², priced at €110,000.
The THOMAS D’AQUIN estate agency can be contacted from Monday to Sunday, 8.30 am to 10.00 pm.
Information on the risks to which this property is exposed is available on the Géorisques website: https://www.georisques.gouv.fr/
-
Property type
Apartment
-
Floors
6
-
Year built
1880
-
Price/sqft
$1,267
Explore the Area
Mairie, Paris 8e Arrondissement, Paris
View on Google Maps
Price per sqft
Low
High
Joined 6 months ago
You have inquired about this property
The agent will contact you soon by
Listed by
7
Listings
2026
Joined
Book home tour with the agent
Choose a date and whether you'd like a virtual or in-person tour with the agent.
Preferred date
Tour type
Last updated
Today
First listed
September 30
Listing reference
87354473
Similar Properties Nearby
New Listings in Mairie


Explore More Homes for Sale
Mairie property types
Mairie popular searches
- Properties with Terrace in Mairie
- Properties with Bar in Mairie
- Properties with Game Room in Mairie
- Properties with Office in Mairie
- Properties with Elevator in Mairie
- Properties with Garden in Mairie
- Duplex properties in Mairie
- Privacy properties in Mairie
- Modern properties in Mairie
- Properties with Library in Mairie
- Properties with Air Conditioning in Mairie
- Properties with Wine Cellar in Mairie
- Properties with Fireplace in Mairie
- Properties with Garage in Mairie
- Properties with Balcony in Mairie
- Mansion properties in Mairie
- Properties with Open Kitchen in Mairie
- Renovated properties in Mairie
- Properties with Cinema in Mairie
Related Guides & Stories
Trusted by the World's Leading Brokers
The agents behind the world's most exceptional properties list with JamesEdition.
- Listings from Sotheby's, Christie's, BARNES, and Engel & Völkers
- Every listing reviewed before it goes live
- Connect directly with verified listing agents
By continuing you agree to our Terms and Privacy Policy.